- Overview
- Description
- Property Details
- Location
- HOA Management
- Facts & Features
- Getting Around
- Nearby Homes

Street View
$994,000
Monthly Est:$4,947
 5 Beds
 4 Baths
3 full baths + 1 half bath
 3,505sqft
20942 Torbay Dr, Northville, MI 48167
$994,000
$4,947/moEst:
Get Pre-Approved
Single Family Residence
Built in 2024
$160/mo HOA
13,068 sqft lot
$284/sq.ft
Description
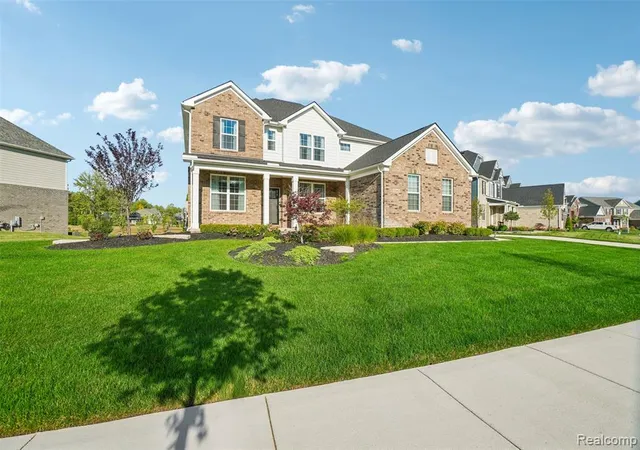
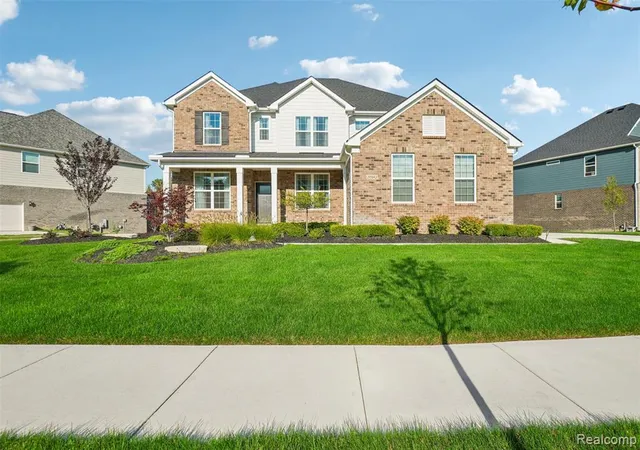
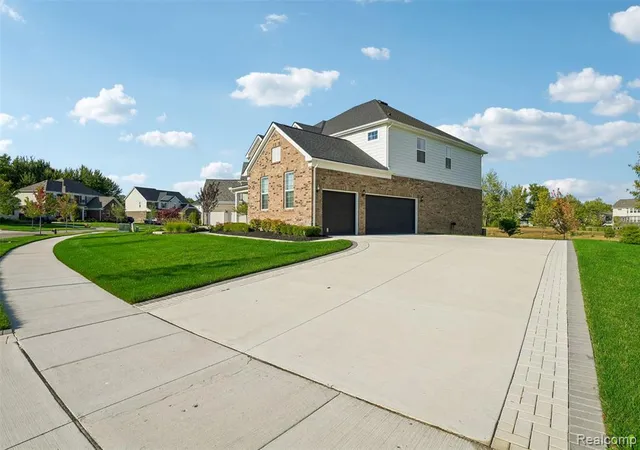
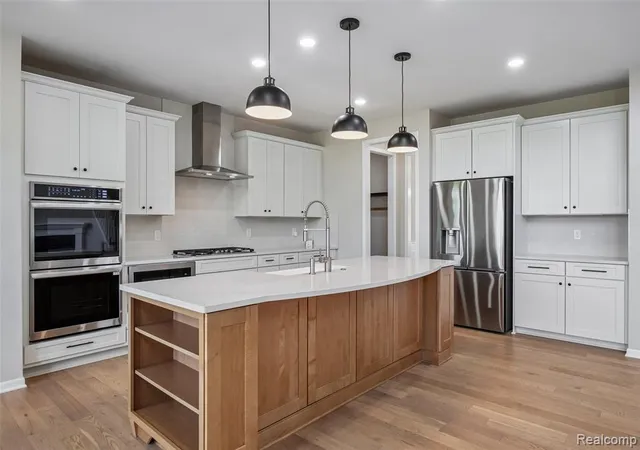
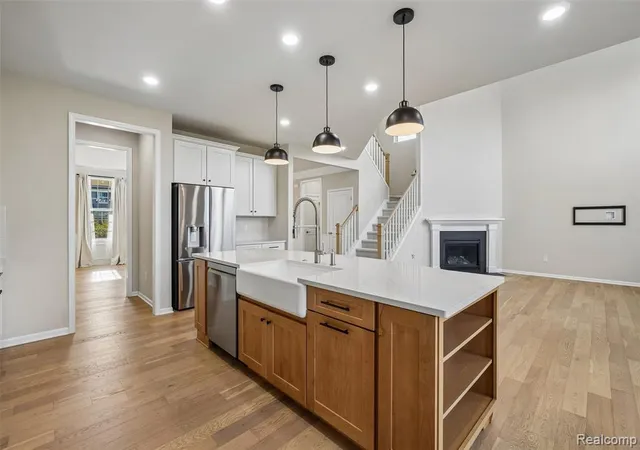
20942 Torbay Dr is a two-story Northville home with an open main-floor layout and clean interior finishes. The kitchen centers on a large island with a farmhouse sink, stainless steel appliances, and generous cabinetry for everyday preparation and storage. A fireplace anchors the two-story main living area, adding warmth beneath tall windows, and a separate dining space suits larger gatherings. The primary bedroom includes a walk-in closet for organized storage, while its en-suite bathroom pairs a soaking tub with a separate shower and a double vanity. Outside, a paver patio extends the backyard for outdoor relaxation. A three-car garage completes this well-maintained home with practical amenities throughout every room. Buyer/agent advised to verify homestead vs non homestead tax status with a tax professional. Included 100-Day Home Warranty with buyer activation
- Houzeo last checked: 10 minutes ago
- Listing updated: November 6, 2026 at 12:29 am
- Listing Provided by: Daniel Beirne (248) 453-7454 DRE #6502431219 | OpenDoor Brokerage LLC (248) 453-7454
- Source: MiRealSource MLS-MI | MLS#: 61025149

Property Details
Status
Active
Type
Single Family Residence
No. of Stories
2
County
City
Neighborhood
--
Year Built
2024
HOA Fees
$160/mo
Finished Area
3,505 sqft
Lot Size
13,068 sqft lot
Basement Area
- sqft
MLS Name
MiRealSource MLS
MLS Number
61025149
MLS Status
Active
Days on Market
70
Cumulative Days on Market
71

Continue Your Journey in App
Find your dream home, receive real-time updates, and many more!
Continue Your Journey in App
Find your dream home, receive real-time updates, and many more!
Location
HOA Management
N/A
HOA Fees
$160/ Monthly
Disclaimer: Amenities are based on third-party information and may vary; buyers must independently verify all amenities, as information is deemed reliable but not guaranteed.
Facts & Features
Rooms
Bedrooms & bathrooms
Bedrooms: 5
Bathrooms: 4
Interior
Heating
Natural Gas, Forced Air
Construction
Year Built
Year Built: 2024
Home type
Single Family Residence
Architectural Style
Other
Foundation Details
Basement
Construction Materials
Vinyl Siding
Utilities & Energy
Water Source
Other See Remarks
Basement
Unfinished
Other Features
Subdivision Name
Devonshire
Disclosures
Signed Disclosure
Price History
| Date | Event | Price |
|---|---|---|
11/05/2026 Source: | Listed for Sale | $994,000 +39660.00% $284/sqft |
10/06/2026 Source: | Off Market | $2,500 -99.75% $1/sqft |
10/01/2026 Source: | Price Decreased | $1,020,000 -2.39% $291/sqft |
08/27/2026 Source: | Listed for Sale | $1,045,000 +5.13% $298/sqft |
08/27/2026 Source: | Price Increased | $994,000 +17.80% $284/sqft |

Show more
Nearby Homes

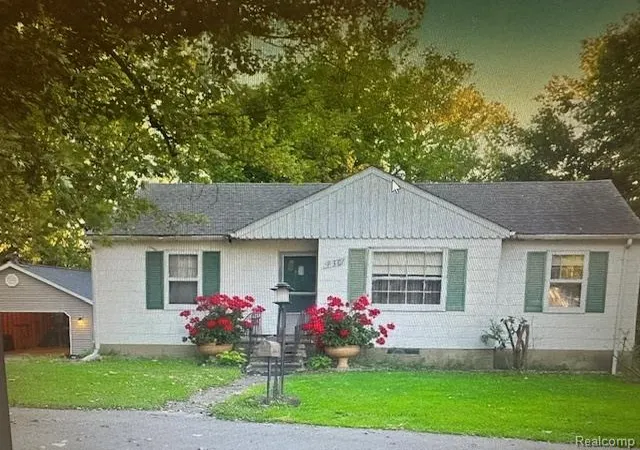
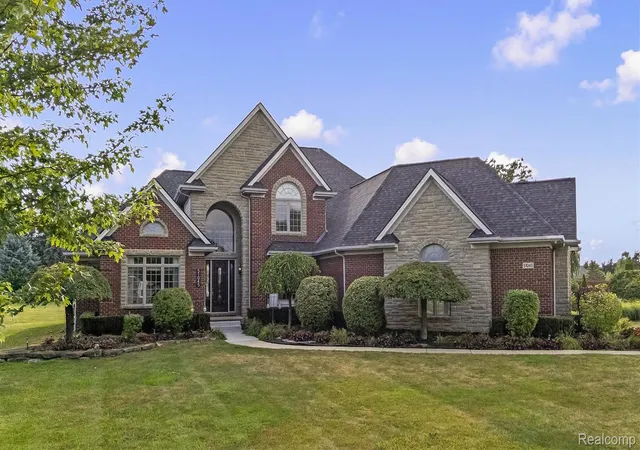
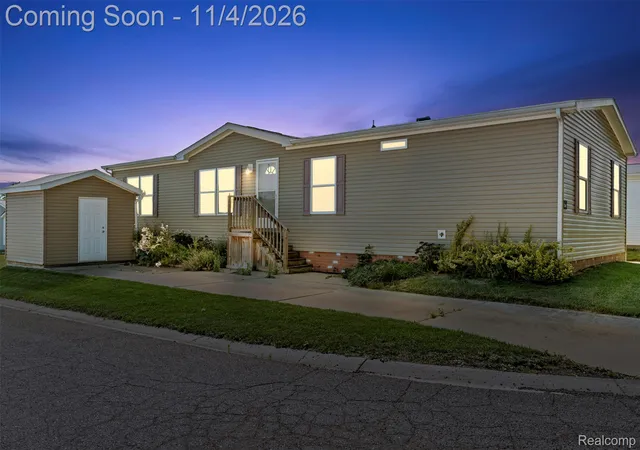
Find Homes by Property Features in Northville, MI
Nearby New Homes For Sale


Based on information from MiRealSource through Nov 06, 2026, 01:15AM . All information is provided exclusively for personal, non-commercial use, and may not be used for any purpose other than to identify prospective properties consumers may be interested in purchasing. The accuracy of all information, regardless of source, is not guaranteed or warranted. All information should be independently verified. Provided through IDX via MiRealSource, Inc. Courtesy of MiRealSource Shareholder. © 2026 MiRealSource. All Rights Reserved.
 Advertising Broker: Andover Real Estate | Andover Real Estate
