Savvy Avenue
Powered by 
- 11
- Overview
- Description
- Property Details
- Location
- Facts & Features
- Getting Around
- Nearby Homes


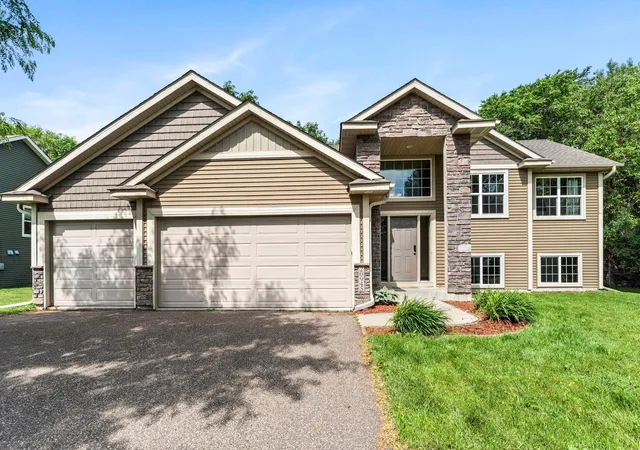


$419,999
Monthly Est:$2,090
 4 Beds
 3 Baths
3 full baths
 2,635sqft
20945 Catalina Way, Farmington, MN 55024
$419,999
$2,090/moEst:
Get Pre-Approved
Single Family Residence
Built in 2014
$-- HOA
0.17 acre lot
$159/sq.ft
Description
SELLER IS OFFERING A FREE 1 YEAR BUY DOWN WITH THE PREFERRED LENDER!
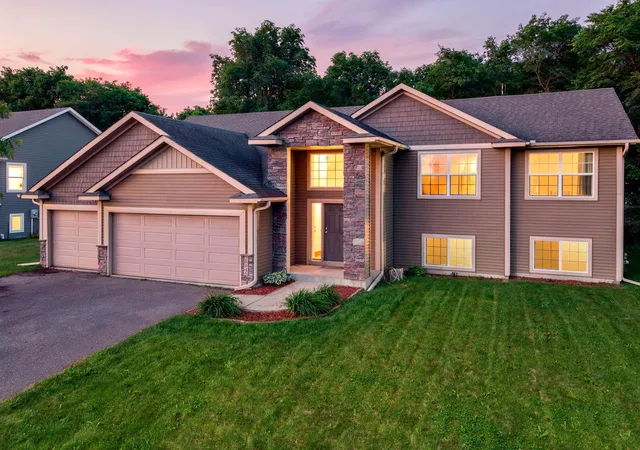
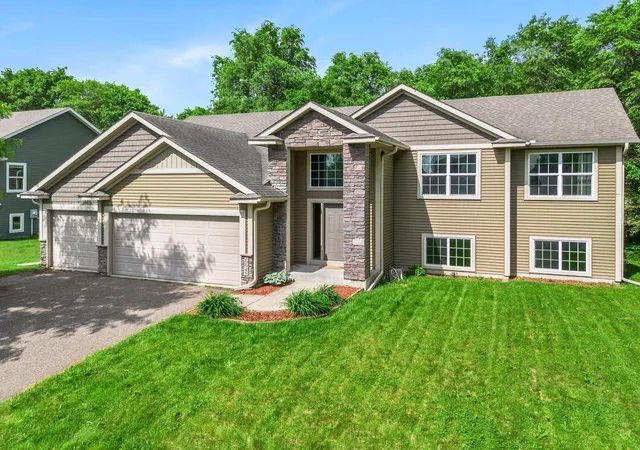
A beautifully maintained home tucked away on a quiet street in the Hometown neighborhood. This spacious four-bedroom, three-bathroom home combines modern comfort, functional design, and an exceptional location close to everything Farmington has to offer.
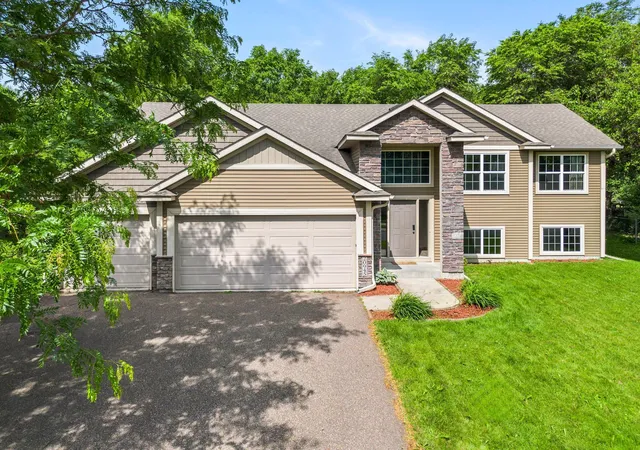
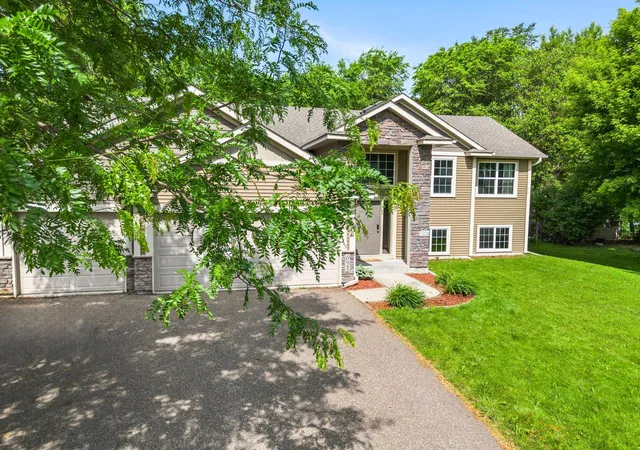
From the moment you arrive, you’ll appreciate the inviting curb appeal and welcoming entry. Step inside to discover a bright and open floor plan filled with natural light and designed to accommodate both everyday living and entertaining. The spacious main living area creates a warm gathering space for family and friends, while large windows provide an airy feel throughout the home.
The kitchen offers abundant cabinetry, generous counter space, and a layout that makes meal preparation and hosting effortless. The kitchen flows seamlessly into the adjoining dining and living areas, creating a connected and functional space for modern living.
The home’s four bedrooms provide flexibility for growing families, guests, home offices, or hobby spaces. The primary suite offers a comfortable retreat at the end of the day with a private bathroom. Additional bedrooms are provide plenty of room for family members or visitors. Three bathrooms throughout the home help keep busy mornings running smoothly.
The lower-level living space adds valuable square footage and versatility, making it ideal for movie nights, game days, a playroom, fitness area, or additional entertaining space.
Convenient access to many of Farmington’s most popular amenities. Nearby Tamarack Park offers playgrounds, open green space, and recreation opportunities close to home. Just minutes away, Whitetail Woods Regional Park provides miles of scenic hiking trails, nature programs, camping opportunities, and year-round outdoor recreation. Residents also enjoy easy access to Rambling River Park, Vermillion River trails, and numerous neighborhood parks throughout the community.
Shopping, dining, and everyday conveniences are readily available nearby. Downtown Farmington offers charming local restaurants, coffee shops, boutiques, and community events throughout the year. Additional shopping options can be found along County Road 50 and in neighboring Lakeville, including Target, Cub Foods, Hy-Vee, Home Depot, Fleet Farm, and numerous national retailers. Popular dining destinations in the area include The Long Branch, Bourbon Butcher, Celts Irish Pub, and several locally owned cafés and restaurants.
Commuters will appreciate the convenient access to Highway 3, County Road 50, Cedar Avenue, and Interstate 35, making travel throughout the south metro and Twin Cities efficient and convenient.
This is a home where lasting memories are ready to be made.
- Houzeo last checked: 5 minutes ago
- Listing updated: October 21, 2026 at 3:08 pm
- Listing Provided by: Ryan Kowalski (651) 707-3834 | Real Broker, LLC (651) 370-9026
- Source: Northstar MLS-MN as distributed by MLS GRID | MLS#: 7084565

Property Details
Status
Active
Type
Single Family Residence
No. of Stories
-
County
City
Neighborhood
--
Year Built
2014
HOA Fees
-
Finished Area
2,635 sqft
Lot Size
0.17 acre lot
Basement Area
- sqft
MLS Name
Northstar MLS
MLS Number
7084565
Days on Market
146

Continue Your Journey in App
Find your dream home, receive real-time updates, and many more!
Continue Your Journey in App
Find your dream home, receive real-time updates, and many more!
Location
Facts & Features
Rooms
Bedrooms & bathrooms
Bedrooms: 4
Bathrooms: 3
Interior
Exterior Features
Stone, Vinyl
Appliances
Air To Air Exchanger, Dishwasher, Disposal, Dryer, Exhaust Fan, Humidifier, Gas Water Heater, Microwave, Range, Refrigerator, Washer, Water Softener Owned
Cooling
Central Air
Heating
Forced Air
Sewer
City Sewer/connected
Construction
Year Built
Year Built: 2014
Home type
Single Family Residence
Construction Materials
Brick, Concrete, Stone
Roof
Asphalt
Foundation Details
Block
Utilities & Energy
Parking Features
Attached Garage, Asphalt, Garage Door Opener
Basement
Crawl Space, Full, Sump Pump
Water Source
City Water/connected
Electric
Circuit Breakers
Other Features
Subdivision Name
Hometown Add
Price History
| Date | Event | Price |
|---|---|---|
10/21/2026 Source: | Price Decreased | $419,999 -5.62% $159/sqft |
07/10/2026 Source: | Listed for Sale | $444,999 +1.16% $169/sqft |
06/24/2023 Source: | Price Increased | $439,900 +37.90% $167/sqft |
09/29/2021 Source: | Sold | $319,000 +31.60% $121/sqft |
04/09/2021 Source: | Price Decreased | $242,397 -3.00% $92/sqft |

Show more
Nearby Homes
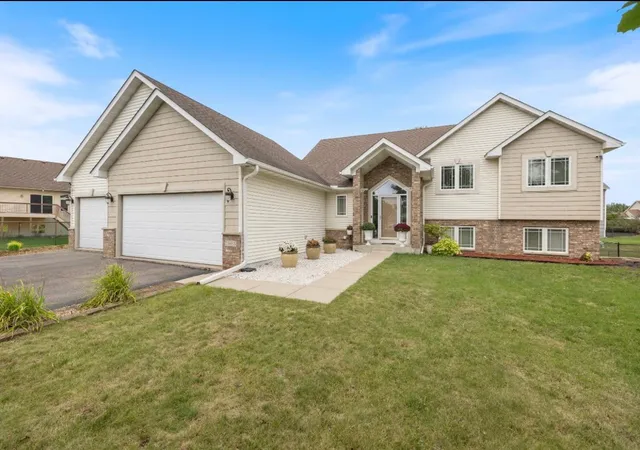
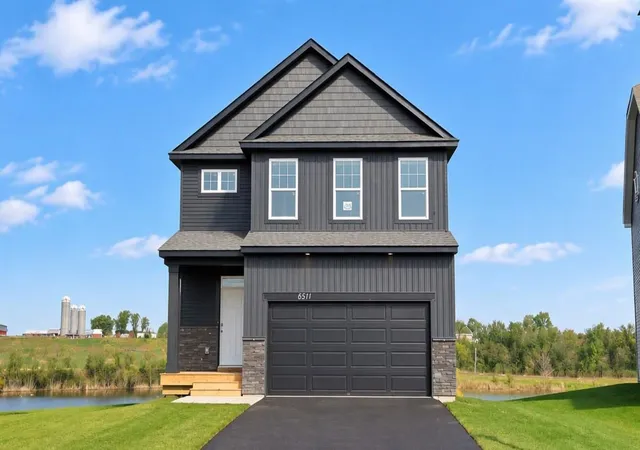
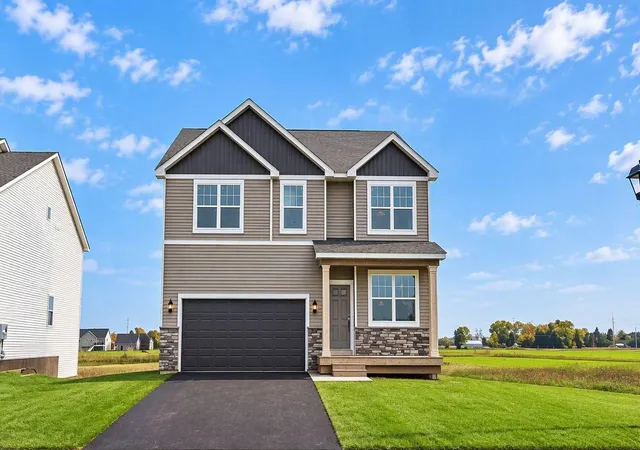
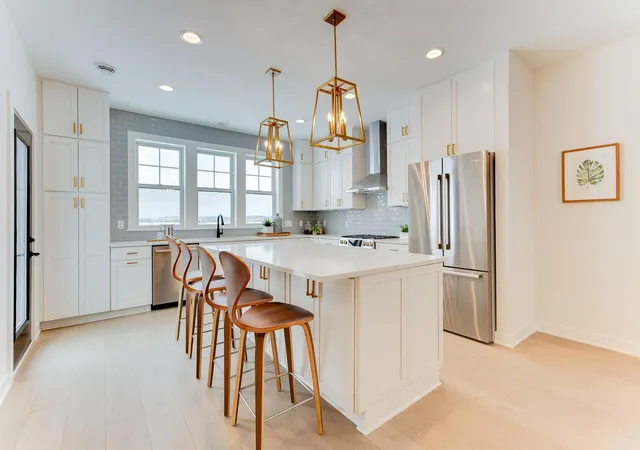
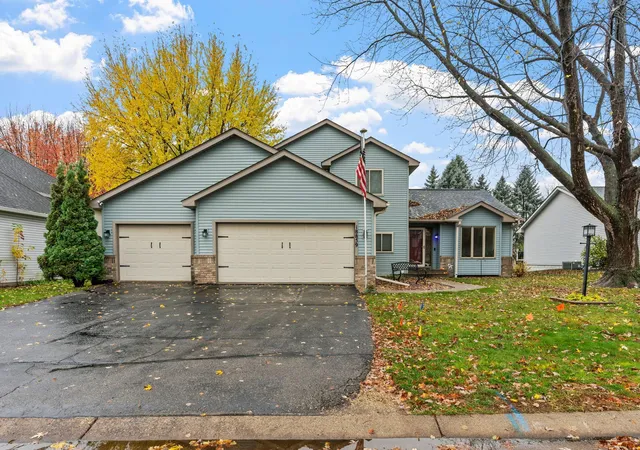
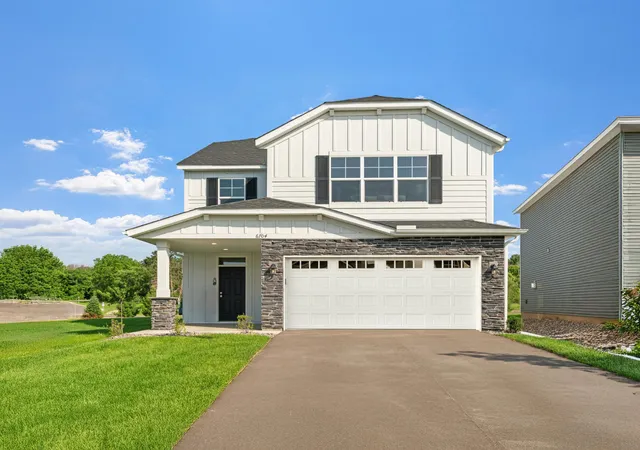
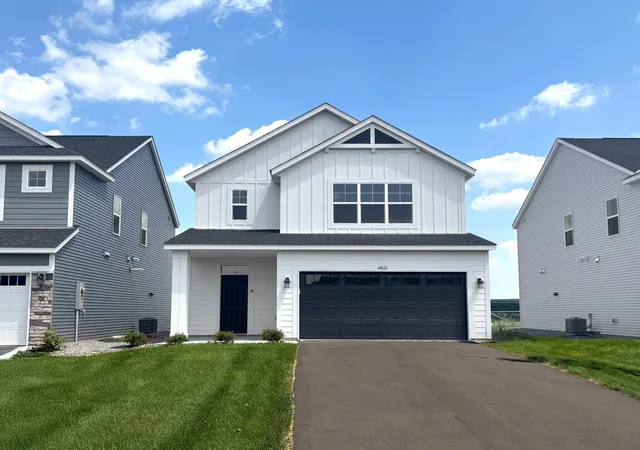
Find Homes by Property Features in Farmington, MN
Nearby New Homes For Sale

Based on information submitted to the MLS GRID from the REGIONAL MULTIPLE LISTING SERVICE OF MINNESOTA, INC through Nov 05, 2026, 08:46PM. IDX information is provided exclusively for consumers’ personal, non-commercial use. It may not be used for any purpose other than to identify prospective properties consumers may be interested in purchasing. The data is deemed reliable but is not guaranteed by MLS GRID. The use of the MLS GRID Data may be subject to an end-user license agreement prescribed by the Member Participant’s applicable MLS, if any and as amended from time to time. All data is obtained from various sources and may not have been verified by the broker or MLS GRID. Supplied Open House Information is subject to change without notice. All information should be independently reviewed and verified for accuracy. Properties may or may not be listed by the office/agent presenting the information.
Information deemed reliable but not guaranteed. The property data presented reflects information otherwise available from public records. The real estate broker participating in MLS and providing this information may not have represented the buyer or seller in some or all of the transactions. Listings courtesy of Northstar MLS as distributed by MLS GRID. © 2026 Regional Multiple Listing Service of Minnesota, Inc. All Rights Reserved.
 Advertising Broker: Moe Mossa (Savvy Avenue) (612) 490-1268 | Savvy Avenue, LLC
