- Overview
- Description
- Property Details
- Location
- HOA Management
- Facts & Features
- Getting Around
- Nearby Homes

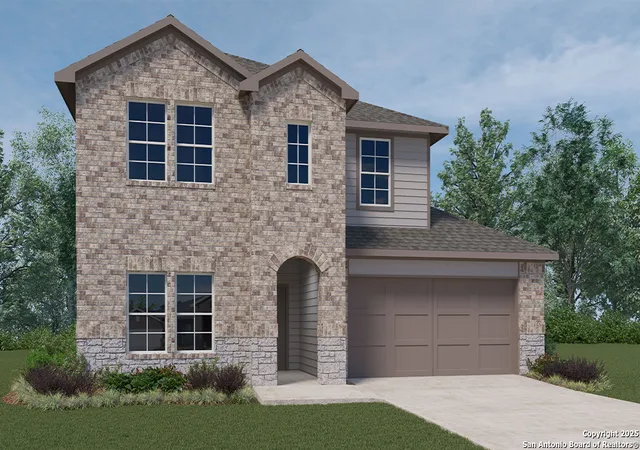
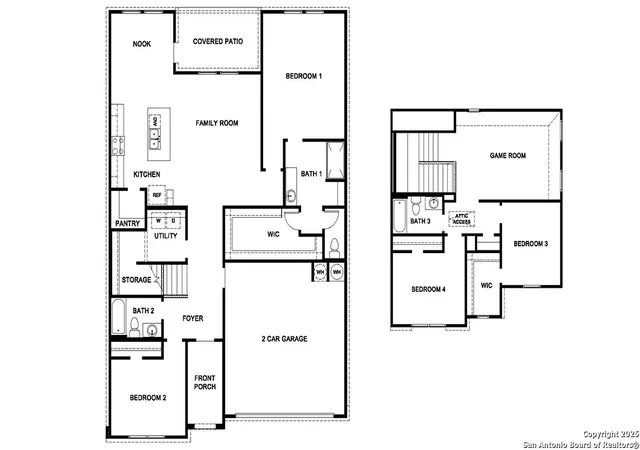





$439,950
Monthly Est:$2,190
 4 Beds
 3 Baths
3 full baths
 2,310sqft
20947 Stonework Spur, San Antonio, TX 78266
$439,950
$2,190/moEst:
Get Pre-Approved
Single Family Residence
Built in 2025
$-- HOA
6,098.4 sqft lot
$190/sq.ft
Description
Welcome to The Naples, a gorgeous two-story home located at Brookstone Creek in San Antonio, TX. This floor plan offers 2 classic exteriors and a spacious 2-car garage. An inviting front porch welcomes you inside this 4 bedroom, 3 bathrom home situated across 2293 sq. ft. of living space. Follow the foyer down to an open concept living room, dining nook and kitchen with a spacious corner pantry. Your gourmet kitchen also includes stainless steel appliances, a natural gas cooking range, easy-mainentance quartz countertops and an eat-in kitchen island overlooking the living room. A deep, single basin sink located at the kitchen island makes washing dishes a breeze! A covered back patio (per plan) is located toward the back of the home off the dining area. Take a load off and relax with your loved ones in a fully landscaping and irrigated back yard with Bermuda sod. The primary bedroom is located downstairs off the living room and offers quality carpet flooring, large windows, a ceiling fan and a spacious ensuite bathroom. You'll enjoy dual vanity sinks, stylish shaker cabinetry and a large walk-in closet with tile surround. Your toilet is located through a separate doorway, ensuiring maximum privacy. The primary bedroom walk-in closet is a standout of this floor plan with plenty of storage space. Upstairs you will find an open loft or game room space, perfect for lounging, a third full bathroom and two additional secondary bedrooms. These rooms are versatile and can be set up as offices, home gyms. All come complete with carpet flooring and closets. Additional features of The Naples include hard surface flooring at the entry, downstairs, halls, living room, kitchen, and dining/breakfast area, ceramic tile in all bathrooms and utility room, pre-plumb for water softener loop, and faux wood window blinds. Finally, this home includes our HOME IS CONNECTED base package. Using one central hub that talks to all the devices in your home, you can control the lights, thermostat and locks, all from your cellular device.
- Houzeo last checked: 7 minutes ago
- Listing updated: November 10, 2025 at 8:13 pm
- Listing Provided by: R.J. Reyes | Keller Williams Heritage (210) 493-3030
- Source: LERA MLS-TX | MLS#: 1908711

Property Details
Status
Pending
Type
Single Family Residence
No. of Stories
-
County
City
Neighborhood
--
Year Built
2025
HOA Fees
-
Finished Area
2,310 sqft
Lot Size
6,098.4 sqft lot
Basement Area
- sqft
MLS Name
LERA MLS
MLS Number
1908711
MLS Status
PND
Days on Market
413

Continue Your Journey in App
Find your dream home, receive real-time updates, and many more!
Continue Your Journey in App
Find your dream home, receive real-time updates, and many more!
Location
HOA Management
CCMC
HOA Fees
$960/
Amenities
 Amenities and services may be covered by one or multiple associations and service providers.
 Club House
 Pool
 Park Playground
Disclaimer: Amenities are based on third-party information and may vary; buyers must independently verify all amenities, as information is deemed reliable but not guaranteed.
Facts & Features
Rooms
Bedrooms & bathrooms
Bedrooms: 4
Bathrooms: 3
Interior
Window Features
All
Utilities & Energy
Association Amenities
Pool, Clbhs, Park
Fireplace Features
Na
Other Features
Subdivision Name
Brookstone Creek
Price History
| Date | Event | Price |
|---|---|---|
11/10/2025 Source: | Pending | $439,950 $190/sqft |
11/06/2025 Source: | Price Decreased | $439,950 -4.55% $190/sqft |
09/18/2025 Source: | Listed for Sale | $460,940 $200/sqft |

Nearby Homes

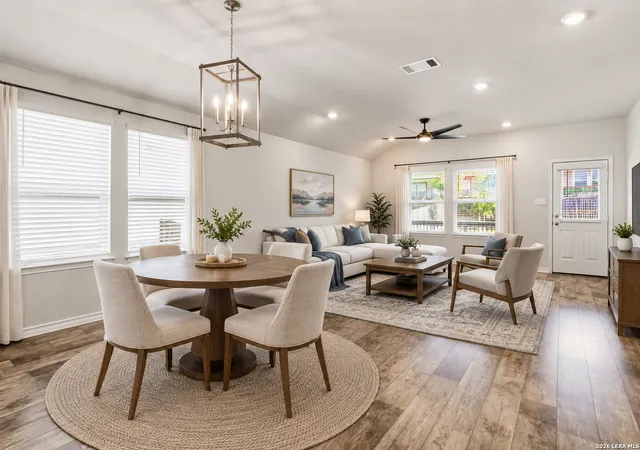
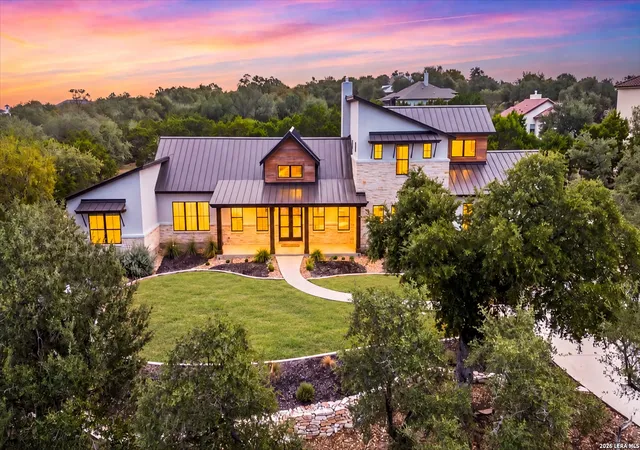
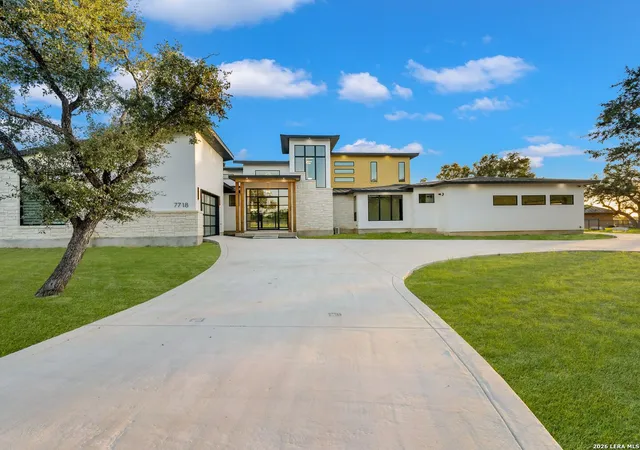
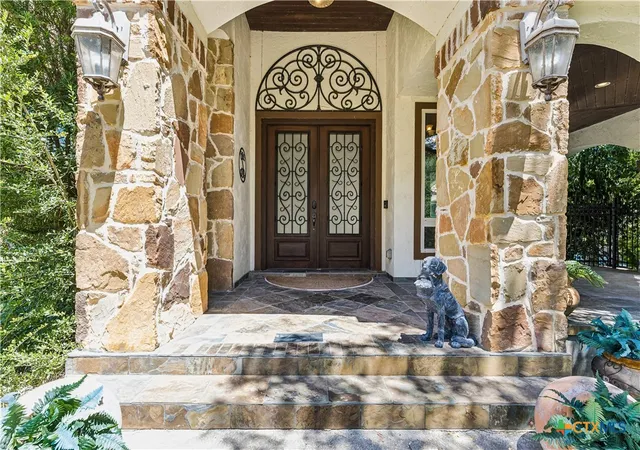
Find Homes by Property Features in San Antonio, TX

Based on information from the San Antonio Board of REALTORS® MLS through Nov 05, 2026, 06:45PM. Information is provided exclusively for consumers’ personal, non-commercial use, and it may not be used for any purpose other than to identify prospective properties consumers may be interested in purchasing. The data is deemed reliable but is not guaranteed. © 2026 San Antonio Board of REALTORS - All Rights Reserved.
 Advertising Broker: David Montalvo | CapTex Realty
