Realty Solution
Powered by 
- 11
- Overview
- Description
- Property Details
- Location
- Facts & Features
- Getting Around
- Nearby Homes

 Price Drop: $45K (10/28)


Street View
Listed by: Jerry Rotz (951) 283-6858 DRE #01922380 | National Realty Group (951) 684-7283
$1,150,000
Monthly Est:$5,724
 4 Beds
 4 Baths
3 full baths + 1 half bath
 2,836sqft
20948 Onaknoll Dr, Perris, CA 92570
$1,150,000
$5,724/moEst:
Get Pre-Approved
Single Family Residence
Built in 2006
$-- HOA
2.7 acres lot
$406/sq.ft
Description
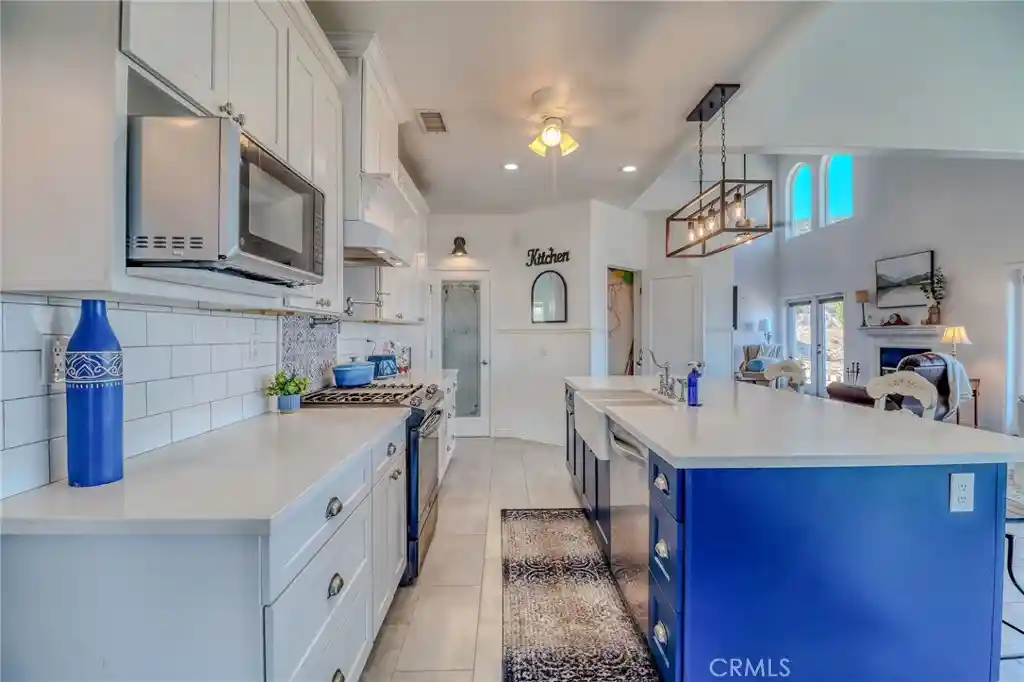
Welcome to Lake Mathews Estates. Picturesque home of timeless beauty, elegance, and tranquility, with a view of the Lake, mountains, and city lights. Leave the world behind, enter your private gate, and drive down your tree-lined driveway. Your home offers endless possibilities with 4 bedrooms and an additional 2 bedroom/office/flex rooms accommodating multigenerational families gathering and entertaining spaces, while enjoying spectacular views. Also, the 2.5 acres of the property has a flat pad approximately 250'x50' overlooking the views A home of high-quality design and architectural details, such as high-end flooring and crown moulding. Quality cabinetry, quartz countertops. The careful layout showcases the gorgeous views throughout, surrounded by windows that illuminate each room with natural light. You are greeted by an elegant porch that opens to a grand entrance, soaring ceiling with celestial windows, and a striking winding staircase. Near the entrance is a conveniently located Office/Flex/bedroom offering its own private outdoor entry. Adjacent to the grand entry is a separate cozy family room. Large open floor plan with cathedral ceilings consisting of your Living, dining, and kitchen, with wrap-around windows. The designer kitchen is thoughtfully laid out. Two pantries, one being a large walk-in, an extra-large island with ample storage, seating, and quartz countertops. Quality cabinetry offers ample storage and a custom hood over the stove with a pot filler. There is ample counter space, a farm sink, a coffee bar, and a separate wine bar with a wine chiller. The kitchen opens to a massive dining room, perfect for your family and those special occasions and holidays. Room for a breakfast nook and seating area. Expand your dining and gathering to the Lanai, with seating, dining, and a private bar. The Living room has a warm fireplace. The luxurious primary suite is on the first floor. A retreat to wake up to the exquisite views. It has a custom walk-in closet and private outdoor patio. The upper level consists of a junior on suite, a bed/flex room, and two other bedrooms, each with its own personal sink and storage, sharing a spacious bath. A special feature includes a convenient upstairs second laundry area! The home also includes a first-floor indoor laundry and a spacious three-car garage. The outdoors has a park-like gazebo area perfect for enjoying the top-of-the-world views! Only 10 minutes to Corona.
- Houzeo last checked: 7 minutes ago
- Listing updated: October 28, 2026 at 10:46 pm
- Source: California Regional MLS-CA | MLS#: IG26168499

Property Details
Status
Active
Type
Single Family Residence
No. of Stories
2
County
City
Neighborhood
--
Year Built
2006
HOA Fees
-
Finished Area
2,836 sqft
Lot Size
2.7 acres lot
Basement Area
- sqft
MLS Name
California Regional MLS
MLS Number
IG26168499
MLS Status
Active
Days on Market
2
Cumulative Days on Market
65

Continue Your Journey in App
Find your dream home, receive real-time updates, and many more!
Continue Your Journey in App
Find your dream home, receive real-time updates, and many more!
Location
Facts & Features
Rooms
Bedrooms & bathrooms
Bedrooms: 4
Bathrooms: 4
Interior
Flooring
Tile
Sewer
Septic Type Unknown
Cooling
Central Air, Dual, Attic Fan
Interior Features
Ceiling Fans, Crown Molding, Separate Formal Dining Room, Eat In Kitchen, Open Floorplan, Pantry, Entrance Foyer, Jack And Jill Bath, Main Level Primary, Walk In Closets
Heating
Central, Fireplaces, Propane
Appliances
Dishwasher, Disposal, Hot Water Circulator, Ice Maker, Propane Oven, Propane Range, Propane Water Heater, Range Hood, Water Softener, Water To Refrigerator
Window Features
Double Pane Windows
Exterior Features
Rain Gutters
Construction
Year Built
Year Built: 2006
Home type
Single Family Residence
Construction Materials
Stucco, Copper Plumbing
Roof
Clay
Property Condition
Updated Remodeled
Foundation Details
Slab
Architectural Style
Custom
Utilities & Energy
Pool Features
None
Laundry Features
Washer Hookup, Electric Dryer Hookup, Gas Dryer Hookup, Laundry Room, Propane Dryer Hookup
Parking Features
Concrete, Door Multi, Driveway Down Slope From Street, Direct Access, Driveway, Garage Faces Front, Garage, Rv Access Parking
Fireplace Features
Living Room
Utilities
Cable Available, Propane
Other Features
Lot Features
Two To Five Units Acre, Agricultural
Community Features
Biking, Hiking
Patio And Porch Features
Concrete, Front Porch, Open, Patio, Porch
Price History
| Date | Event | Price |
|---|---|---|
10/28/2026 Source: | Listed for Sale | $1,150,000 $406/sqft |
09/05/2026 Source: | Off Market | $1,150,000 -17.56% $406/sqft |
03/26/2026 Source: | Listed for Sale | $1,395,000 +11.60% $492/sqft |
03/26/2026 Source: | Off Market | $1,250,000 +110.08% $441/sqft |
05/25/2021 Source: | Price Increased | $595,000 +20069.49% $210/sqft |

Show more
Getting Around 20948 Onaknoll Dr
Bike Score®

Somewhat Bikeable
2/100
Walk Score®

Car-Dependent
0/100
Data provided by Redfin
Nearby Homes
Find Homes by Property Features in Perris, CA
Nearby New Homes For Sale


Based on information from California Regional Multiple Listing Service, Inc. as of Oct 31, 2026, 01:45AM and /or other sources. All data, including all measurements and calculations of area, is obtained from various sources and has not been, and will not be, verified by broker or MLS. All information should be independently reviewed and verified for accuracy. Properties may or may not be listed by the office/agent presenting the information. Information being provided is for consumers’ personal, non-commercial use and may not be used for any purpose other than to identify prospective properties consumers may be interested in purchasing. This website may not include listings or property addresses of sellers who have directed their listing brokers to withhold their listing or their property address from display on the Internet. © 2026 California Regional Multiple Listing Service. All Rights Reserved.
 Advertising Broker: William Johnson DRE #01463271 | William Johnson Brokerage
