- Overview
- Description
- Property Details
- Location
- HOA Management
- Facts & Features
- Getting Around
- Nearby Homes

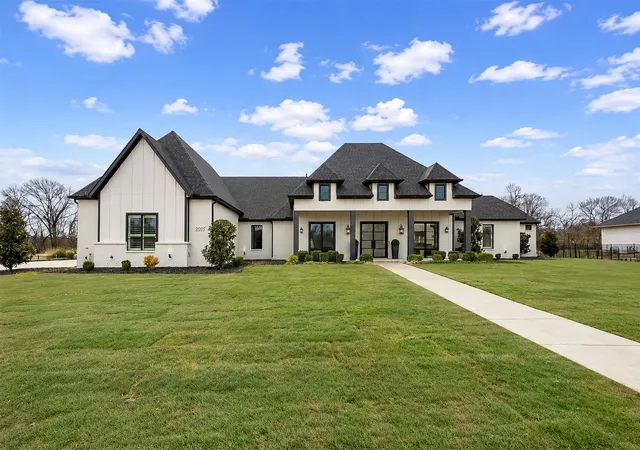
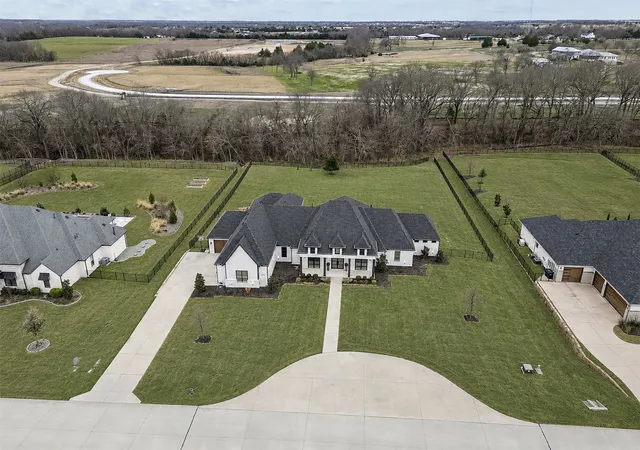
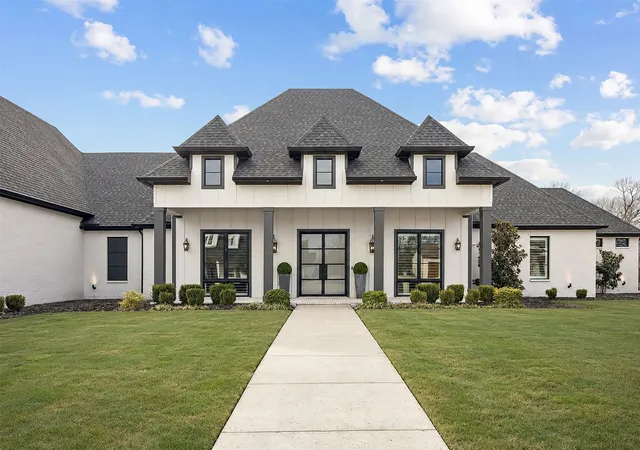
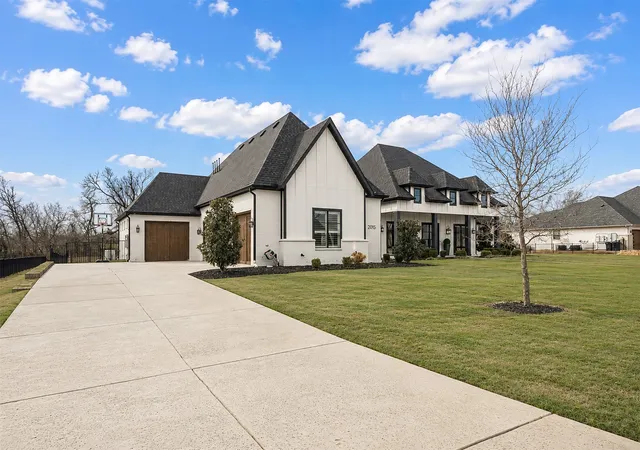
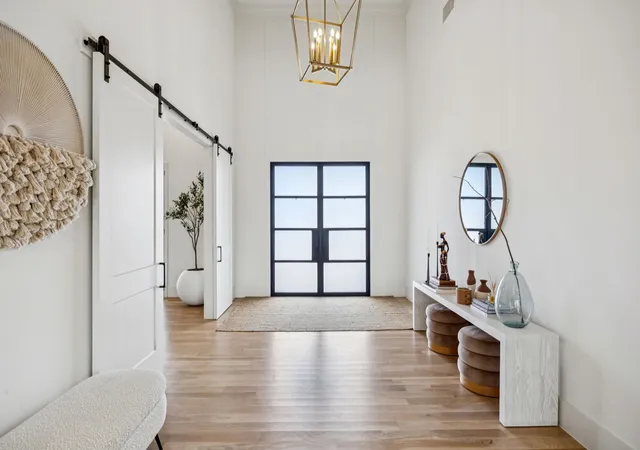


$1,950,000
Monthly Est:$9,706
 4 Beds
 5 Baths
4 full baths + 1 half bath
 4,687sqft
2095 Honey Ln, Celina, TX 75009
$1,950,000
$9,706/moEst:
Get Pre-Approved
Single Family Residence
Built in 2022
$125/mo HOA
1.51 acres lot
$416/sq.ft
Description
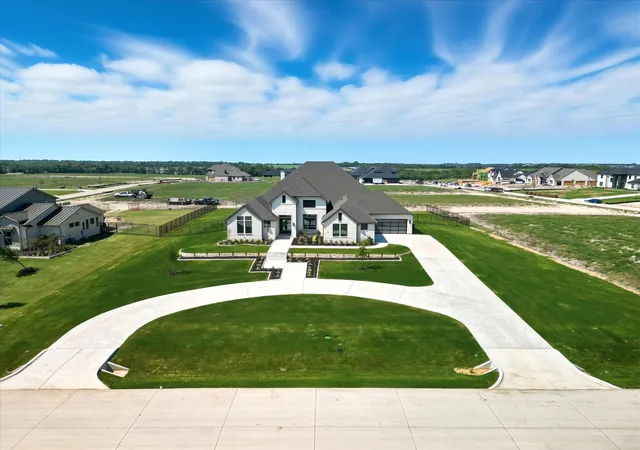
Built in 2022 by award-winning, family-owned Dave R. Williams Homes, this exceptional 4,687 square foot, north facing single story estate sits on a premium 1.5 acre lot in gated Hidden Creeks Pointe and backs to a tranquil greenbelt and creek setting. Grand double iron doors open to a light filled, open concept design with wood beamed ceilings, nailed down hardwoods, plantation shutters, designer lighting, and custom built ins. The chef’s kitchen is equipped with Sub Zero and Wolf appliances, double ovens, Bosch dishwasher, pot filler, an oversized island with built in Scotsman ice maker, and a spacious butler’s pantry. A thoughtfully split plan offers 4 bedrooms, 4 full baths and a half bath off the game room with direct access to the pool deck. Additional highlights include a home office with closet, ethernet, TV outlet and floor plug, game room, fully-loaded media room with wet bar, private gym with direct pool access, and a Texas basement for storage and HVAC access. The primary retreat features an electric fireplace, coffee bar, spa bath with separate vanities, dual walk-in closets, and additional laundry hookups in main closet. Smart-home and peace-of-mind upgrades include whole home ethernet plus multiple wireless access points, 6 to 8 exterior cameras, motorized shades, Orkin pest and mosquito proofing, and a reinforced storm shelter. A whole-home Generac generator, water treatment and softener system, and under sink reverse osmosis filtration ALL convey. Outdoor living shines with a covered patio, heated pool and spa, kitchen with grill, griddle, refrigerator, and sink, fireplace with TV outlet and speakers, turf play areas, fenced dog run, and an oversized 4 car garage with epoxy floors and built in storage. Located in Celina’s ETJ, which is outside Celina's city limits, the estimated 2025 effective tax rate is roughly 1.44% per public records, meaning materially lower annual carrying costs, and with no MUD or PID for additional long-term savings!
- Houzeo last checked: 14 minutes ago
- Listing updated: October 6, 2026 at 4:05 pm
- Listing Provided by: Brandon Martin | Martin Sena & Associates (469) 230-7300
- Source: NTREIS MLS-TX | MLS#: 21150646

Property Details
Status
Active
Type
Single Family Residence
No. of Stories
1
County
City
Neighborhood
--
Year Built
2022
HOA Fees
$125/mo
Finished Area
4,687 sqft
Lot Size
1.51 acres lot
Basement Area
- sqft
MLS Name
NTREIS MLS
MLS Number
21150646
MLS Status
Active
Cumulative Days on Market
264

Continue Your Journey in App
Find your dream home, receive real-time updates, and many more!
Continue Your Journey in App
Find your dream home, receive real-time updates, and many more!
Location
HOA Management
HIDDEN CREEKS POINTE
HOA Fees
$1,500/ Annually
Amenities
 Amenities and services may be covered by one or multiple associations and service providers.
 Maintenance
 Security Guard
 AssociationManagement
Disclaimer: Amenities are based on third-party information and may vary; buyers must independently verify all amenities, as information is deemed reliable but not guaranteed.
Facts & Features
Rooms
Bedrooms & bathrooms
Bedrooms: 4
Bathrooms: 5
LivingRoom
Level: First
Area: 437.00 Square Feet
Dimensions: 23 x 19
MediaRoom
Level: First
Area: 288.00 Square Feet
Dimensions: 16 x 18
UtilityRoom
Level: First
Area: 90.00 Square Feet
Dimensions: 10 x 9
GameRoom
Level: First
Area: 221.00 Square Feet
Dimensions: 13 x 17
ExerciseRoom
Level: First
Area: 165.00 Square Feet
Dimensions: 11 x 15
Office
Level: First
Area: 234.00 Square Feet
Dimensions: 13 x 18
PrimaryBathroom
Level: First
Area: 195.00 Square Feet
Dimensions: 15 x 13
Bedroom
Level: First
Area: 195.00 Square Feet
Dimensions: 15 x 13
Bedroom
Level: First
Area: 182.00 Square Feet
Dimensions: 13 x 14
Bedroom
Level: First
Area: 240.00 Square Feet
Dimensions: 15 x 16
PrimaryBedroom
Level: First
Area: 357.00 Square Feet
Dimensions: 17 x 21
Interior
Cooling
Central Air, Electric
Interior Features
Decorative Designer Lighting Fixtures
Flooring
Carpet, Hardwood
Window Features
Window Coverings
Appliances
Built In Gas Range, Built In Refrigerator, Dishwasher, Gas Cooktop, Disposal, Ice Maker, Tankless Water Heater, Vented Exhaust Fan
Heating
Central, Energy Star Qualified Equipment
Exterior Features
Dog Run, Outdoor Grill, Outdoor Kitchen
Construction
Year Built
Year Built: 2022
Home type
Single Family Residence
Property Condition
Resale
Architectural Style
Traditional, Detached
Construction Materials
Brick, Wood Siding
Foundation Details
Slab
Roof
Shingle
Utilities & Energy
Fireplace Features
Bedroom, Electric, Gas, Living Room, Outside
Parking Features
Additional Parking, Driveway, Epoxy Flooring, Garage, Garage Door Opener
Security Features
Security System, Fire Alarm, Gated Community, Smoke Detectors, Wireless
Laundry Features
Laundry In Utility Room
Pool Features
Gunite, Heated, In Ground, Outdoor Pool, Pool, Pool Sweep, Pool Spa Combo
Other Features
Lot Features
Acreage, Backs To Greenbelt Park, Landscaped, Sprinkler System
Subdivision Name
Hidden Creeks Pointe
Community Features
Gated
Patio And Porch Features
Covered
Vegetation
Grassed
Price History
| Date | Event | Price |
|---|---|---|
07/09/2026 Source: #21150646 | Price Decreased | $1,985,000 -3.17% $424/sqft |
07/01/2026 Source: | Price Decreased | $2,050,000 -3.53% $437/sqft |
03/05/2026 Source: | Price Increased | $2,125,000 +8.97% $453/sqft |
01/15/2026 Source: | Price Decreased | $1,950,000 -12.36% $416/sqft |
01/15/2026 Source: | Price Decreased | $2,225,000 -7.25% $475/sqft |

Show more
Nearby Homes
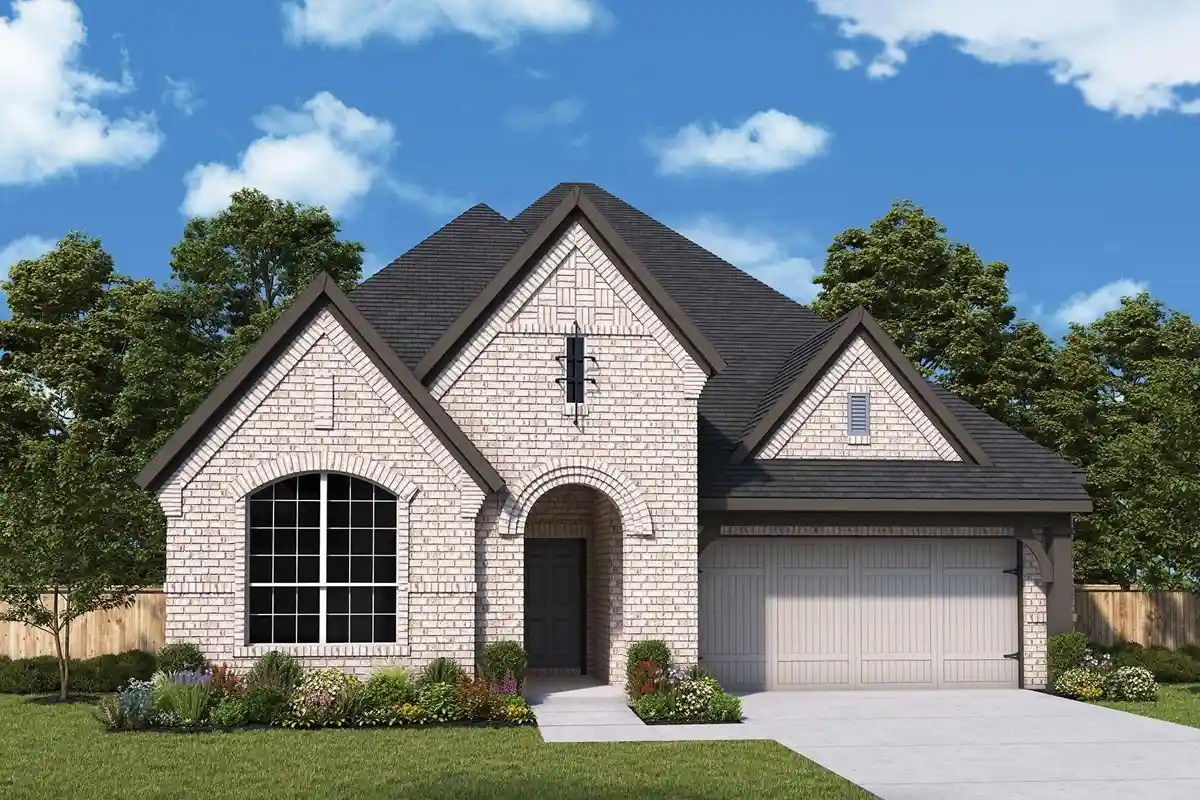
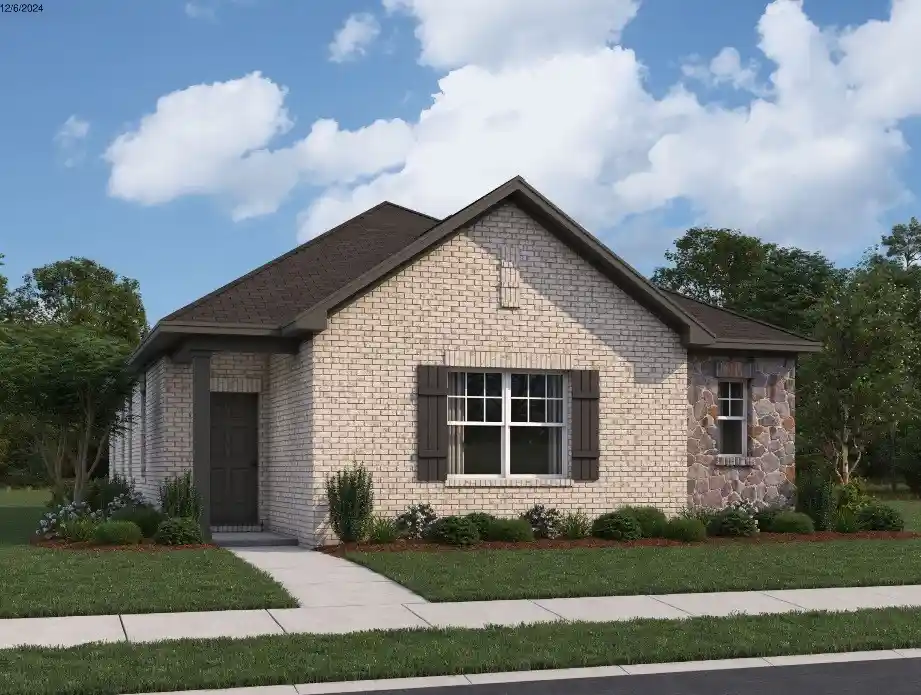
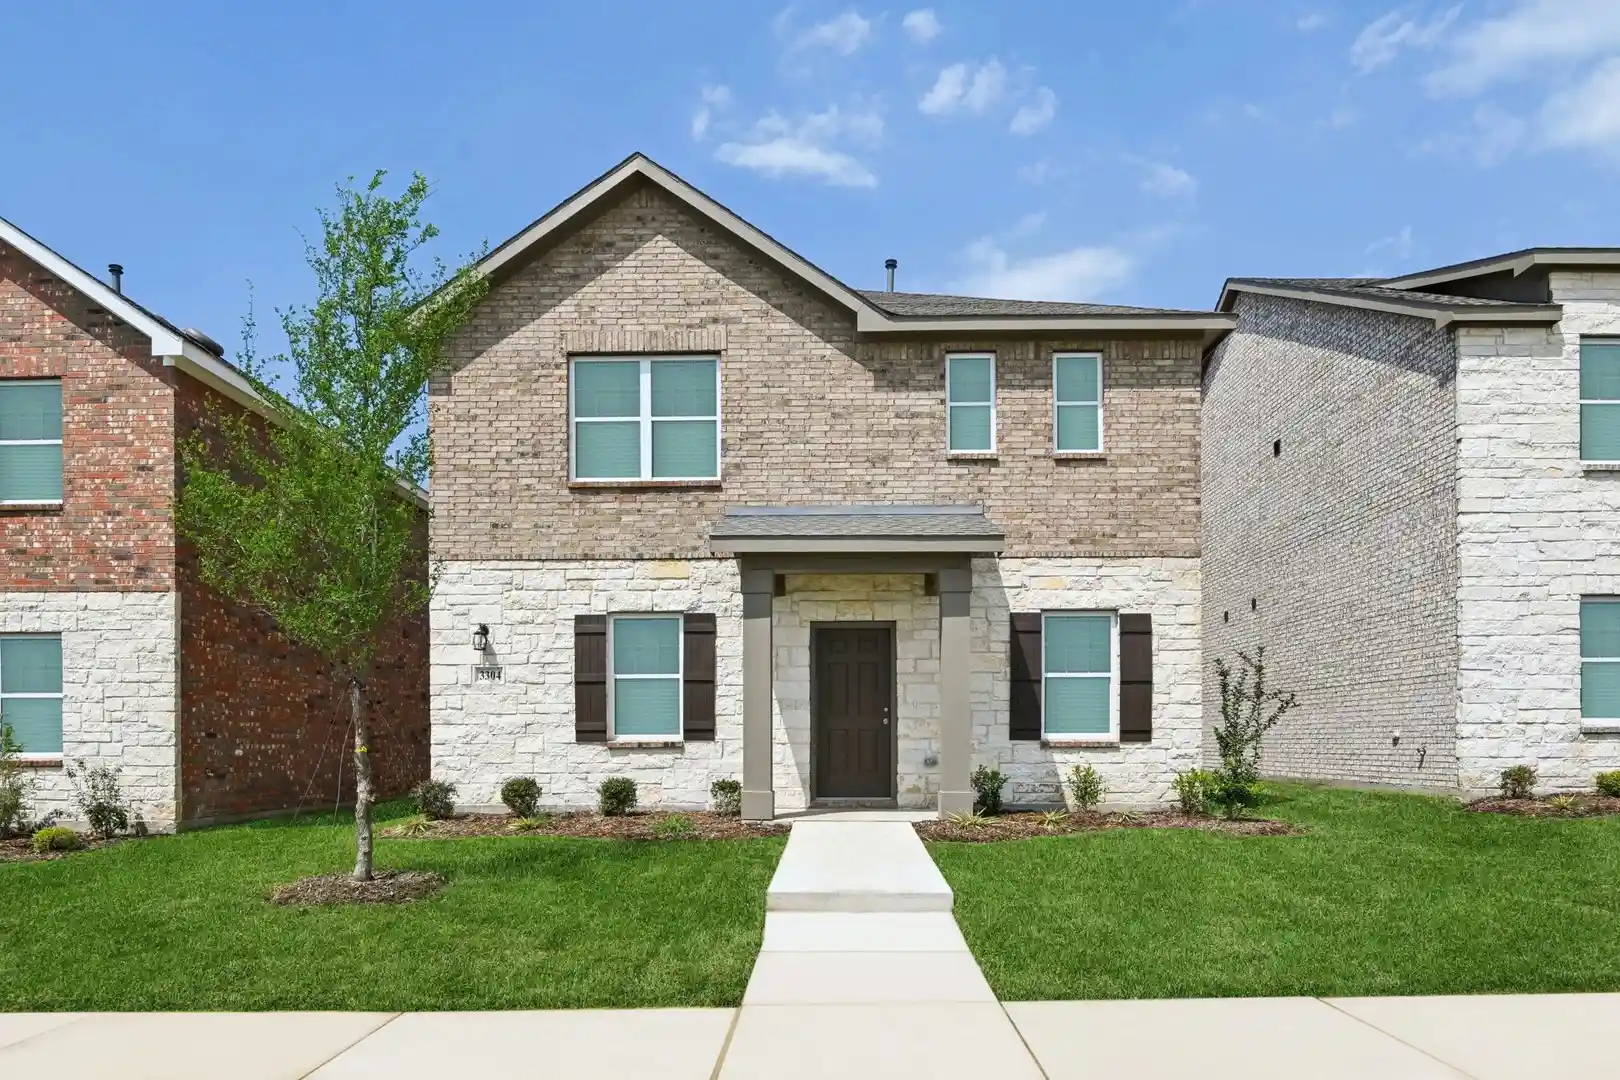
Find Homes by Property Features in Celina, TX
Nearby New Homes For Sale
Nearby Pre-Owned Homes For Sale

Based on information from the North Texas Real Estate Information Systems, Inc., through Nov 05, 2026, 03:15AM. Information is provided exclusively for consumers’ personal, non-commercial use. It may not be used for any purpose other than to identify prospective properties consumers may be interested in purchasing. Data is deemed reliable but is not guaranteed accurate. This website may not include listings or property addresses of sellers who have directed their listing brokers to withhold their listing or their property address from display on the Internet. ©2026 North Texas Real Estate Information Systems, Inc. All Rights Reserved.
 Advertising Broker: Michelle Brecker | Pathway To Home Realty
