- Overview
- Description
- Property Details
- Location
- Facts & Features
- Getting Around
- Nearby Homes

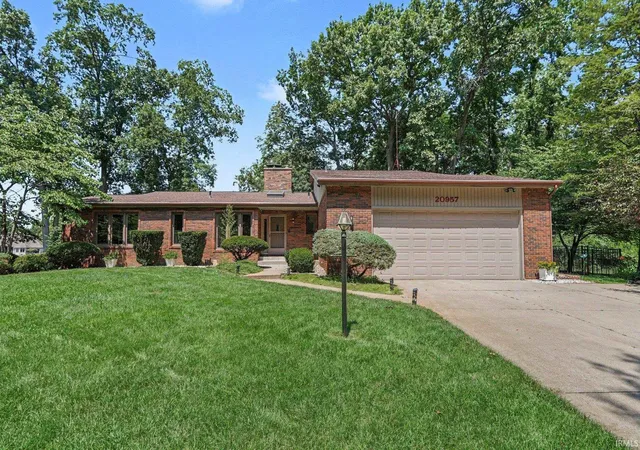
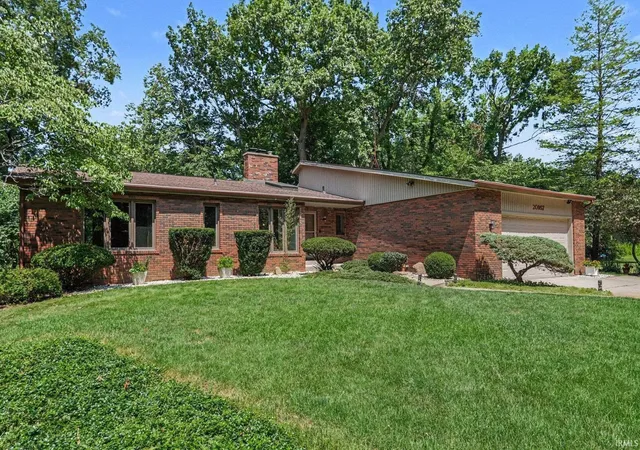


$583,000
Monthly Est:$2,902
 4 Beds
 3 Baths
2 full baths + 1 half bath
 3,048sqft
20957 Riverbrook Ln, Bristol, IN 46507
$583,000
$2,902/moEst:
Get Pre-Approved
Manufactured On Land
Built in 1985
$-- HOA
1.6 acres lot
$191/sq.ft
Description
Renovated Mid-Century Beauty on the Upper St. Joe. Riverfront Living at its Best! Enjoy 180' of River frontage on 1.6 Pristine Wooded Acres. Privately nestled on a
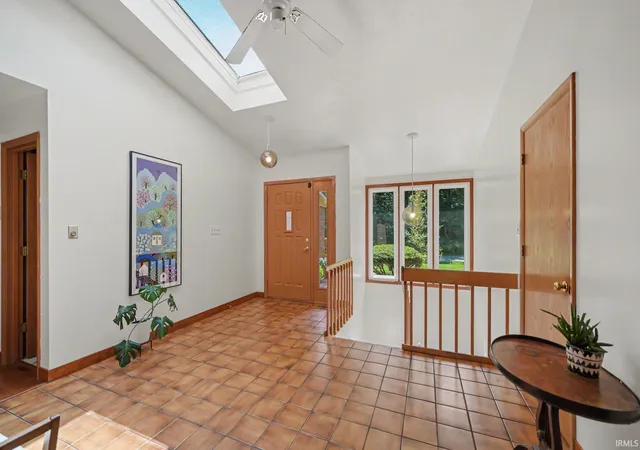
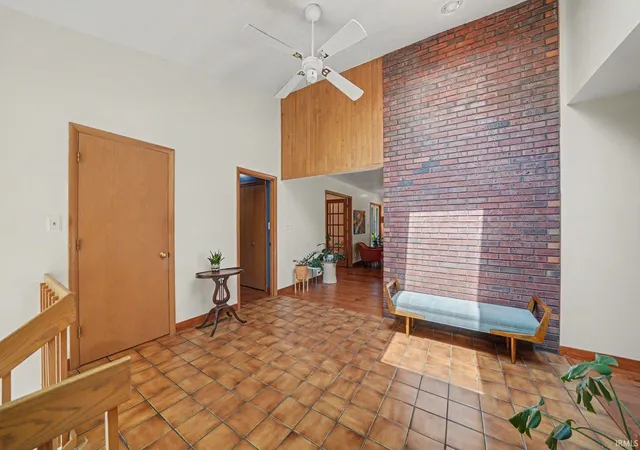
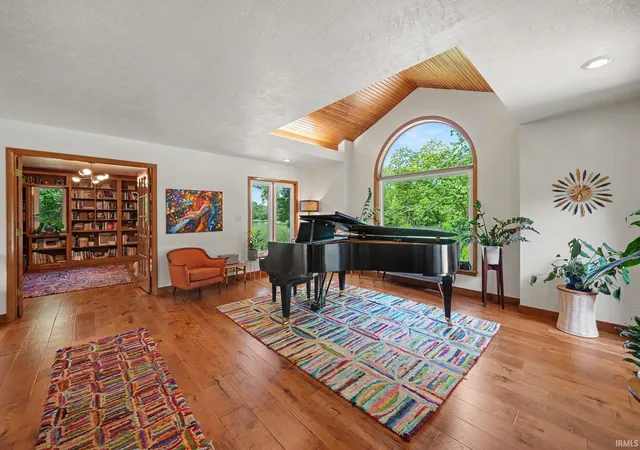
Quiet Dead-End Street in a Peaceful, Park-Like Setting. Over 100 feet of steel seawall provides the perfect setup for your boat lift and boat, while you can Kayak to your own Private River Shoreline right from the Floating Pier and Kayak Launch. This Impressive 4-Bedroom, 2.5-Bath Home offers over 3,000 Finished Sq. Ft. and an Exceptional Blend of Comfort, Style, and Outdoor Living. Renovations and Updates completed in 2024-2026 include new Engineered Hardwood Floors throughout the main floor, Custom Built-in Bookshelves in the Library/Bedroom with French Doors, Quartz Countertops in the Kitchen, Master Bath and Half Bath; new
Bath Fixtures, new Kitchen Sink, Fixtures and Garbage Disposal, Gourmet Gas
Cooktop & Hood, Carpet in the lower level, Shower/Tub in lower-level Bath, Washer and Dryer, Aluminum Fence fully-enclosed Backyard, fresh Landscaping, Kayak Pier, and fresh Paint and Stain on the main and lower levels.
Experience amazing River Views from the main level Living Room and Library, spacious Dining Area with Pass-Through Counter to Kitchen, and relax next to the Gas Fireplaces on both the main and lower levels. Enjoy the Living Room with Vaulted Wood Ceiling, a large Primary En-Suite offering gorgeous Nature Views, and convenient Main Floor Laundry. Abundant Storage throughout the home. Step outside the main level and enjoy the Large Deck with Expansive Views of the River and Private Woods. The Finished Walk-Out Lower Level includes 2 additional Bedrooms, Office, and Full Bath. Enjoy the lower-level access to the Back Patio with Private Landscape Walk and Wood Hammock (included), perfect for entertaining, relaxing, kayaking alongside Swans and Sand Hill Cranes! The Kayak Pier is Included and can be kept in the water Year-Round. Fully Irrigated front and back yards. Additional Updates Include new Roof in 2020 and new Windows in 2023. Welcome Home to the Upper St. Joe - Where the River meets Nature, Privacy meets Comfort, and Everyday Living feels like a Resort Getaway!
- Houzeo last checked: 11 minutes ago (November 8, 2026 at 5:15 am)
- Listing updated: September 8, 2026 at 7:46 pm
- Listing Provided by: Amy Troyer (574) 354-1841 | Snyder Strategy Realty Inc.
- Source: Indiana Regional MLS-IN | MLS#: 202631311

Property Details
Status
Active
Type
Manufactured Mobile Home
No. of Stories
-
County
--
City
Neighborhood
--
Year Built
1985
HOA Fees
-
Finished Area
3,048 sqft
Lot Size
1.6 acres lot
Basement Area
- sqft
MLS Name
Indiana Regional MLS
MLS Number
202631311
MLS Status
Active
Days on Market
97

Continue Your Journey in App
Find your dream home, receive real-time updates, and many more!
Continue Your Journey in App
Find your dream home, receive real-time updates, and many more!
Location
Facts & Features
Rooms
Bedrooms & bathrooms
Bedrooms: 4
Bathrooms: 3
Interior
Heating
Natural Gas, Forced Air
Interior Features
Bookcases, Vaulted Ceiling(s), Stone Counters, Deck Open, Deck On Waterfront, Dryer Hook Up Gas, Entrance Foyer, Irrigation System, Open Floorplan, Twin Sink Vanity, Main Level Bedroom Suite, Great Room, Main Floor Laundry, Sump Pump, Custom Cabinetry
Appliances
Dishwasher, Refrigerator, Window Treatments, Gas Cooktop, Dryer Gas, Gas Oven, Radon System, Gas Water Heater, Water Softener Owned
Cooling
Central Air
Flooring
Hardwood, Carpet, Tile
Sewer
Septic Tank
Construction
Year Built
Year Built: 1985
Home type
Manufactured On Land
Foundation Details
Concrete Perimeter
Roof
Asphalt
Construction Materials
Brick, Wood Siding
Utilities & Energy
Water Source
Well
Basement
Walk Out Access, Partially Finished
Fireplace Features
Family Room, Great Room
Parking Features
Concrete
Other Features
Lot Features
Level, Partially Wooded, Waterfront, Water View
Subdivision Name
None
Price History
| Date | Event | Price |
|---|---|---|
09/03/2026 Source: | Price Decreased | $583,000 -2.51% $167/sqft |
08/20/2026 Source: | Price Decreased | $598,000 -2.76% $171/sqft |
08/01/2026 Source: | Price Increased | $615,000 +36.67% $176/sqft |
11/08/2023 Source: | Sold | $450,000 $129/sqft |

Nearby Homes
Find Homes by Property Features in Bristol, IN


IDX information is provided exclusively for consumer's personal, non-commercial use and may not be used for any purpose other than to identify prospective properties that consumers may be interested in purchasing. Data is deemed reliable but is not guaranteed accurate by the MLS.
 Advertising Broker: Jonah Hartsburg | Hoosier Hub Realty
