- Overview
- Description
- Property Details
- Location
- HOA Management
- Facts & Features
- Getting Around
- Nearby Homes




$409,940
Monthly Est:$2,040
 4 Beds
 4 Baths
3 full baths + 1 half bath
 2,369sqft
2096 Cordaville Pl, Apopka, FL 32703
$409,940
$2,040/moEst:
Get Pre-Approved
Single Family Residence
Built in 2012
$127/mo HOA
8,610 sqft lot
$173/sq.ft
Description
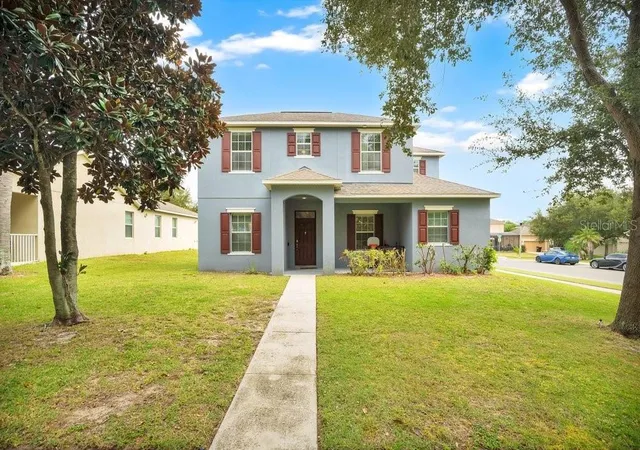
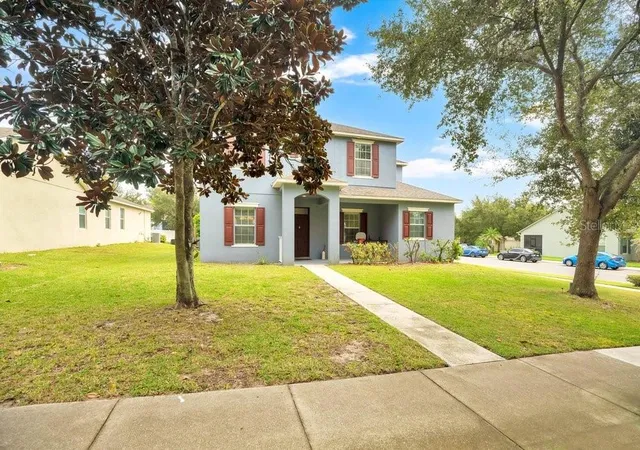
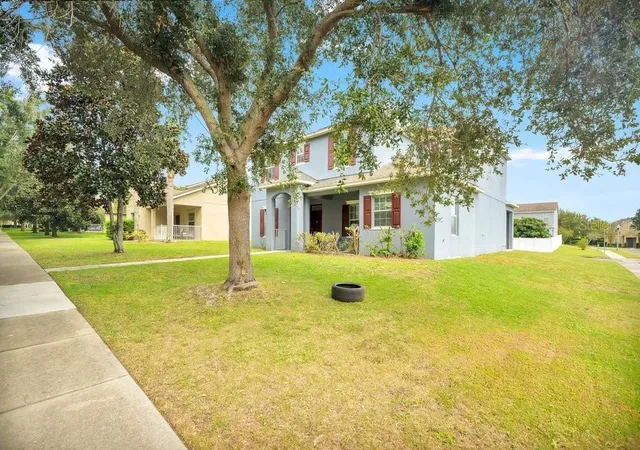
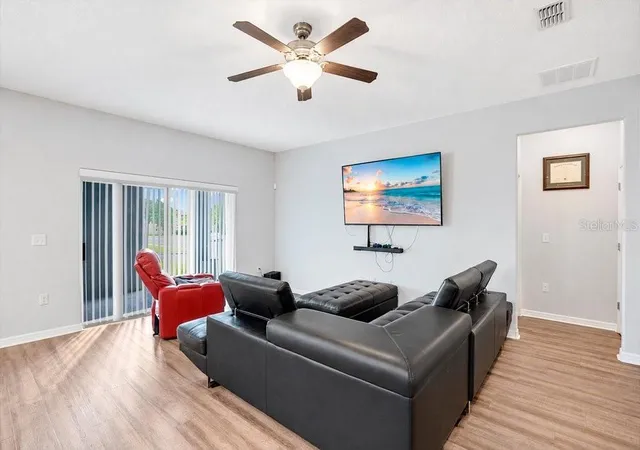
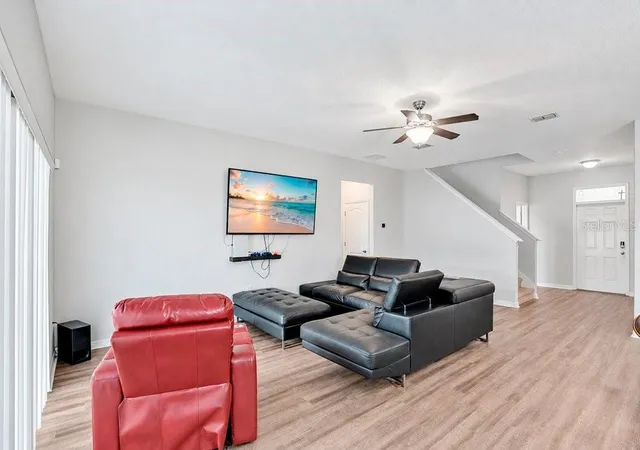
From the kitchen’s raised breakfast bar to the covered patio, this Emerson Park home offers connected spaces for gathering and quieter places to unwind. Set on a corner lot with mature trees and open lawn, the two-story home includes four bedrooms, 3½ bathrooms and 2,369 square feet of living space. Dark cabinetry, stainless steel appliances and pendant lighting anchor the kitchen, while the adjacent dining nook keeps everyday meals close to the main living area. Wood-look flooring carries through the downstairs spaces. The first-floor primary suite offers separation from the upstairs bedrooms, with crown molding and multiple windows adding character. A walk-in closet and an additional storage closet help keep everyday essentials organized. Its en suite bath pairs dual sinks with a tub and separate glass-enclosed shower, giving you room for both efficient mornings and a relaxing soak. A separate downstairs flex room can serve as a formal dining room, home office or additional sitting area, allowing the layout to adapt to your needs. Upstairs, three additional bedrooms share the level with a carpeted loft that can serve as a second lounge, movie space or hobby area. Sliding doors open to the covered patio, where ceiling fans and views across the lawn invite you to linger outdoors. An attached two-car garage and driveway provide practical parking. Emerson Park’s community pool, clubhouse, fitness center and playground extend the possibilities for recreation beyond your own backyard, while sidewalks add space for neighborhood walks. Nearby access to SR 429 and SR 414 makes it convenient to connect with destinations across Central Florida.
- Houzeo last checked: 2 minutes ago
- Listing updated: October 9, 2026 at 12:27 am
- Listing Provided by: Kwaku Mitchell (407) 494-8533 | REAL BROKER, LLC (855) 450-0442
- Source: Stellar MLS-FL | MLS#: O6447472

Property Details
Status
Active
Type
Single Family Residence
No. of Stories
2
County
City
Neighborhood
--
Year Built
2012
HOA Fees
$127/mo
Finished Area
2,369 sqft
Lot Size
8,610 sqft lot
Basement Area
- sqft
MLS Name
Stellar MLS
MLS Number
O6447472
MLS Status
Active
Days on Market
1
Cumulative Days on Market
324

Continue Your Journey in App
Find your dream home, receive real-time updates, and many more!
Download App
Continue Your Journey in App
Find your dream home, receive real-time updates, and many more!
Location
HOA Management
Sentry Management - Juanita Martinez
HOA Fees
$127/ Monthly
Disclaimer: Amenities are based on third-party information and may vary; buyers must independently verify all amenities, as information is deemed reliable but not guaranteed.
Facts & Features
Rooms
Bedrooms & bathrooms
Bedrooms: 4
Bathrooms: 4
Living Room
Level: First
Dining Room
Level: First
Kitchen
Level: First
Primary Bedroom
Level: First
Primary Bathroom
Level: First
Bedroom 2
Level: Second
Bedroom 3
Level: Second
Bedroom 4
Level: Second
Bathroom 2
Level: Second
Bathroom 3
Level: Second
Loft
Level: Second
Office
Level: First
Interior
Heating
Electric
Sewer
Public Sewer
Cooling
Central Air
Flooring
Carpet, Laminate
Window Features
Blinds
Appliances
Dishwasher, Disposal, Microwave, Range, Refrigerator
Exterior Features
Lighting, Sidewalk
Interior Features
Ceiling Fans(s), Crown Molding, Eat In Kitchen, Kitchen/family Room Combo, Primary Bedroom Main Floor, Solid Surface Counters, Stone Counters, Walk In Closet(s)
Construction
Year Built
Year Built: 2012
Home type
Single Family Residence
Foundation Details
Slab
Architectural Style
Contemporary
Construction Materials
Block, Stucco
Roof
Shingle
Utilities & Energy
Utilities
Cable Connected, Electricity Connected
Parking Features
Alley Access, Driveway, Garage Faces Rear
Laundry Features
Laundry Room
Water Source
Public
Other Features
Subdivision Name
Emerson Park A B C D E K L M N
Lot Features
Corner Lot, Landscaped, Sidewalk, Paved
Patio And Porch Features
Covered, Patio
Community Features
Clubhouse, Fitness Center, Playground, Pool
Vegetation
Trees/landscaped
Price History
| Date | Event | Price |
|---|---|---|
10/08/2026 Source: | Listed for Sale | $409,940 -1.22% $173/sqft |
09/23/2026 Source: | Listing Removed | $415,000 $175/sqft |
08/25/2026 Source: | Price Decreased | $415,000 -1.19% $175/sqft |
08/06/2026 Source: | Price Decreased | $420,000 -2.33% $177/sqft |
07/13/2026 Source: | Price Decreased | $430,000 -2.27% $182/sqft |

Show more
Nearby Homes
Find Homes by Property Features in Apopka, FL
Nearby New Homes For Sale

Based on information from Stellar MLS® through Oct 09, 2026, 09:30AM as submitted to and distributed by MLS GRID. All data is obtained from various sources and may not have been verified by the broker or MLS GRID. Supplied Open House Information is subject to change without notice. All information should be independently reviewed and verified for accuracy. Properties may or may not be listed by the office/agent presenting the information. IDX information is provided exclusively for consumers’ personal non-commercial use. It may not be used for any purpose other than to identify prospective properties consumers may be interested in purchasing. The data is deemed reliable but is not guaranteed by MLS GRID. The use of the MLS GRID Data may be subject to an end-user license agreement prescribed by the Member Participant’s applicable MLS, if any, and as amended from time to time. © 2026 Stellar MLS. All Rights Reserved.
 Advertising Broker: Fred McGill | Simple Showing, Inc