- Overview
- Description
- Property Details
- Location
- HOA Management
- Facts & Features
- Getting Around
- Nearby Homes

Street View
$540,000
Monthly Est:$2,688
 3 Beds
 3 Baths
3 full baths
 2,688sqft
2096 Kennedy Dr, Fort Mill, SC 29707
$540,000
$2,688/moEst:
Get Pre-Approved
Single Family Residence
Built in 2012
$321/mo HOA
0.17 acre lot
$201/sq.ft
Description
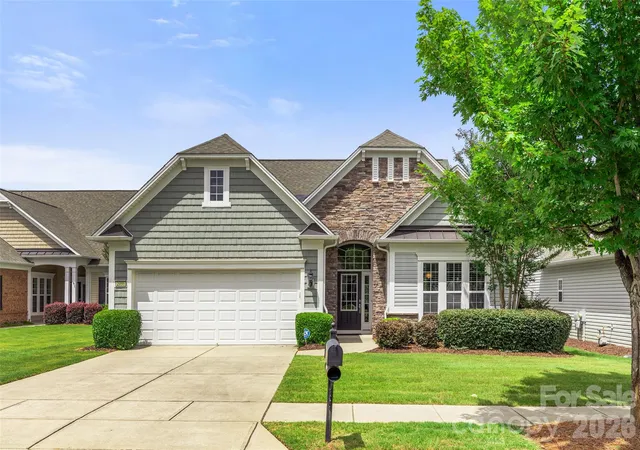
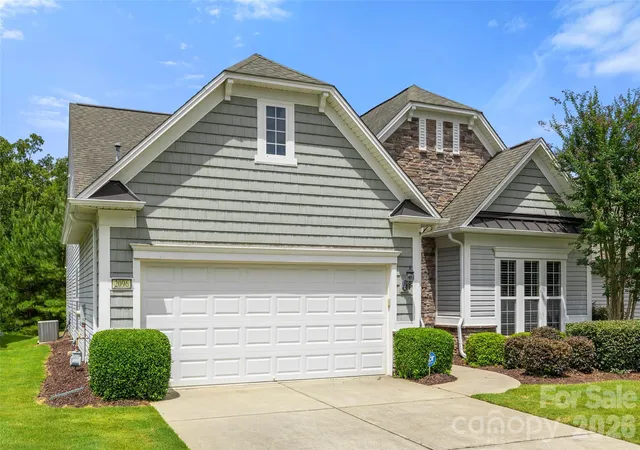
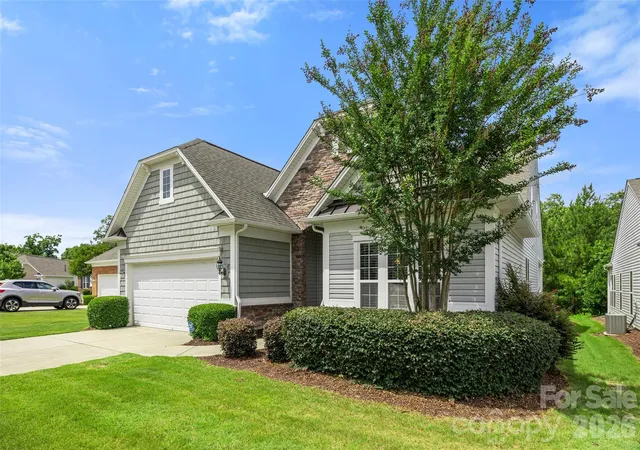
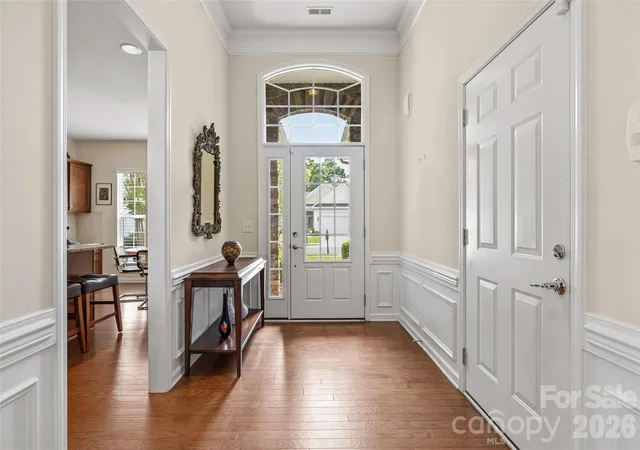
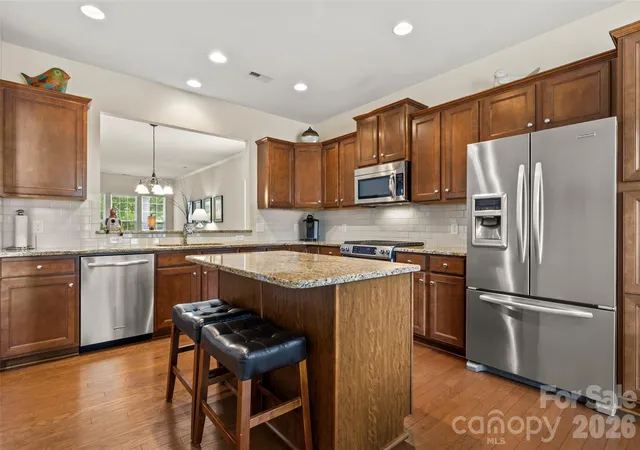
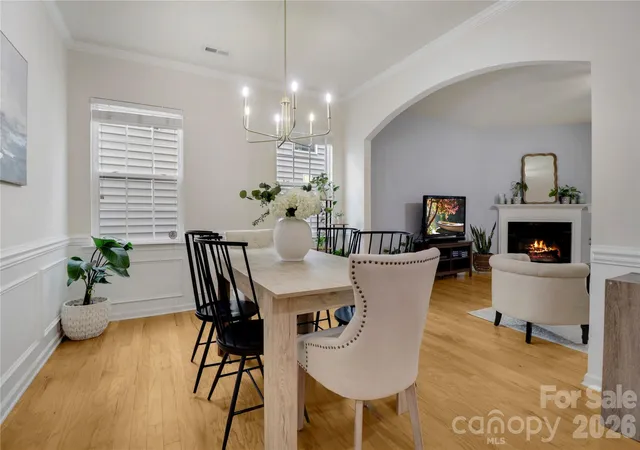
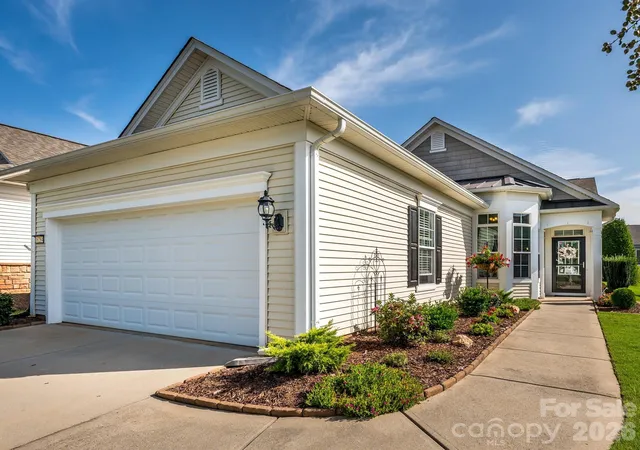
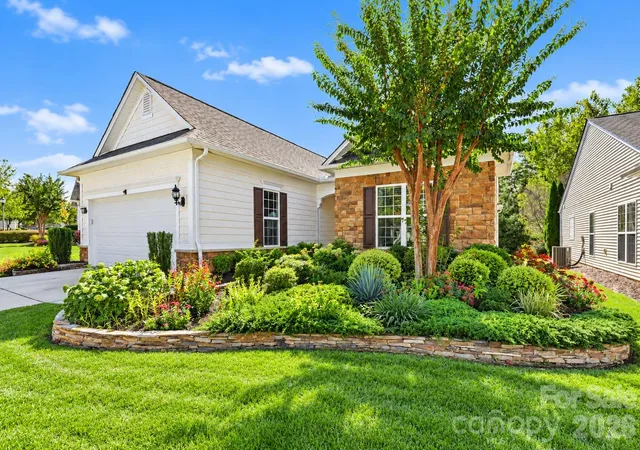
Welcome home to this immaculate Willow Bend floor plan located in the premier 55+ active-adult community of Sun City Carolina Lakes. This spacious 3 bedroom, 3 bath home immediately impresses with its beautiful stone and shake accented facade, meticulous landscaping, and a spacious 2-car garage. Inside, a grand foyer detailed with elegant wainscoting and gleaming hardwood floors leads into a spacious, open-concept layout that seamlessly connects the main dining and living areas. The main level layout flows effortlessly, while upstairs features a versatile loft that boasts a bedroom, bath, and living area, making it perfect for guests or an expansive second living space. The gourmet kitchen is a chef's dream, complete with rich stained cabinetry, premium granite countertops, stainless steel appliances with a gas range, a central island, and a sunlit breakfast nook. Work from home or relax with a good book in the private, dedicated study located right off the main living area. Step outside to your private retreat, a large, covered back patio equipped with a ceiling fan that overlooks a beautifully manicured lawn with lawn maintenance fully included, providing a peaceful overlook of the treeline views perfect for relaxing or entertaining. Beyond the home, enjoy an unparalleled resort lifestyle with access to world-class amenities, including two massive clubhouses totaling over 53,000 square feet, an 18-hole championship golf course and on-site restaurant, three swimming pools, including an indoor lap pool, a state-of-the-art fitness center with an indoor walking track, eight tennis courts, eight pickleball courts, 10 scenic fishing lakes, miles of walking trails, and a kayak or canoe launch on the Catawba River!
- Houzeo last checked: 13 minutes ago
- Listing updated: October 21, 2026 at 8:56 pm
- Listing Provided by: Suzanne Crosser (704) 904-1531 | RE/MAX Executive (704) 405-8800
- Source: Canopy MLS as distributed by MLS GRID | MLS#: 4398790

Property Details
Status
Active
Type
Single Family Residence
No. of Stories
-
County
City
Neighborhood
--
Year Built
2012
HOA Fees
$321/mo
Finished Area
2,688 sqft
Lot Size
0.17 acre lot
Basement Area
- sqft
MLS Name
Canopy MLS as distributed by MLS GRID
MLS Number
4398790
MLS Status
Active
Days on Market
125
Cumulative Days on Market
113

Continue Your Journey in App
Find your dream home, receive real-time updates, and many more!
Continue Your Journey in App
Find your dream home, receive real-time updates, and many more!
Location
HOA Management
Associa Carolina
HOA Fees
$321/ Monthly
Disclaimer: Amenities are based on third-party information and may vary; buyers must independently verify all amenities, as information is deemed reliable but not guaranteed.
Facts & Features
Rooms
Bedrooms & bathrooms
Bedrooms: 3
Bathrooms: 3
Interior
Flooring
Carpet, Tile, Wood
Sewer
County Sewer
Cooling
Attic Fan, Ceiling Fan(s)
Appliances
Dishwasher, Disposal, Exhaust Fan, Gas Range, Microwave
Heating
Floor Furnace, Natural Gas
Exterior Features
Lawn Maintenance
Construction
Year Built
Year Built: 2012
Home type
Single Family Residence
Construction Materials
Cedar Shake, Stone Veneer, Vinyl
Foundation Details
Slab
Utilities & Energy
Parking Features
Driveway, Attached Garage
Laundry Features
Laundry Room
Water Source
County Water
Other Features
Patio And Porch Features
Covered, Front Porch, Patio
Lot Features
Level, Wooded
Subdivision Name
Sun City Carolina Lakes
Community Features
Fifty Five And Older, Clubhouse, Dog Park, Fitness Center, Golf, Hot Tub, Indoor Pool, Lake Access, Outdoor Pool, Pickleball, Playground, Pond, Putting Green, Sidewalks, Street Lights, Tennis Court(s), Walking Trails
Price History
| Date | Event | Price |
|---|---|---|
06/30/2026 Source: | Price Decreased | $540,000 -1.82% $201/sqft |
06/30/2026 Source: | Listed for Sale | $550,000 $205/sqft |

Nearby Homes
Find Homes by Property Features in Fort Mill, SC
Nearby New Homes For Sale

Based on information submitted to the MLS GRID from Canopy MLS through Nov 02, 2026, 09:00AM. All data is obtained from various sources and may not have been verified by the broker or MLS GRID. Supplied Open House Information is subject to change without notice. All information should be independently reviewed and verified for accuracy. Properties may or may not be listed by the office/agent presenting the information. IDX information is provided exclusively for consumers’ personal, noncommercial use. It may not be used for any purpose other than to identify prospective properties which the consumers may be interested in purchasing. The data is deemed reliable but is not guaranteed by MLS GRID. The use of the MLS GRID Data may be subject to an end-user license agreement prescribed by the Member Participant’s applicable MLS, if any, and as amended from time to time. ©2026 Canopy MLS. All Rights Reserved.
 Advertising Broker: Nicholas Huscroft | Chosen Realty
