- Overview
- Description
- Property Details
- Location
- HOA Management
- Facts & Features
- Getting Around
- Nearby Homes


$675,000
Monthly Est:$3,360
 4 Beds
 4 Baths
3 full baths + 1 half bath
 3,142sqft
2097 River Way NW, Atlanta, GA 30318
$675,000
$3,360/moEst:
Get Pre-Approved
Single Family Residence
Built in 2000
$56.25/mo HOA
5,902.38 sqft lot
$215/sq.ft
Description
Craftsman charm meets the best of Westside living! This inviting two-story home offers 4 bedrooms, 3.5 baths, a finished daylight basement, and wonderful spaces for everyday living and entertaining. A welcoming covered front porch sets the tone, while rich hardwood floors, abundant natural light, and an easy, open flow create a warm and inviting atmosphere inside. The spacious living room features a cozy gas fireplace and flows into a separate keeping room and dining room. The kitchen features crisp white cabinetry, stainless appliances, Corian countertops, a gas range, a tile backsplash, and a pantry. Off the back of the main level is a large covered deck, perfect for morning coffee, outdoor dining, or unwinding at the end of the day. Upstairs, the generous primary suite features a tray ceiling, a spacious walk-in closet, and an ensuite bath with double vanities, a soaking tub, and a separate shower. Two additional bedrooms, a full bath, and a conveniently located laundry room complete the upper level. The finished daylight terrace level adds exceptional versatility with a fourth bedroom, full bath, and access to an expansive patio, box gardens with drip irrigation, landscaped backyard, and steps to the level grassy yard that's perfect for pets, play, or simply enjoying the outdoors. Thoughtful improvements include a roof approximately seven years old, a new HVAC system (2024), added blown-in insulation (2024), newer exterior paint, and more. Beyond the home, Adams Crossing is a neighborhood delight! Enjoy tree-lined sidewalks, community greenspace, a pavilion, and a playground, all just a short stroll from Publix, Scofflaw Brewing, Westside Village's popular restaurants and shops, and the Whetstone Creek PATH Trail, which connects to Atlanta's growing network of BeltLine spur trails. With convenient access to Buckhead, Midtown, The Battery, and all the energy of Atlanta's vibrant Westside, this home offers the perfect balance of neighborhood charm, city convenience, and a welcoming place to call home.
- Houzeo last checked: 12 hours ago
- Listing updated: October 23, 2026 at 2:01 pm
- Listing Provided by: Kelly Chancy (404) 964-2060 , Michael Hermance | Keller Williams Buckhead (404) 604-3800
- Source: First Multiple Listing Service-GA | MLS#: 7856630

Property Details
Status
Active
Type
Single Family Residence
No. of Stories
-
County
City
Neighborhood
Year Built
2000
HOA Fees
$56.25/mo
Finished Area
3,142 sqft
Lot Size
5,902.38 sqft lot
Basement Area
- sqft
MLS Name
First Multiple Listing Service
MLS Number
7856630
MLS Status
Active
Days on Market
4
Open House

Continue Your Journey in App
Find your dream home, receive real-time updates, and many more!
Download App
Continue Your Journey in App
Find your dream home, receive real-time updates, and many more!
Location
HOA Management
N/A
HOA Fees
$675/ Annually
Amenities
 Amenities and services may be covered by one or multiple associations and service providers.
 Reserve Fund
Disclaimer: Amenities are based on third-party information and may vary; buyers must independently verify all amenities, as information is deemed reliable but not guaranteed.
Facts & Features
Rooms
Bedrooms & bathrooms
Bedrooms: 4
Bathrooms: 4
Interior
Heating
Forced Air, Natural Gas
Flooring
Carpet, Ceramic Tile, Hardwood
Window Features
Double Pane Windows, Insulated Windows, Window Treatments
Exterior Features
Balcony, Garden, Private Yard, Other
Sewer
Public Sewer
Cooling
Ceiling Fan(s), Central Air
Interior Features
Bookcases, Crown Molding, Double Vanity, Entrance Foyer, High Ceilings 9 Ft Lower, High Ceilings 9 Ft Main, High Ceilings 9 Ft Upper, High Speed Internet, Low Flow Plumbing Fixtures, Tray Ceiling(s), Walk In Closet(s)
Appliances
Dishwasher, Disposal, Gas Cooktop, Gas Oven, Refrigerator
Construction
Year Built
Year Built: 2000
Home type
Single Family Residence
Foundation Details
Concrete Perimeter
Property Condition
Resale
Roof
Composition
Architectural Style
Craftsman
Construction Materials
Frame
Utilities & Energy
Fireplace Features
Gas Log, Gas Starter, Living Room, Raised Hearth
Water Source
Public
Basement
Daylight, Finished, Finished Bath, Interior Entry
Electric
110 Volts, 220 Volts, 220 Volts In Garage
Laundry Features
Electric Dryer Hookup, Laundry Room, Upper Level
Security Features
Carbon Monoxide Detector(s), Secured Garage/parking, Smoke Detector(s)
Pool Features
None
Utilities
Cable Available, Electricity Available, Natural Gas Available, Sewer Available, Underground Utilities, Water Available
Parking Features
Attached, Garage
Other Features
Community Features
Homeowners Assoc, Near Beltline, Near Schools, Near Trails/greenway, Playground, Sidewalks
Patio And Porch Features
Covered, Deck, Front Porch, Patio, Screened
Subdivision Name
Adams Crossing
Lot Features
Back Yard, Front Yard, Landscaped
Price History
| Date | Event | Price |
|---|---|---|
10/22/2026 Source: | Listed for Sale | $675,000 +42.65% $0/sqft |
07/08/2019 Source: | Price Increased | $473,200 +1.76% $0/sqft |
05/15/2019 Source: | Sold | $465,000 $0/sqft |


Getting Around 2097 River Way NW
Bike Score®

Somewhat Bikeable
27/100
Walk Score®

Car-Dependent
40/100
Transit Score®

Some Transit
34/100
Data provided by Redfin
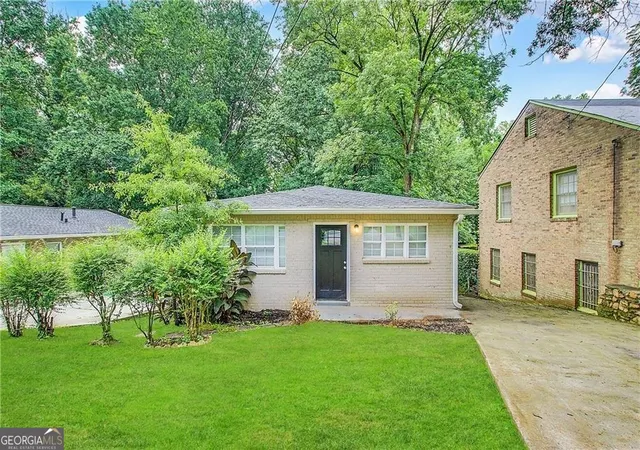
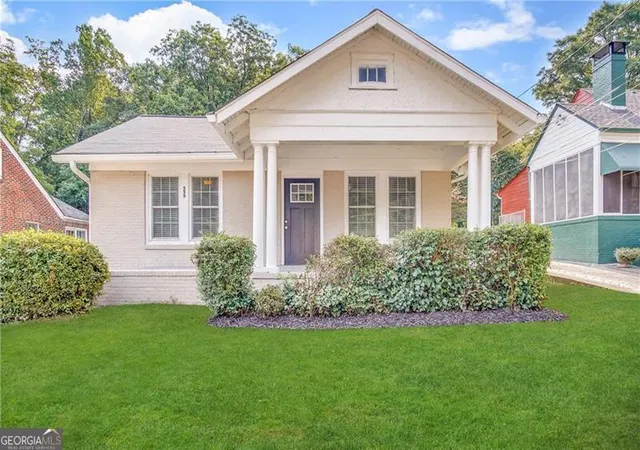
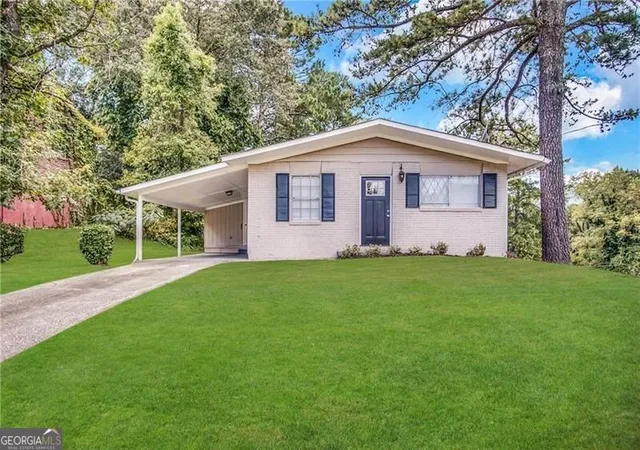
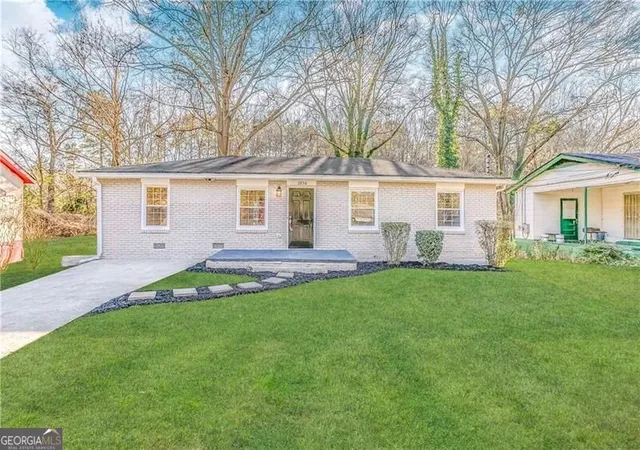
Nearby Homes



Find Homes by Property Features in Atlanta, GA
Nearby New Homes For Sale

Listings identified with the FMLS IDX logo come from FMLS and are held by brokerage firms other than the owner of this website. The listing brokerage is identified in any listing details. Information is deemed reliable but is not guaranteed. If you believe any FMLS listing contains material that infringes your copyrighted work, please click here to review our DMCA policy and learn how to submit a takedown request. © 2026 First Multiple Listing Service, Inc.
The listing broker’s offer of compensation is made only to participants of the MLS where the listing is filed.
 Advertising Broker: Fred McGill | Simple Showing, Inc
