- Overview
- Description
- Property Details
- Location
- HOA Management
- Facts & Features
- Getting Around
- Nearby Homes


Street View
$349,800
Monthly Est:$1,741
 3 Beds
 3 Baths
2 full baths + 1 half bath
 1,744sqft
2098 Canyon Ct, Hebron, KY 41048
$349,800
$1,741/moEst:
Get Pre-Approved
Single Family Residence
Built in 2001
$3.33/mo HOA
0.33 acre lot
$201/sq.ft
Description
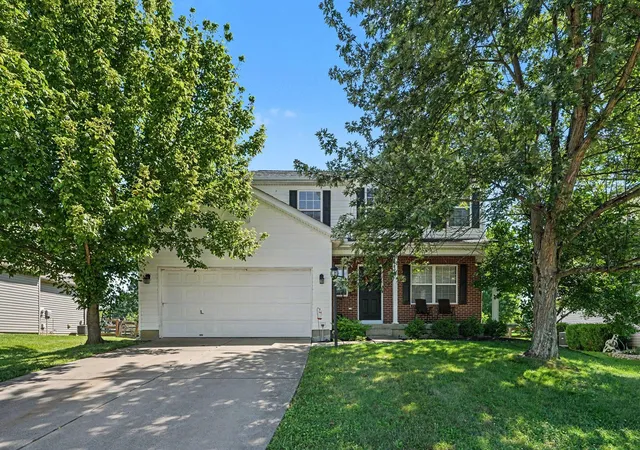
Incredible, Freshly Remodeled, 3 Bedroom, 3 Bath Two-Story Home Offering 1,744 Square Feet of Finished Living Space on Two Finished Levels and an Oversized 624-Square-Foot Garage with Alcove! Located Near the End on a Cul-de-Sac Street in the Award Winning North Pointe Elementary, Conner Middle, and Conner High School Districts with Low Boone County Tax Rate. This Home Offers a Unique and Functional Floor Plan, Private Setting and a Large Deck. The Entry Level Welcomes You with a Generously Sized, Bright Family Room, a Gorgeous Triple View Window, an Updated Half Bath, and Convenient Access to the Oversized Garage with Alcove. Upstairs, the Main Living Level Features an Open and Airy Floor Plan with Soaring Ceilings in the Great Room, Kitchen, Breakfast Area, and Entry Along with 3 Bedrooms and 2 Full Baths. Cathedral Ceilings and Lots of Natural Light Add to the Open Feel and Brightness. The Updated Kitchen Features White Cabinetry, New Quartz Countertops, New Stainless Steel Appliances, Quartz Island with Counter Bar Area, and Plenty of Cabinet and Counter Space. The Eating Area Provides an Easy Connection to the Kitchen and Living Room, Creating a Comfortable Setting for Everyday Living and Entertaining. Inviting Bedrooms with Upgraded Luxury Vinyl Tile Flooring and Overheard Lighting. Primary Suite Has an Adjoining Full Bath. Numerous Updates Throughout Include New Gas Furnace, New AC Unit, New Thermostat, Fresh Paint, New Carpet, New, Upgraded LVT Flooring, New Quartz Countertops, New Lighting, New Vanities, New Electrical Outlets, New Baseboards and Trim, New Hardware, New Garbage Disposal, Sink and Faucets, New Toilets, New Shower Doors, and Glazed Tubs and Surrounds. Roof Replaced in 2024. Conveniently Located Just Minutes from CVG Airport with Easy Access to Shopping, Dining, and Major Roadways. A Truly Special Floor Plan with Extensive Updates, an Oversized Garage, a Beautiful Cul-de-Sac Setting, Warm Gas Heat, Low Boone County Tax Rate, + MUCH MORE! NICE!
- Houzeo last checked: 9 minutes ago
- Listing updated: September 27, 2026 at 3:07 pm
- Listing Provided by: Jane Ashcraft-West (859) 344-5766 DRE #187308 | RE/MAX Victory + Affiliates (859) 372-6000
- Source: Northern Kentucky Multiple Listing Service | MLS#: 647015

Property Details
Status
Active
Type
Single Family Residence
No. of Stories
-
County
City
Neighborhood
--
Year Built
2001
HOA Fees
$3.33/mo
Finished Area
1,744 sqft
Lot Size
0.33 acre lot
Basement Area
- sqft
MLS Name
Northern Kentucky Multiple Listing Service
MLS Number
647015
MLS Status
Active
Days on Market
9

Continue Your Journey in App
Find your dream home, receive real-time updates, and many more!
Download App
Continue Your Journey in App
Find your dream home, receive real-time updates, and many more!
Location
HOA Management
N/A
HOA Fees
$40/ Annually
Disclaimer: Amenities are based on third-party information and may vary; buyers must independently verify all amenities, as information is deemed reliable but not guaranteed.
Facts & Features
Rooms
Bedrooms & bathrooms
Bedrooms: 3
Bathrooms: 3
Interior
Window Features
Insulated Windows, Vinyl Frames
Interior Features
See Remarks, Kitchen Island, Stone Counters, Pantry, Open Floorplan, Entrance Foyer, Eat In Kitchen, Chandelier, Breakfast Bar, Cathedral Ceiling(s), Ceiling Fan(s), High Ceilings, Multi Panel Doors, Vaulted Ceiling(s)
Appliances
Other, See Remarks, Stainless Steel Appliance(s), Electric Oven, Electric Range, Dishwasher, Disposal, Microwave, Refrigerator
Heating
Natural Gas, Forced Air
Sewer
Public Sewer
Exterior Features
Private Yard, Other
Cooling
Central Air
Construction
Year Built
Year Built: 2001
Home type
Single Family Residence
Architectural Style
Traditional
Foundation Details
Poured Concrete
Roof
Composition, Shingle
Construction Materials
Brick, Vinyl Siding
Property Condition
Existing Structure
Utilities & Energy
Water Source
Public
Utilities
Underground Utilities
Parking Features
Driveway, Garage Faces Front, Off Street, On Street, Oversized
Basement
Other
Laundry Features
Laundry Room
Other Features
Subdivision Name
Deer Creek
Patio And Porch Features
Deck
Lot Features
See Remarks, Cul De Sac, Wooded
Price History
| Date | Event | Price |
|---|---|---|
09/27/2026 Source: | Listed for Sale | $349,800 +24024.14% $201/sqft |
07/29/2018 Source: | Sold | $1,450 $1/sqft |
06/07/2018 Source: | Price Decreased | $1,450 -3.01% $1/sqft |
05/05/2018 Source: | Listing Removed | $1,495 +15.44% $1/sqft |
04/07/2014 Source: | Price Decreased | $1,295 -7.17% $1/sqft |

Show more
Nearby Homes





Find Homes by Property Features in Hebron, KY
Nearby New Homes For Sale

Based on information from the Northern Kentucky Multiple Listing Service, Inc. through Oct 06, 2026, 10:30AM. Information is provided exclusively for consumers’ personal, non-commercial use. It may not be used for any purpose other than to identify prospective properties that consumers may be interested in purchasing. The data is deemed reliable but is not guaranteed accurate by the MLS. This website may not include listings or property addresses of sellers who have directed their listing brokers to withhold their listing or their property address from display on the Internet. © 2026 Northern Kentucky Multiple Listing Service, Inc. All Rights Reserved.
 Advertising Broker: Donna Mink | Mink Realty