
Powered by 
- 12
- Overview
- Description
- Property Details
- Location
- HOA Management
- Facts & Features
- Getting Around
- Nearby Homes


$529,000
Monthly Est:$2,633
 4 Beds
 2 Baths
2 full baths
 2,005sqft
20982 N 80th Drive, Peoria, AZ 85382
$529,000
$2,633/moEst:
Get Pre-Approved
Single Family Residence
Built in 1998
$55/mo HOA
6,300 sqft lot
$264/sq.ft
Description
Welcome to this beautiful single-level home in the highly sought-after Fletcher Heights community, offering exceptional curb appeal, 4 bedrooms, 2 full bathrooms, 2,005 square feet of thoughtfully designed living space, a sparkling pool, and an entertainer's backyard. From the moment you enter, you'll appreciate the inviting open-concept layout, soaring ceilings, and abundance of natural light that create a warm and welcoming atmosphere. The spacious living and dining areas feature warm wood-inspired flooring, expansive windows, and seamless flow into the kitchen and family room, making the home ideal for both everyday living and effortless entertainment. The kitchen offers generous counter space, a breakfast bar, ample cabinetry, stainless steel appliances including the stove, microwave, Welcome to this beautiful single-level home in the highly sought-after Fletcher Heights community, offering exceptional curb appeal, 4 bedrooms, 2 full bathrooms, 2,005 square feet of thoughtfully designed living space, a sparkling pool, and an entertainer's backyard. From the moment you enter, you'll appreciate the inviting open-concept layout, soaring ceilings, and abundance of natural light that create a warm and welcoming atmosphere. The spacious living and dining areas feature warm wood-inspired flooring, expansive windows, and seamless flow into the kitchen and family room, making the home ideal for both everyday living and effortless entertainment. The kitchen offers generous counter space, a breakfast bar, ample cabinetry, stainless steel appliances including the stove, microwave, and dishwasher, along with durable tile flooring. Overlooking the spacious family room, the kitchen stays connected to the heart of the home. The family room features wood-like flooring, a ceiling fan, picturesque backyard views, and a media niche with excellent potential for a custom built-in entertainment center. The spacious primary suite serves as a peaceful retreat featuring high ceilings, a ceiling fan, and large windows overlooking the beautifully landscaped backyard. The primary bathroom includes dual sinks, a separate glass-enclosed shower, a soaking tub, and a large walk-in closet. The three additional bedrooms are generously sized with ceiling fans and are conveniently located near the full bathroom. A standout feature of the home is the custom built-in workspace with expansive countertop space and abundant overhead cabinetry, creating the perfect setup for a home office, homework station, hobby area, or versatile flex space. The laundry room offers direct access to the 3-car garage. Step outside into your own private resort-style backyard designed for both relaxation and entertaining. This beautifully landscaped outdoor oasis features a sparkling pool with elegant water features, expansive patio areas, and multiple lounge and conversation spaces. The covered patio creates the ideal setting for outdoor dining, while mature palm trees, lush greenery, and thoughtfully designed desert landscaping provide a serene and private atmosphere. Ideally located near Peoria's vibrant P83 Entertainment District, Arrowhead shopping and dining, top-rated golf courses, community parks, Peoria Sports Complex, and the highly regarded Peoria Unified School District and just moments from Frontier Elementary School, a desirable PK-8 school. Perfectly positioned just one block from Peoria's scenic New River Trail system -- a true biker's dream offering miles of paved pathways ideal for biking, jogging, and walking -- this home also provides convenient access to the Loop 101, I-17, and Loop 303, making commuting and travel throughout the Valley effortless. You're cordially invited to make 20982 N 80TH DR your new home!
- Houzeo last checked: 12 hours ago
- Listing updated: July 20, 2026 at 2:54 pm
- Listing Provided by: Ben Samimi (602) 921-2235 | Coldwell Banker Realty (623) 977-1776
- Source: Arizona Regional Multiple Listing Service-AZ | MLS#: 7033553

Property Details
Status
Pending
Type
Single Family Residence
No. of Stories
1
County
City
Neighborhood
Year Built
1998
HOA Fees
$55/mo
Finished Area
2,005 sqft
Lot Size
6,300 sqft lot
Basement Area
- sqft
MLS Name
Arizona Regional Multiple Listing Service
MLS Number
7033553
MLS Status
Pending
Days on Market
159

Continue Your Journey in App
Find your dream home, receive real-time updates, and many more!
Continue Your Journey in App
Find your dream home, receive real-time updates, and many more!
Location
HOA Management
Fletcher Heights
HOA Fees
$165/ Quarterly
Amenities
 Amenities and services may be covered by one or multiple associations and service providers.
 Other (See Remarks)
Disclaimer: Amenities are based on third-party information and may vary; buyers must independently verify all amenities, as information is deemed reliable but not guaranteed.
Facts & Features
Rooms
Bedrooms & bathrooms
Bedrooms: 4
Bathrooms: 2
Interior
Interior Features
Full Bth Master Bdrm, Separate Shwr & Tub, Eat In Kitchen, Breakfast Bar, See Remarks
Appliances
Dishwasher, Microwave
Flooring
Laminate, Tile
Heating
Forced Air
Cooling
Central Air
Window Features
Dual Pane, Screens
Construction
Year Built
Year Built: 1998
Home type
Single Family Residence
Construction Materials
Wood Frame, Painted
Foundation Details
Slab
Roof
Composition
Utilities & Energy
Laundry Features
Inside
Pool Features
Outdoor
Water Source
Public
Other Features
Lot Features
Desert Front
Community Features
Biking/walking Path
Disclosures
Seller Discl Avail
Subdivision Name
Fletcher Heights Phase 1a
Price History
| Date | Event | Price |
|---|---|---|
06/30/2026 Source: | Pending | $529,000 $264/sqft |
06/24/2026 Source: | Price Decreased | $529,000 -1.86% $264/sqft |
05/27/2026 Source: | Listed for Sale | $539,000 $269/sqft |

Nearby Homes


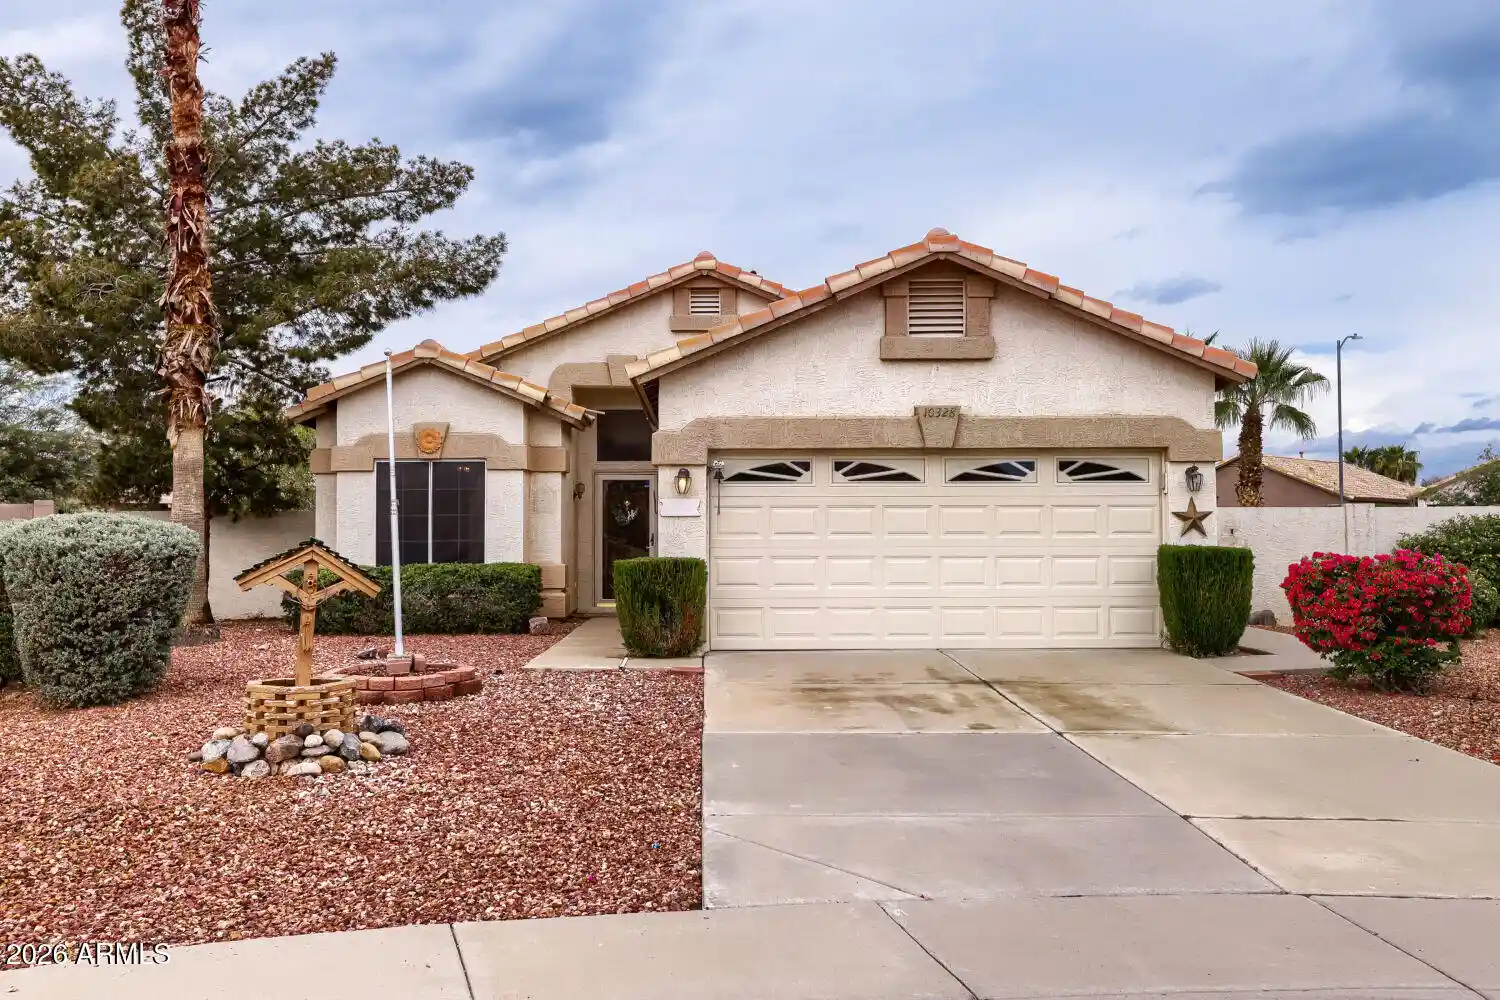
Find Homes by Property Features in Peoria, AZ

Based on information from the Arizona Regional Multiple Listing Service through Nov 02, 2026, 02:15PM. All information should be verified by the recipient and none is guaranteed as accurate by ARMLS. Listing Information presented by local MLS brokerage: Sell Your Home Services, local REALTOR®- Dan Demers (774) 265-0879. Information is provided exclusively for personal, non-commercial use. It may not be used for any purpose other than to identify prospective properties consumers may be interested in purchasing. This website may not include listings or property addresses of sellers who have directed their listing brokers to withhold their listing or their property address from display on the Internet. © 2026 Arizona Regional Multiple Listing Service, Inc. All rights reserved.
 Advertising Broker: Daniel Demers (267) 341-8337 | Sell Your Home Services
