- Overview
- Description
- Property Details
- Location
- Facts & Features
- Getting Around
- Nearby Homes



$255,000
Monthly Est:$1,269
 2 Beds
 1 Bath
1 full bath
 832sqft
2099 County Rd 3420, Leesburg, TX 75451
$255,000
$1,269/moEst:
Get Pre-Approved
Single Family Residence
Built in 1973
$-- HOA
4.21 acres lot
$306/sq.ft
Description
COMPLETELY REHABBED COUNTRY HOME
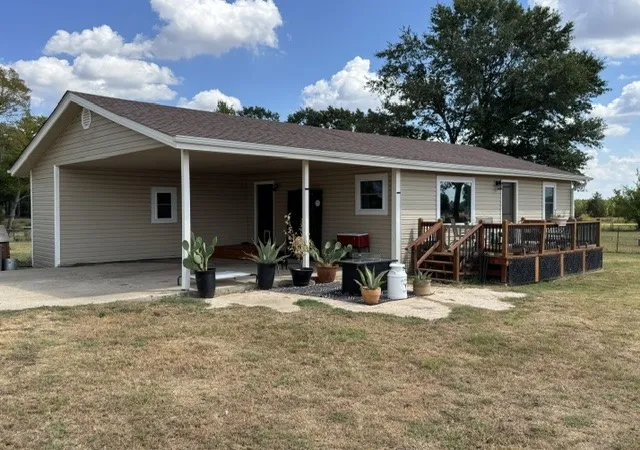
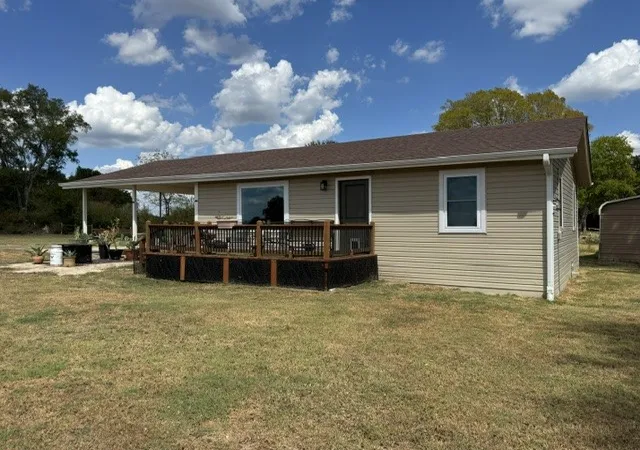
Welcome to beautiful country living in this completely renovated gated property, rebuilt down to the studs both inside and out. Every detail has been thoughtfully updated to provide modern comfort, functionality, and the freedom of country living.
The extensive renovation includes new siding, all-new insulation, electrical wiring, Sheetrock with professional tape and texture, and all-new flooring. The beautifully updated kitchen features new cabinetry and granite countertops, while the home also offers a walk-in shower, spacious butler’s pantry, and large laundry room.
Enjoy year-round comfort with electric forced-air heating and cooling, designed for energy efficiency and low utility costs, along with a tankless on-demand water heater for added convenience. The home is equipped with a 200-amp electrical panel and high-speed internet.
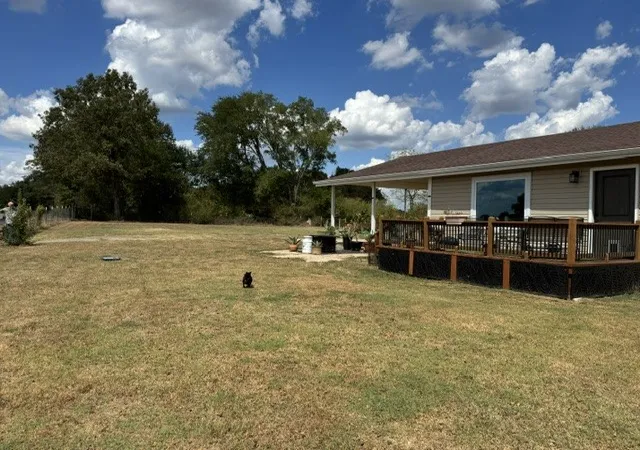
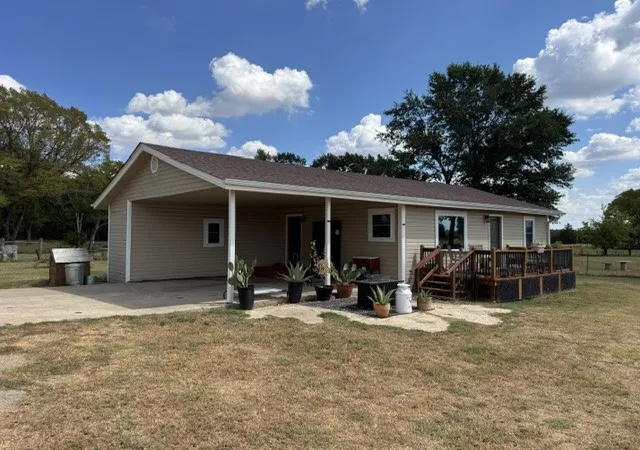
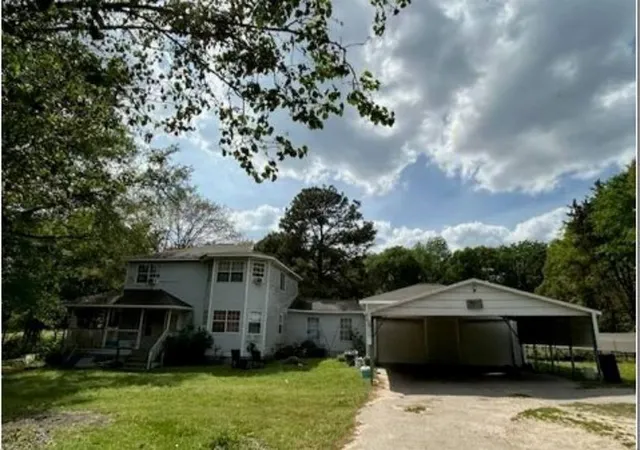
Outside, the property is ready for your country lifestyle with a pond, double carport, fenced and cross-fenced acreage, garden area, mature fruit trees, 20x16 storage shed, animal shelter, and a two-stall goat shed. New gutters and underground drainage add even more functionality.
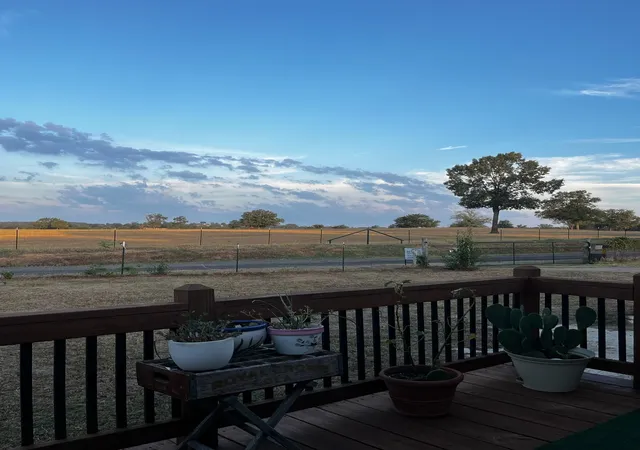
There is plenty of room for livestock, gardening, hobbies, or simply enjoying the peace and privacy of the country. And the view is hard to beat! Your backdrop is an expansive 2,900-acre ranch, creating an incredible scenic setting while also being conveniently located near Bob Sandlin Lake.
This home offers the best of both worlds — essentially brand-new construction from the inside out, combined with the charm, space, and freedom of rural living. Own your own hobby-farm and make this beautiful country property your new home! Seller will start you off with the seven goats if desired.
- Houzeo last checked: 13 minutes ago
- Listing updated: September 25, 2026 at 1:03 pm
- Listing Provided by: Todd Cianciulli | Rescue Real Estate (214) 335-4391
- Source: NTREIS MLS-TX | MLS#: 21385505

Property Details
Status
Active
Type
Single Family Residence
No. of Stories
1
County
City
Neighborhood
--
Year Built
1973
HOA Fees
-
Finished Area
832 sqft
Lot Size
4.21 acres lot
Basement Area
- sqft
MLS Name
NTREIS MLS
MLS Number
21385505
MLS Status
Active
Cumulative Days on Market
12

Continue Your Journey in App
Find your dream home, receive real-time updates, and many more!
Download App
Continue Your Journey in App
Find your dream home, receive real-time updates, and many more!
Location
Facts & Features
Rooms
Bedrooms & bathrooms
Bedrooms: 2
Bathroom: 1
Bedroom
Level: First
Area: 100.00 Square Feet
Dimensions: 10 x 10
PrimaryBedroom
Level: First
Area: 110.00 Square Feet
Dimensions: 11 x 10
UtilityRoom
Level: First
Area: 65.00 Square Feet
Dimensions: 13 x 5
LivingRoom
Level: First
Area: 209.00 Square Feet
Dimensions: 19 x 11
Kitchen
Level: First
Area: 121.00 Square Feet
Dimensions: 11 x 11
Interior
Sewer
Septic Tank
Interior Features
Granite Counters, High Speed Internet
Flooring
Laminate
Appliances
Dishwasher, Electric Range, Microwave, Refrigerator, Tankless Water Heater
Construction
Year Built
Year Built: 1973
Home type
Single Family Residence
Property Condition
Resale
Roof
Asphalt
Architectural Style
Detached
Construction Materials
Vinyl Siding
Utilities & Energy
Water Source
Community Coop
Utilities
Electricity Available, Overhead Utilities, Septic Available, Water Available
Pool Features
None
Parking Features
Attached Carport
Other Features
Subdivision Name
M Arocha Surv Abs #1
Vegetation
Partially Wooded
Lot Features
Acreage
Price History
| Date | Event | Price |
|---|---|---|
09/13/2026 Source: | Listed for Sale | $255,000 $306/sqft |

Nearby Homes



Find Homes by Property Features in Leesburg, TX

Based on information from the North Texas Real Estate Information Systems, Inc., through Oct 11, 2026, 04:30AM. Information is provided exclusively for consumers’ personal, non-commercial use. It may not be used for any purpose other than to identify prospective properties consumers may be interested in purchasing. Data is deemed reliable but is not guaranteed accurate. This website may not include listings or property addresses of sellers who have directed their listing brokers to withhold their listing or their property address from display on the Internet. ©2026 North Texas Real Estate Information Systems, Inc. All Rights Reserved.
 Advertising Broker: Michelle Brecker | Pathway To Home Realty