Savvy Avenue
Powered by 
- 1
- Overview
- Description
- Property Details
- Location
- Facts & Features
- Getting Around
- Nearby Homes

 No HOA
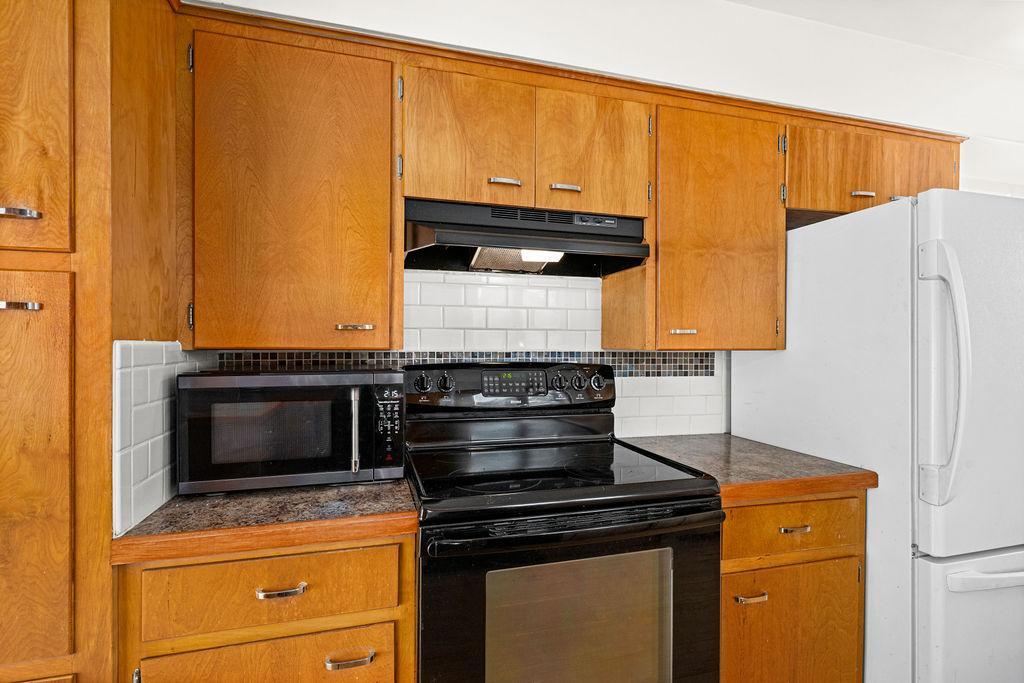

Street View
$309,900
Monthly Est:$1,542
 5 Beds
 2 Baths
1 full bath + 1 half bath
 2,016sqft
21 16th Street, Cloquet, MN 55720
$309,900
$1,542/moEst:
Get Pre-Approved
Single Family Residence
Built in 1954
$-- HOA
0.18 acre lot
$154/sq.ft
Description
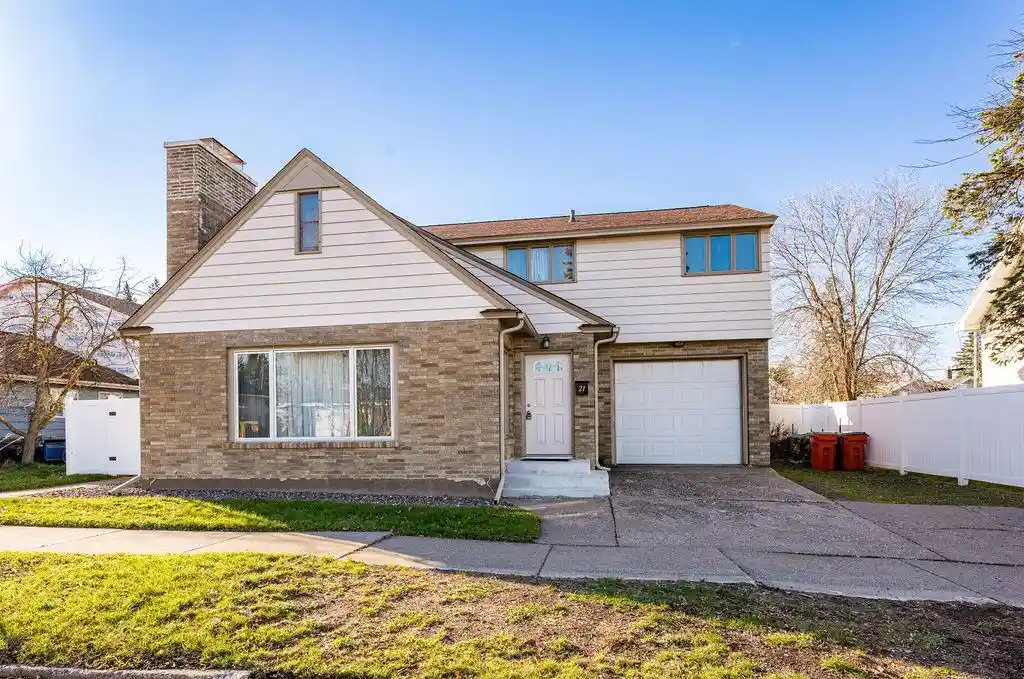
Welcome home to this one-of-a-kind 5-bedroom, 2-bath retreat, where character greets you at every turn. Upstairs, four bedrooms share one level, an easy arrangement for family, guests, or a home office. On chilly evenings, the cozy fireplace fills the home with warmth all season long.
On the main level, a fifth bedroom with custom built-ins works just as well as a stylish home office, a reading room, or a peaceful guest space. The lower level offers a dedicated laundry room and generous open space, ready for storage or to finish however you like, whether that's a rec room, workshop, or studio.
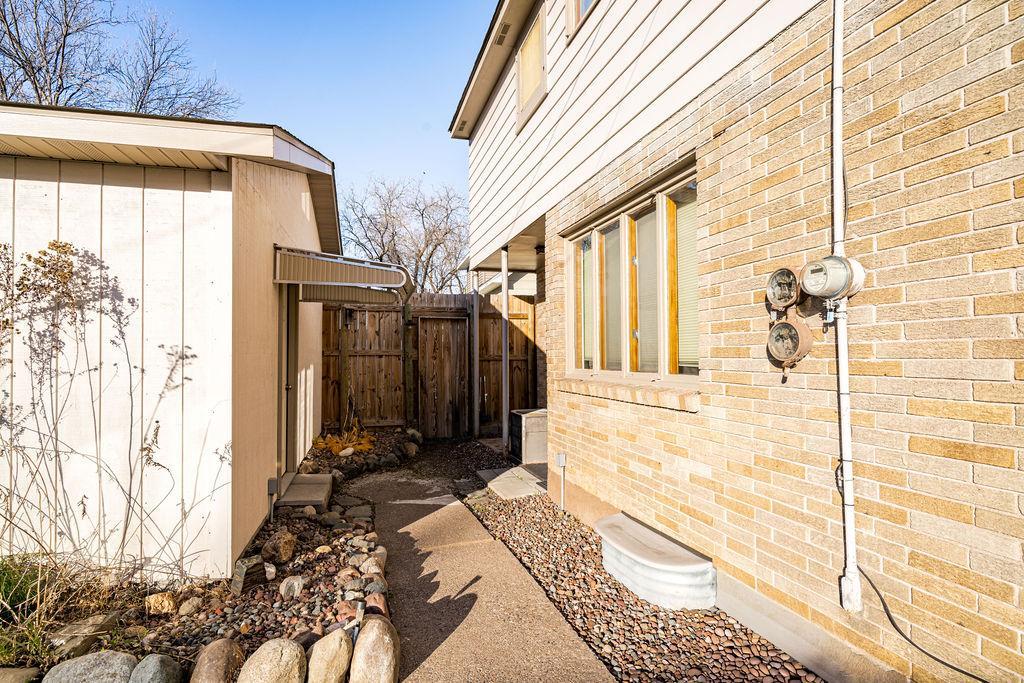
Step outside to your fully fenced yard. In warmer months it becomes a garden retreat where you can wander, unwind, and enjoy your own private outdoor space. Parking and storage are covered too, with an attached single-stall garage plus a detached two-stall garage for vehicles, hobbies, or extra gear.
Homes with this much charm and flexibility don't come along often. Schedule your showing today and picture yourself here.
- Houzeo last checked: 1 minute ago
- Listing updated: November 10, 2026 at 6:50 pm
- Listing Provided by: | eXp Realty
- Source: Northstar MLS-MN as distributed by MLS GRID | MLS#: 7168909

Property Details
Status
Active
Type
Single Family Residence
No. of Stories
-
County
City
Neighborhood
--
Year Built
1954
HOA Fees
-
Finished Area
2,016 sqft
Lot Size
0.18 acre lot
Basement Area
- sqft
MLS Name
Northstar MLS
MLS Number
7168909
Days on Market
1

Continue Your Journey in App
Find your dream home, receive real-time updates, and many more!
Continue Your Journey in App
Find your dream home, receive real-time updates, and many more!
Location
Facts & Features
Rooms
Bedrooms & bathrooms
Bedrooms: 5
Bathrooms: 2
Dining Room
Level: Main
Area: 99.22 Square Feet
Dimensions: 8.2x12.1
Bedroom 5
Level: Upper
Area: 149.85 Square Feet
Dimensions: 13.5x11.1
Bedroom
Level: Upper
Area: 163.00 Square Feet
Dimensions: 16.3x10
Bedroom 4
Level: Upper
Area: 82.01 Square Feet
Dimensions: 5.9x13.9
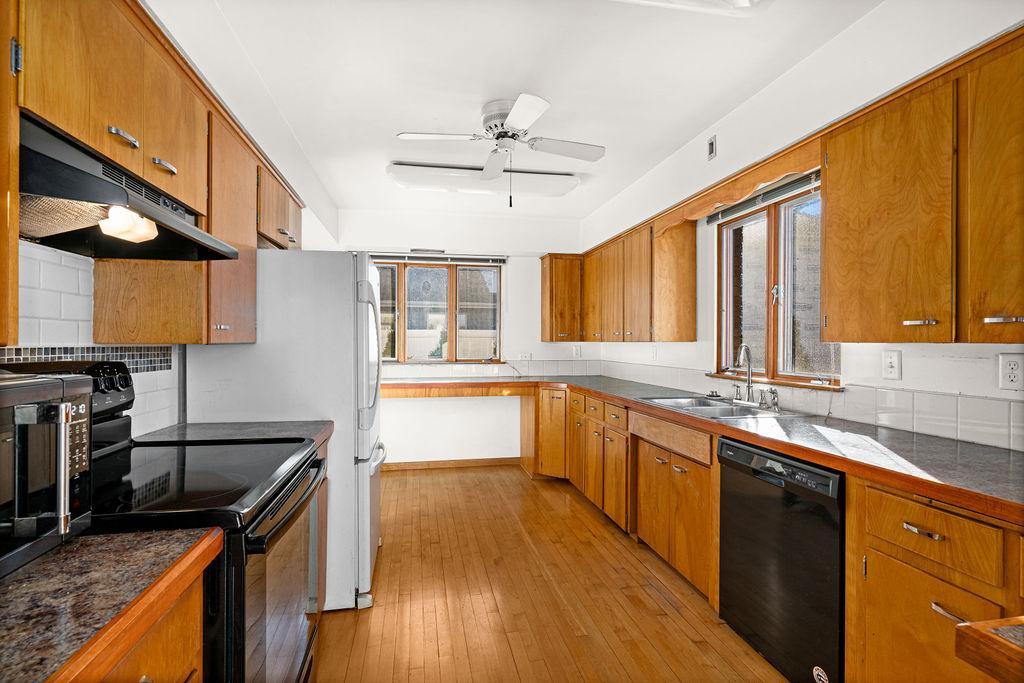
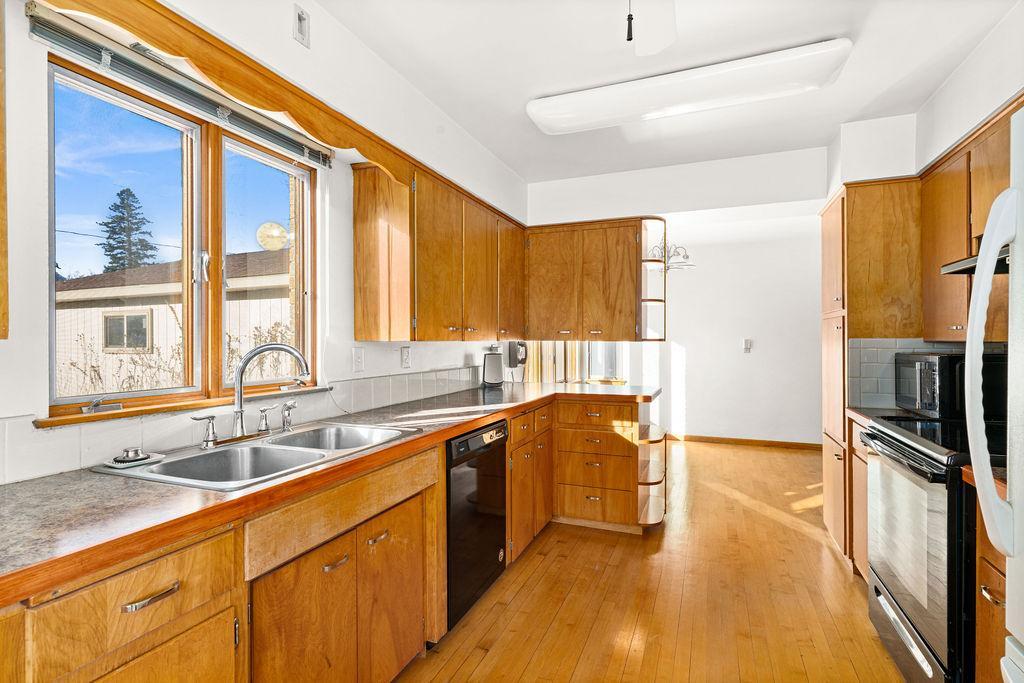
Kitchen
Level: Main
Area: 168.00 Square Feet
Dimensions: 16.8x10.0
Living Room
Level: Main
Area: 269.45 Square Feet
Dimensions: 19.11x14.10
Office
Level: Main
Area: 143.44 Square Feet
Dimensions: 16.3x8.8
Bedroom 2
Level: Upper
Area: 129.27 Square Feet
Dimensions: 13.9x9.3
Bedroom 3
Level: Upper
Area: 263.14 Square Feet
Dimensions: 11.8x22.3
Interior
Sewer
City Sewer/connected
Appliances
Dishwasher, Disposal, Dryer, Energy Star Qualified Appliances, Exhaust Fan, Freezer, Gas Water Heater, Microwave, Range, Refrigerator, Washer
Cooling
Central Air
Heating
Forced Air, Fireplace(s)
Exterior Features
Aluminum Siding, Brick Veneer
Construction
Year Built
Year Built: 1954
Home type
Single Family Residence
Construction Materials
Concrete, Frame
Roof
Age 8 Years Or Less, Architectural Shingle
Foundation Details
Poured Concrete
Utilities & Energy
Fireplace Features
Brick, Circulating, Fireplace Footings, Full Masonry, Insert, Living Room, Stone, Wood Burning
Basement
Crawl Space, Daylight/lookout Windows, Drainage System, Full, Storage Space, Sump Basket, Sump Pump
Water Source
City Water/connected
Electric
Circuit Breakers, 100 Amp Service
Laundry Features
In Basement, Electric Dryer Hookup, Lower Level, Laundry Room, Sink, Washer Hookup
Parking Features
Attached Garage, Detached Garage, Asphalt, Floor Drain, Finished Garage, Garage Door Opener, Heated Garage, Insulated Garage, Rv Access/parking
Other Features
Subdivision Name
City Cloquet Dixons Add
Lot Features
Public Transit (w/in 6 Blks), Cleared, Tree Coverage Light
Price History
| Date | Event | Price |
|---|---|---|
11/10/2026 Source: | Listed for Sale | $309,900 +106.74% $154/sqft |
04/08/2021 Source: | Listing Removed | $149,900 $74/sqft |

Nearby Homes
Find Homes by Property Features in Cloquet, MN
Nearby New Homes For Sale
Nearby Pre-Owned Homes For Sale

Based on information submitted to the MLS GRID from the REGIONAL MULTIPLE LISTING SERVICE OF MINNESOTA, INC through Nov 10, 2026, 07:01PM. IDX information is provided exclusively for consumers’ personal, non-commercial use. It may not be used for any purpose other than to identify prospective properties consumers may be interested in purchasing. The data is deemed reliable but is not guaranteed by MLS GRID. The use of the MLS GRID Data may be subject to an end-user license agreement prescribed by the Member Participant’s applicable MLS, if any and as amended from time to time. All data is obtained from various sources and may not have been verified by the broker or MLS GRID. Supplied Open House Information is subject to change without notice. All information should be independently reviewed and verified for accuracy. Properties may or may not be listed by the office/agent presenting the information.
Information deemed reliable but not guaranteed. The property data presented reflects information otherwise available from public records. The real estate broker participating in MLS and providing this information may not have represented the buyer or seller in some or all of the transactions. Listings courtesy of Northstar MLS as distributed by MLS GRID. © 2026 Regional Multiple Listing Service of Minnesota, Inc. All Rights Reserved.
 Advertising Broker: Moe Mossa (Savvy Avenue) (612) 490-1268 | Savvy Avenue, LLC
