
- Overview
- Description
- Property Details
- Location
- Facts & Features
- Getting Around
- Nearby Homes


Street View
$1,495,000
Monthly Est:$7,441
 5 Beds
 3 Baths
3 full baths
 2,540sqft
21-50 71st Street, New York City, NY 11370
$1,495,000
Get Pre-Approved
Multi Family
Built in 1992
$-- HOA
2,540 sqft lot
$589/sq.ft
Description
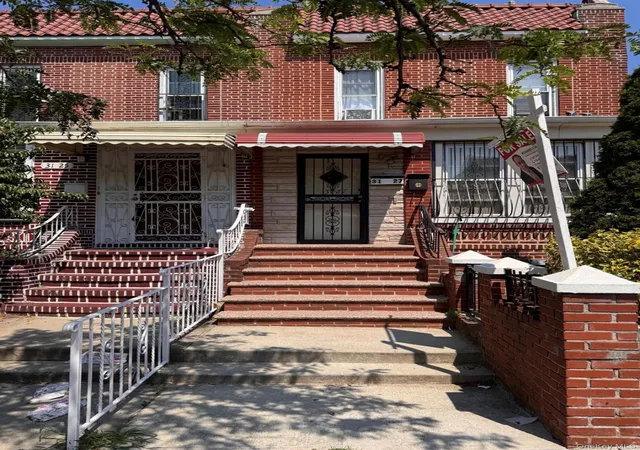
A Rare Opportunity in East Elmhurst – Original-Owner Brick Two-Family with Private Parking, Expansive Backyard & Versatile Walk-In Level
Offered for the first time by the family that built it in 1992, this semi-attached brick two-family home at 21-50 71st Street presents an outstanding opportunity for homeowners and investors alike. Thoughtfully maintained by its original owners for more than three decades, the property combines a practical multi-generational layout, generous living space, private parking, and the flexibility that makes two-family ownership so attractive.
Situated on an approximately 20' x 127' lot, the property offers approximately 2,430 square feet of recorded building area, with three levels, two residential units, and an additional walk-in-level flex space.
The upper residence features three bedrooms, offering comfortable accommodations with the space and flexibility for today's living needs.
The second residence offers two bedrooms, providing an excellent opportunity for rental income, extended family occupancy, or an owner-occupied arrangement.
The walk-in level adds another dimension of versatility, offering flexible space well suited for a recreation room, home office, guest area, or other permitted accessory use.
Inside, the home features hardwood flooring in the main residential living areas, comfortable living and dining spaces, functional kitchens, generous natural light, and thoughtfully arranged rooms that provide a solid foundation for personalizing the property.
The home's mechanical features include: central air conditioning, two Weil-McLain boiler systems, and two A. O. Smith hot water heaters, providing dedicated heating and hot water equipment. A new roof adds another important improvement.
Outdoor space is equally appealing. The private driveway and garage offer valuable off-street parking, while the exceptionally deep property provides a spacious rear concrete patio and backyard, complete with mature greenery and room for outdoor dining, entertaining, gardening, or simply enjoying your own private retreat.
The home's semi-attached brick construction, three-level configuration, private outdoor space, and functional two-family layout make it particularly appealing to buyers seeking the benefits of homeownership together with the potential of an income-producing property.
Conveniently located in East Elmhurst near Ditmars Boulevard, neighborhood shopping, dining, public transportation, and major roadways, this property offers the comfort of an established Queens residential neighborhood with access to the rest of New York City.
Built by one family. Owned by one family. Now ready for its next chapter.
Whether you're seeking a primary residence with rental income potential, a multi-generational home, or a long-term real estate investment, 21-50 71st Street offers a compelling combination of space, utility, and opportunity.
*Select photos have been professionally enhanced and/or virtually staged for presentation purposes. Actual property conditions may vary.
- Houzeo last checked: 3 hours ago
- Listing updated: October 27, 2026 at 3:27 pm
- Listing Provided by: Steve Papadakis (646) 659-6436 | R New York (212) 688-1000
- Source: Rebny MLS-NY | MLS#: RLS20120745

Property Details
Status
Active
Type
Multi Family
No. of Stories
3
County
City
Neighborhood
--
Year Built
1992
HOA Fees
-
Finished Area
2,540 sqft
Lot Size
2,540 sqft lot
Basement Area
- sqft
MLS Name
Rebny MLS
MLS Number
RLS20120745
Days on Market
15

Continue Your Journey in App
Find your dream home, receive real-time updates, and many more!
Continue Your Journey in App
Find your dream home, receive real-time updates, and many more!
Location
Facts & Features
Rooms
Bedrooms & bathrooms
Bedrooms: 5
Bathrooms: 3
Interior
Heating
Natural Gas
Exterior Features
Building Garden, Private Outdoor Space Under60sqft
Cooling
Central Air
Construction
Year Built
Year Built: 1992
Home type
Multi Family
Architectural Style
Walk Up
Utilities & Energy
Laundry Features
See Remarks
Other Features
Subdivision Name
Astoria Heights
Patio And Porch Features
Patio
Price History
| Date | Event | Price |
|---|---|---|
10/13/2026 Source: | Listed for Sale | $1,495,000 $589/sqft |

Nearby Homes
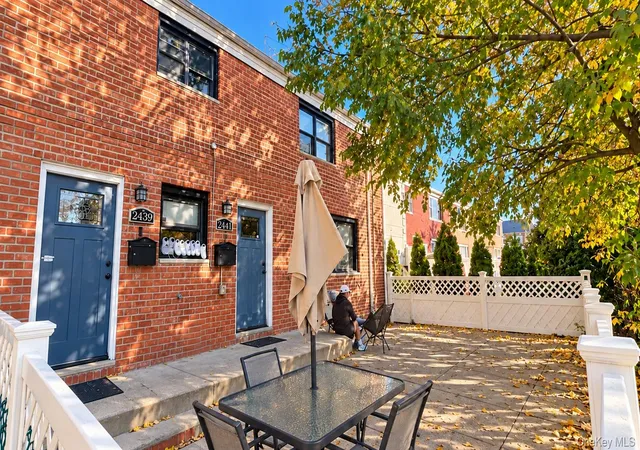

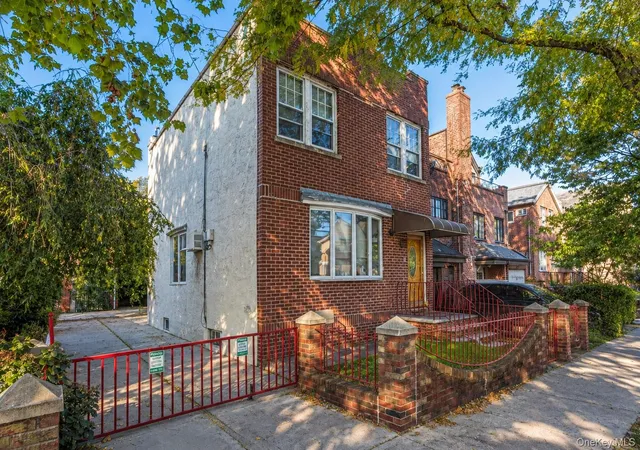
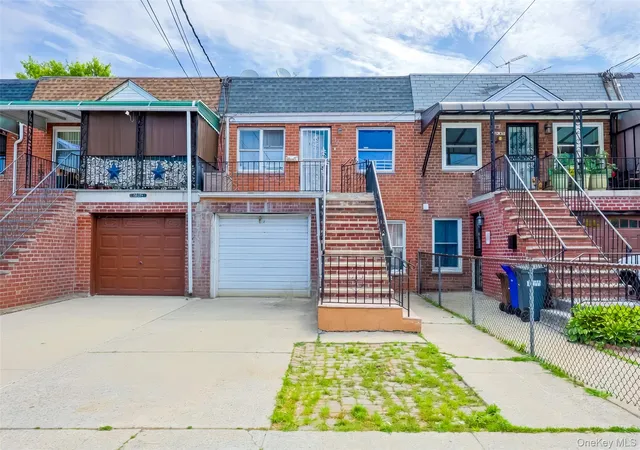
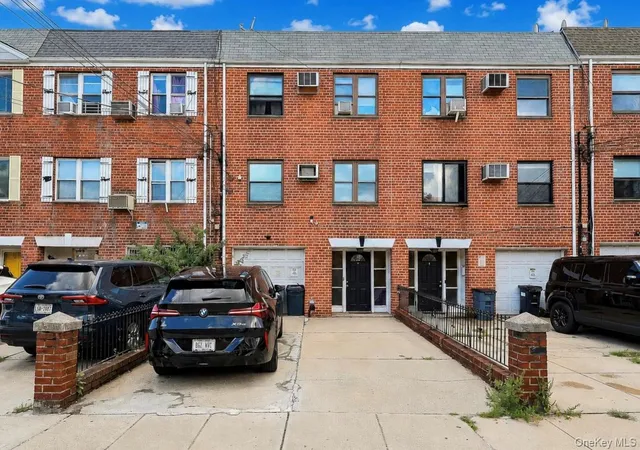

Find Homes by Property Features in New York City, NY


The real estate listing data marked with this icon comes from the IDX program of the RLS at REBNY Listing Service (RLS). Listing information for certain New York City properties provided courtesy of the Real Estate Board of New York's Residential Listing Service (the "RLS") through Oct 29, 2026, 06:30AM. Information deemed reliable but not guaranteed. Information is provided exclusively for consumers' personal, non-commercial use, and may not be used for any purpose other than the identification of potential properties for purchase. The information contained in this listing has not been verified by the RLS and should be verified by the consumer. The listing information provided here is for the consumer's personal, non-commercial use. Retransmission, redistribution or copying of this listing information is strictly prohibited except in connection with a consumer's consideration of the purchase and/or sale of an individual property. This listing information is not verified for authenticity or accuracy and is not guaranteed and may not reflect all real estate activity in the market. Buyer to verify all information. © 2026 The Real Estate Board of New York, Inc. All rights reserved.
 Advertising Broker: Derek Greene | The Greene Realty Group
