
- Overview
- Description
- Property Details
- Location
- Facts & Features
- Getting Around
- Nearby Homes
 Hot
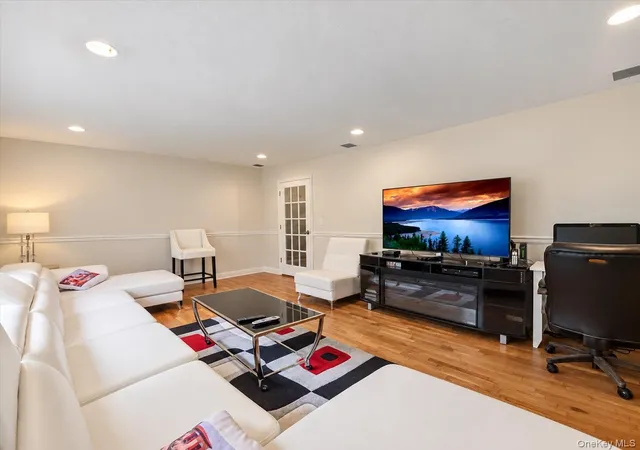

Street View
$904,999
Monthly Est:$4,505
 5 Beds
 4 Baths
3 full baths + 1 half bath
 3,200sqft
21 Argow Pl, Clarkstown, NY 10954
$904,999
$4,505/moEst:
Get Pre-Approved
Single Family Residence
Built in 1969
$-- HOA
13,068 sqft lot
$283/sq.ft
Description
WORK FROM HOME SPACE Separated and inside /outside access
OR A SEPERATE IN-LAW/GUEST APARTMENT
IF HAVE AN AGED PARENT / NANNY OR RELATIVE WHO NEEDS SEPARATE SPACE
PRIVATE OASIS • ENTERTAINER’S DREAM • LIGHT, BRIGHT & BEAUTIFULLY MAINTAINED
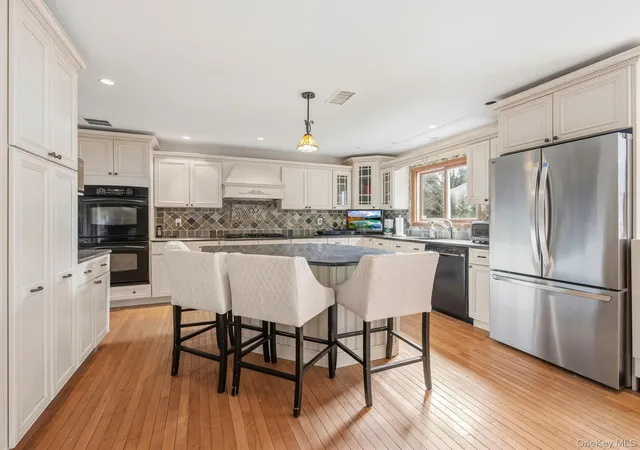
This is the one—the home where the kitchen is truly the heart of it all and the backyard is your very own private oasis. The money shot is the spectacular flow from the dining area to the oversized center island, into the spacious family/fun room and straight out to the deck, pool deck and inground pool. Designed for everyday living and effortless entertaining, this home brings everyone together.
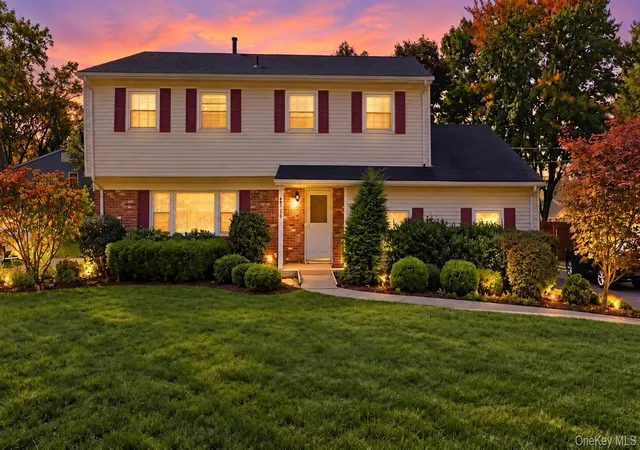
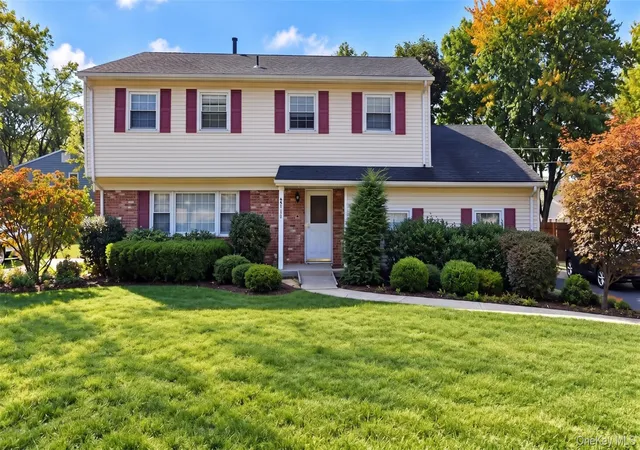
Set on a level, lush and beautifully manicured property, the fenced backyard features an in-ground pool, generous pool deck and plenty of room to relax, play and entertain. The oversized driveway provides abundant parking for family and guests.
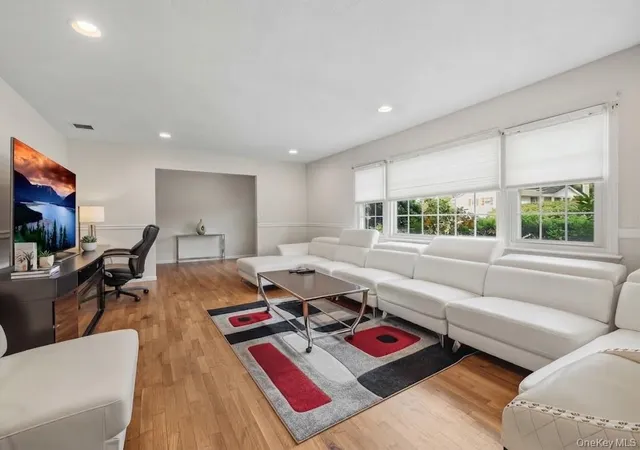
Inside, this light and bright Knutsen-style colonial offers space, flexibility and an easy lifestyle. The front living room spans the width of the home, while the gracious foyer feels almost parlor-sized and provides an opportunity for a private office, sitting room, playroom or whatever your lifestyle requires. Main-level laundry adds convenience.
Beautiful hardwood floors throughout the upper and lower living levels create a warm, cohesive feel. Upstairs, the primary suite offers walk-in closets and a neutral bath with dressing area, creating a comfortable private retreat. Three additional oversized bedrooms share a spacious bath with double vanity.
The lower level is ready for your dreams—recreation, hobbies, exercise, storage, media room or whatever you envision. There is room to grow and room to make it your own.
And then there is the location. Nestled in Nanuet, this home offers the feel of a neighborhood community while being close to everything. Walk to Lake Nanuet and nearby sports fields, or hop onto the parkway within minutes for an easy commute.
A home with the space to live, the layout to entertain and the backyard to make every summer feel like a vacation.
Come for the kitchen. Stay for the pool. Fall in love with the lifestyle.
- Houzeo last checked: 10 hours ago
- Listing updated: November 1, 2026 at 8:09 pm
- Listing Provided by: Kathleen A Kennedy (845) 461-9889 | Imagine Properties NY (845) 398-1717
- Source: OneKey MLS-NY as distributed by MLS GRID | MLS#: 1045259

Property Details
Status
Active
Type
Single Family Residence
No. of Stories
-
County
City
Neighborhood
--
Year Built
1969
HOA Fees
-
Finished Area
3,200 sqft
Lot Size
13,068 sqft lot
Basement Area
- sqft
MLS Name
OneKey MLS
MLS Number
1045259
MLS Status
Active
Days on Market
57
Cumulative Days on Market
51

Continue Your Journey in App
Find your dream home, receive real-time updates, and many more!
Continue Your Journey in App
Find your dream home, receive real-time updates, and many more!
Location
Facts & Features
Rooms
Bedrooms & bathrooms
Bedrooms: 5
Bathrooms: 4
Auxiliary Room
Level: First
Basement
Level: Lower
Bathroom 1
Level: First
Bathroom 2
Level: First
Den
Level: First
Laundry
Level: First
Living Room
Level: First
Kitchen
Level: First
Bathroom 3
Level: Second
Primary Bathroom
Level: Second
Primary Bedroom
Level: Second
Bedroom 3
Level: Second
Bedroom 3
Level: Second
Bedroom 4
Level: Second
Interior
Sewer
Public Sewer
Appliances
Dishwasher, Dryer, Gas Range, Refrigerator, Washer, Gas Water Heater
Exterior Features
Lighting, Mailbox
Interior Features
First Floor Bedroom, First Floor Full Bath, Built In Features, Ceiling Fan(s), Chefs Kitchen, Eat In Kitchen, Entrance Foyer, Formal Dining, Granite Counters, High Speed Internet, His And Hers Closets, In Law Floorplan
Cooling
Central Air
Heating
Baseboard
Construction
Year Built
Year Built: 1969
Home type
Single Family Residence
Architectural Style
Colonial
Property Condition
Updated/remodeled
Construction Materials
Advanced Framing Technique
Utilities & Energy
Parking Features
Driveway
Utilities
Cable Connected, Electricity Connected, Natural Gas Connected, Phone Connected, Sewer Connected, Trash Collection Public, Water Connected
Water Source
Public
Basement
Full
Other Features
Subdivision Name
Lake Nanuet
Lot Features
Back Yard, Cleared, Front Yard, Level, Near Golf Course, Near Public Transit, Near School, Near Shops
Price History
| Date | Event | Price |
|---|---|---|
10/28/2026 Source: | Price Decreased | $904,999 -2.69% $283/sqft |
10/07/2026 Source: | Price Decreased | $929,999 -2.11% $291/sqft |
09/11/2026 Source: | Listed for Sale | $949,999 $297/sqft |
09/06/2026 Source: | Coming Soon | $949,999 $297/sqft |

Nearby Homes
Find Homes by Property Features in Clarkstown, NY


Based on information from OneKey MLS® through Nov 02, 2026, 02:16PM as submitted to and distributed by MLS GRID. All data is obtained from various sources and may not have been verified by broker or MLS GRID. Supplied Open House Information is subject to change without notice. All information should be independently reviewed and verified for accuracy. Properties may or may not be listed by the office/agent presenting the information. IDX information is provided exclusively for consumers’ personal non-commercial use. It may not be used for any purpose other than to identify prospective properties consumers may be interested in purchasing. The data is deemed reliable but is not guaranteed by MLS GRID. The use of the MLS GRID Data may be subject to an end-user license agreement prescribed by the Member Participant’s applicable MLS, if any, and as amended from time to time. © 2026 OneKey MLS. All rights reserved.
 Advertising Broker: Derek Greene | The Greene Realty Group
