The Greene Realty
Powered by 
- 1
- Overview
- Description
- Property Details
- Location
- HOA Management
- Facts & Features
- Getting Around
- Nearby Homes


Street View
$599,000
Monthly Est:$2,981
 1 Bed
 1 Bath
1 full bath
 591sqft
21 Beacon St #4T, Boston, MA 02108
$599,000
$2,981/moEst:
Get Pre-Approved
Condominium
Built in 1899
$810/mo HOA
-- sqft lot
$1,014/sq.ft
Description
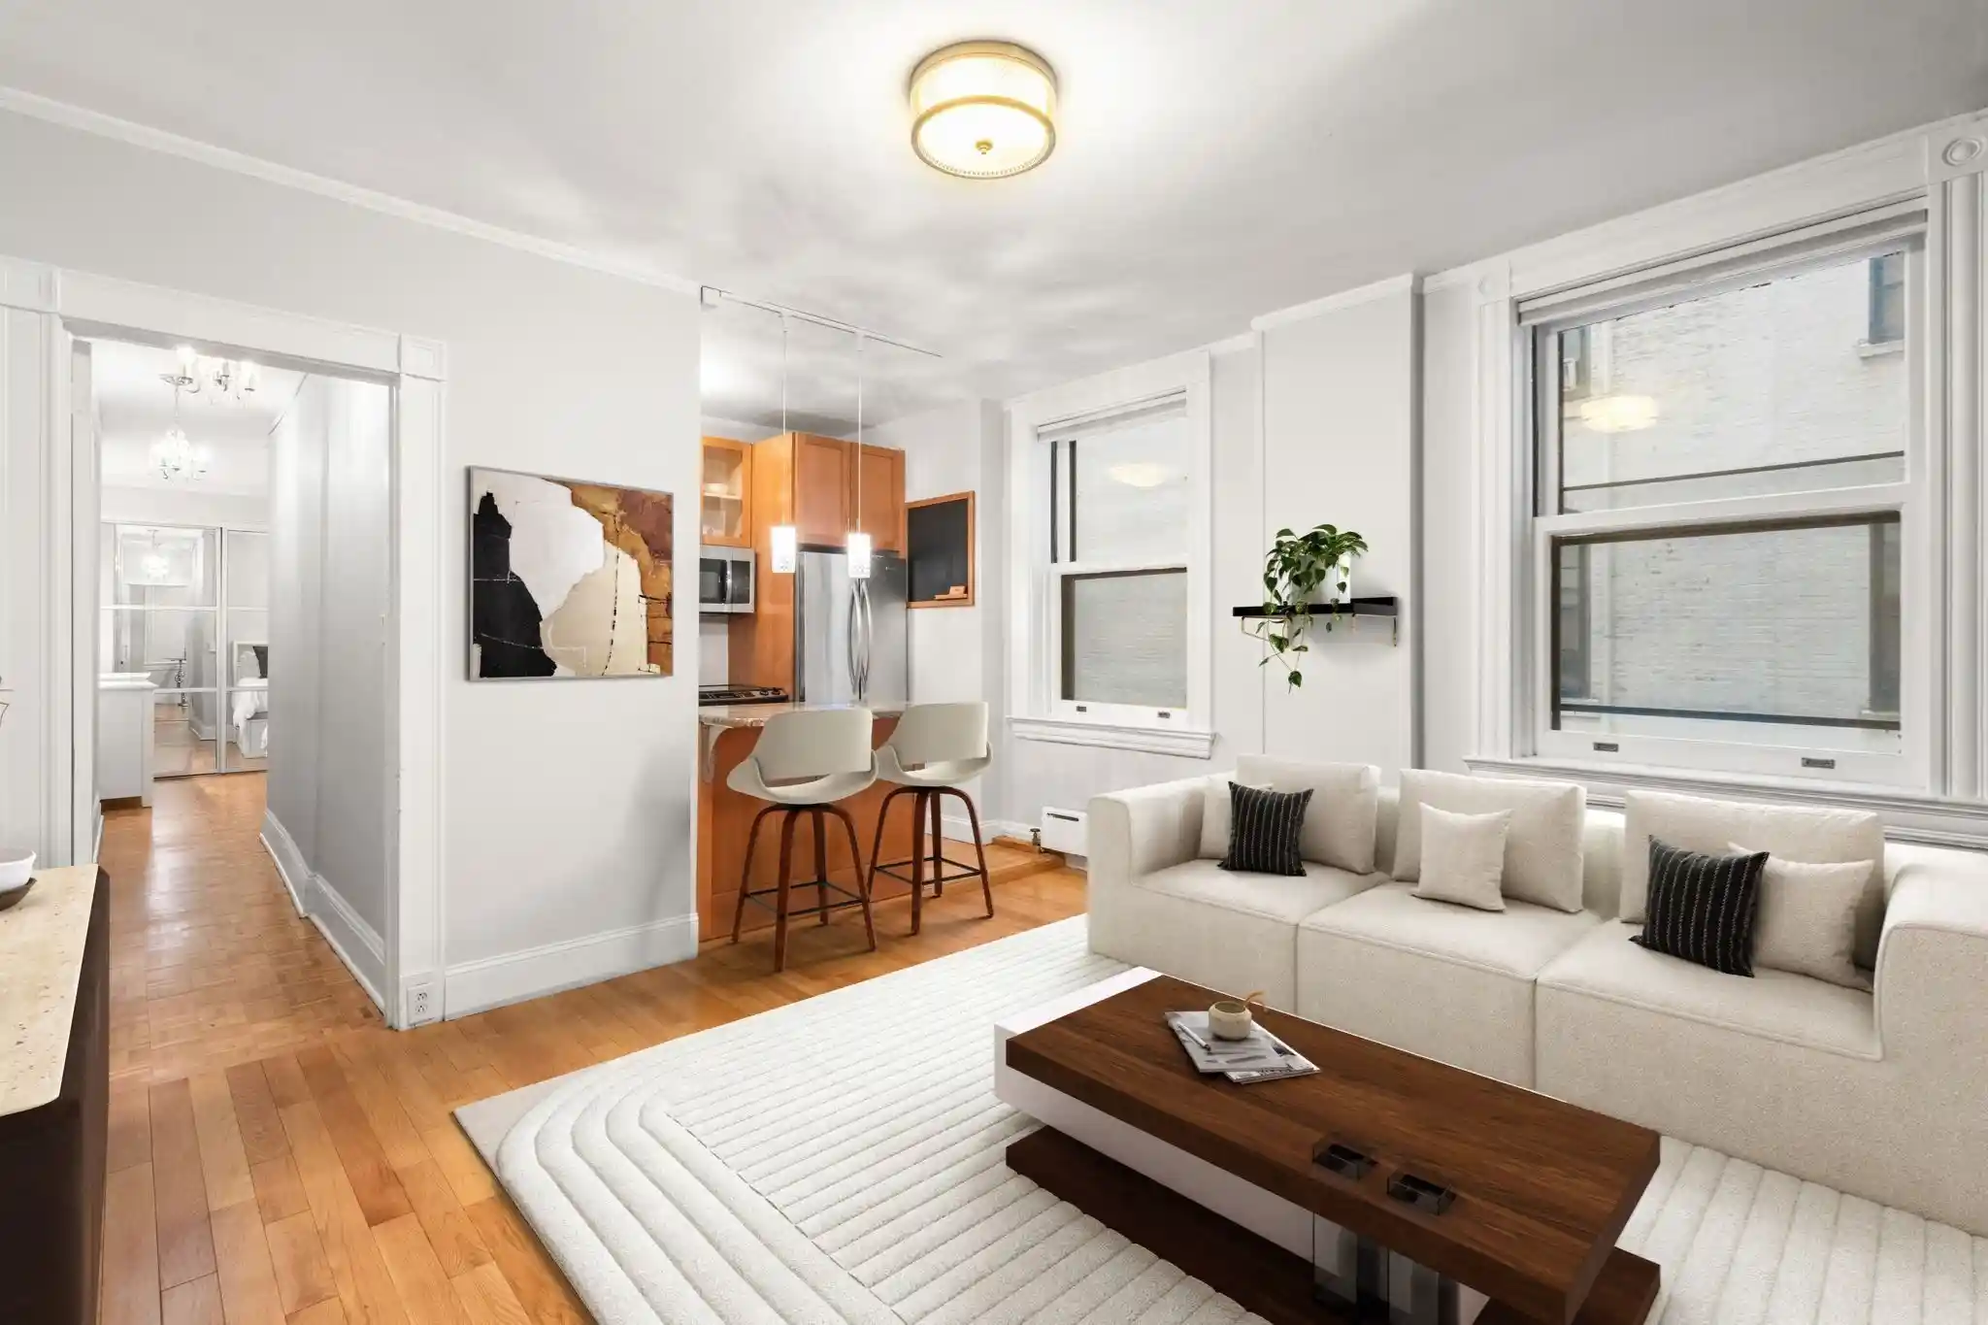
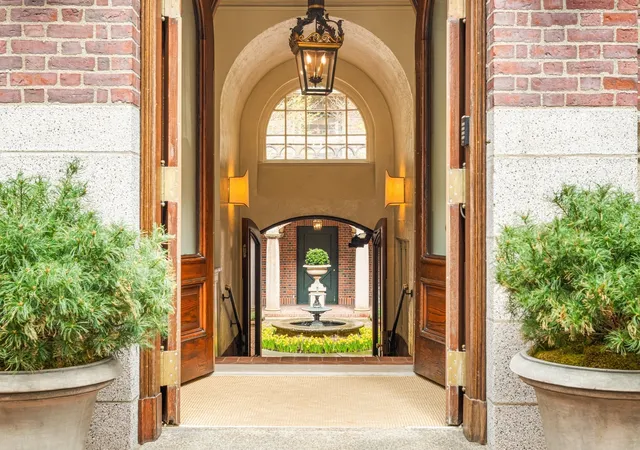
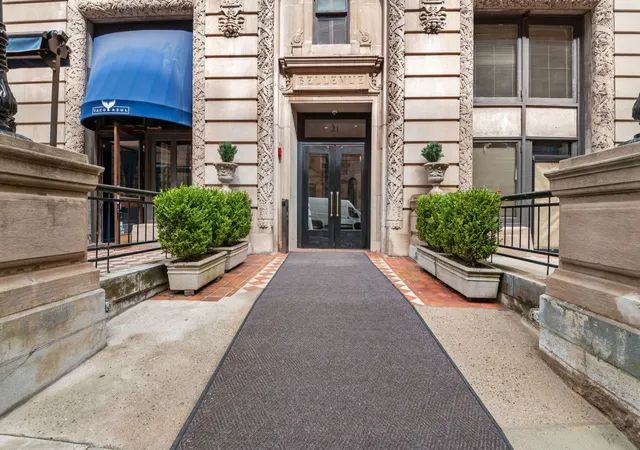
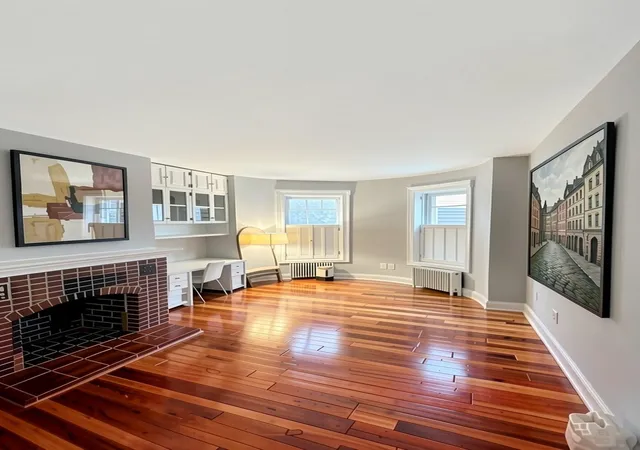
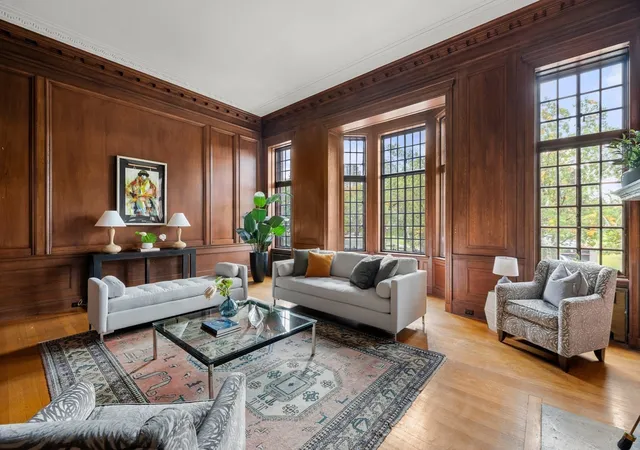
Enjoy classic Boston charm and exceptional city living in this inviting one bedroom, one bathroom residence at The Bellevue, the former Bellevue Hotel, ideally located beside the State House and Boston Common. The light-filled living space features warm parquet floors, high ceilings, elegant crown molding, and tall multi-pane windows accented by decorative exterior ironwork. An updated open kitchen with crisp white cabinetry, dark granite countertops, and a breakfast bar flows seamlessly into the living and dining area. A built in desk area completes the space. The bedroom boasts large closets, and the ensuite bathroom holds a tiled floor and tub surround.This professionally managed historic elevator building offers concierge service, a grand skylit lobby, and a spectacular common roof deck with sweeping Boston skyline views, along with a common function room. Floor-by-floor laundry and trash facilities add everyday convenience. The monthly condo fee is comprehensive and includes heat, hot water, electricity, water and sewer. Ideally situated near public transportation, MGH, the Financial District, Downtown Crossing, and Boston’s outstanding dining such as MOO, shopping, and cultural destinations, The Bellevue offers a wonderful opportunity to enjoy the best of downtown living in a distinctive historic setting.
- Houzeo last checked: 2 hours ago
- Listing updated: October 29, 2026 at 7:30 am
- Listing Provided by: Jennifer Gelfand (617) 230-2829 | Coldwell Banker Realty - Boston (617) 266-4430
- Source: MLS Property Information Network-MA | MLS#: 73596359

Property Details
Status
Active
Type
Condominium
No. of Stories
1
County
City
Neighborhood
Year Built
1899
HOA Fees
$810/mo
Finished Area
591 sqft
Lot Size
-- sqft lot
Basement Area
- sqft
MLS Name
MLS Property Information Network
MLS Number
73596359
MLS Status
New
Days on Market
1
Open House

Continue Your Journey in App
Find your dream home, receive real-time updates, and many more!
Continue Your Journey in App
Find your dream home, receive real-time updates, and many more!
Location
HOA Management
N/A
HOA Fees
$810/ Monthly
Amenities
 Amenities and services may be covered by one or multiple associations and service providers.
 Maintenance
 Electricity
 Water
 Trash Pickup
 Heating
 Laundry
 Insurance
 Elevator
 Snow Removal
 Sewer
 Reserve Funds
Disclaimer: Amenities are based on third-party information and may vary; buyers must independently verify all amenities, as information is deemed reliable but not guaranteed.
Facts & Features
Rooms
Bedrooms & bathrooms
Bedroom: 1
Bathroom: 1
Interior
Cooling
None
Appliances
Range, Dishwasher, Microwave, Refrigerator, Freezer
Exterior Features
Deck Roof
Heating
Baseboard
Sewer
Public Sewer
Flooring
Wood, Hardwood
Construction
Year Built
Year Built: 1899
Home type
Condominium
Roof
Rubber
Construction Materials
Brick, Stone
Utilities & Energy
Association Amenities
Hot Water, Laundry, Elevator(s)
Basement
N
Parking Features
On Street
Security Features
Doorman
Laundry Features
Common Area, In Building
Water Source
Public
Other Features
Disclosures
There Are 155 Residential Units And 8 Commercial. Taxes Do Include A Residential Exemption, And 2nd Half Of Annual Amount Are Estimated. Pets Allowed, But Only With Trustee Approval. Condo Fee Includes Electricity For The Unit.
Community Features
Public Transportation, Shopping
Patio And Porch Features
Deck Roof
Price History
| Date | Event | Price |
|---|---|---|
10/29/2026 Source: | Listed for Sale | $599,000 $1,014/sqft |

Nearby Homes


Find Homes by Property Features in Boston, MA

Based on information provided to and compiled by MLS Property Information Network, Inc. covering through Oct 29, 2026, 02:15PM. The property listing data and information, or the Images, set forth herein were provided to MLS Property Information Network, Inc. from third-party sources, including sellers, lessors and public records, and were compiled by MLS Property Information Network, Inc. The property listing data and information, and the Images, are for the personal, non-commercial use of consumers having a good faith interest in purchasing or leasing listed properties of the type displayed to them and may not be used for any purpose other than to identify prospective properties which such consumers may have a good faith interest in purchasing or leasing. MLS Property Information Network, Inc. and its subscribers disclaim any and all representations and warranties as to the accuracy of the property listing data and information, or as to the accuracy of any of the Images, set forth herein. All information provided is deemed reliable, but is not guaranteed to be accurate and should be independently verified. © 2026 MLS Property Information Network, Inc. All Rights Reserved.
 Advertising Broker: Derek Greene | The Greene Realty Group
