- Overview
- Description
- Property Details
- Location
- Facts & Features
- Getting Around
- Nearby Homes



Street View
Listed by: Kelsey Malloy | Keller Williams Realty Metro-Keene (603) 352-0514
$345,000
Monthly Est:$1,717
 3 Beds
 2 Baths
1 full bath + 1 half bath
 1,256sqft
21 Big Bend Loop, Wilmington, VT 05363
$345,000
$1,717/moEst:
Get Pre-Approved
Single Family Residence
Built in 1969
$-- HOA
32,670 sqft lot
$275/sq.ft
Description
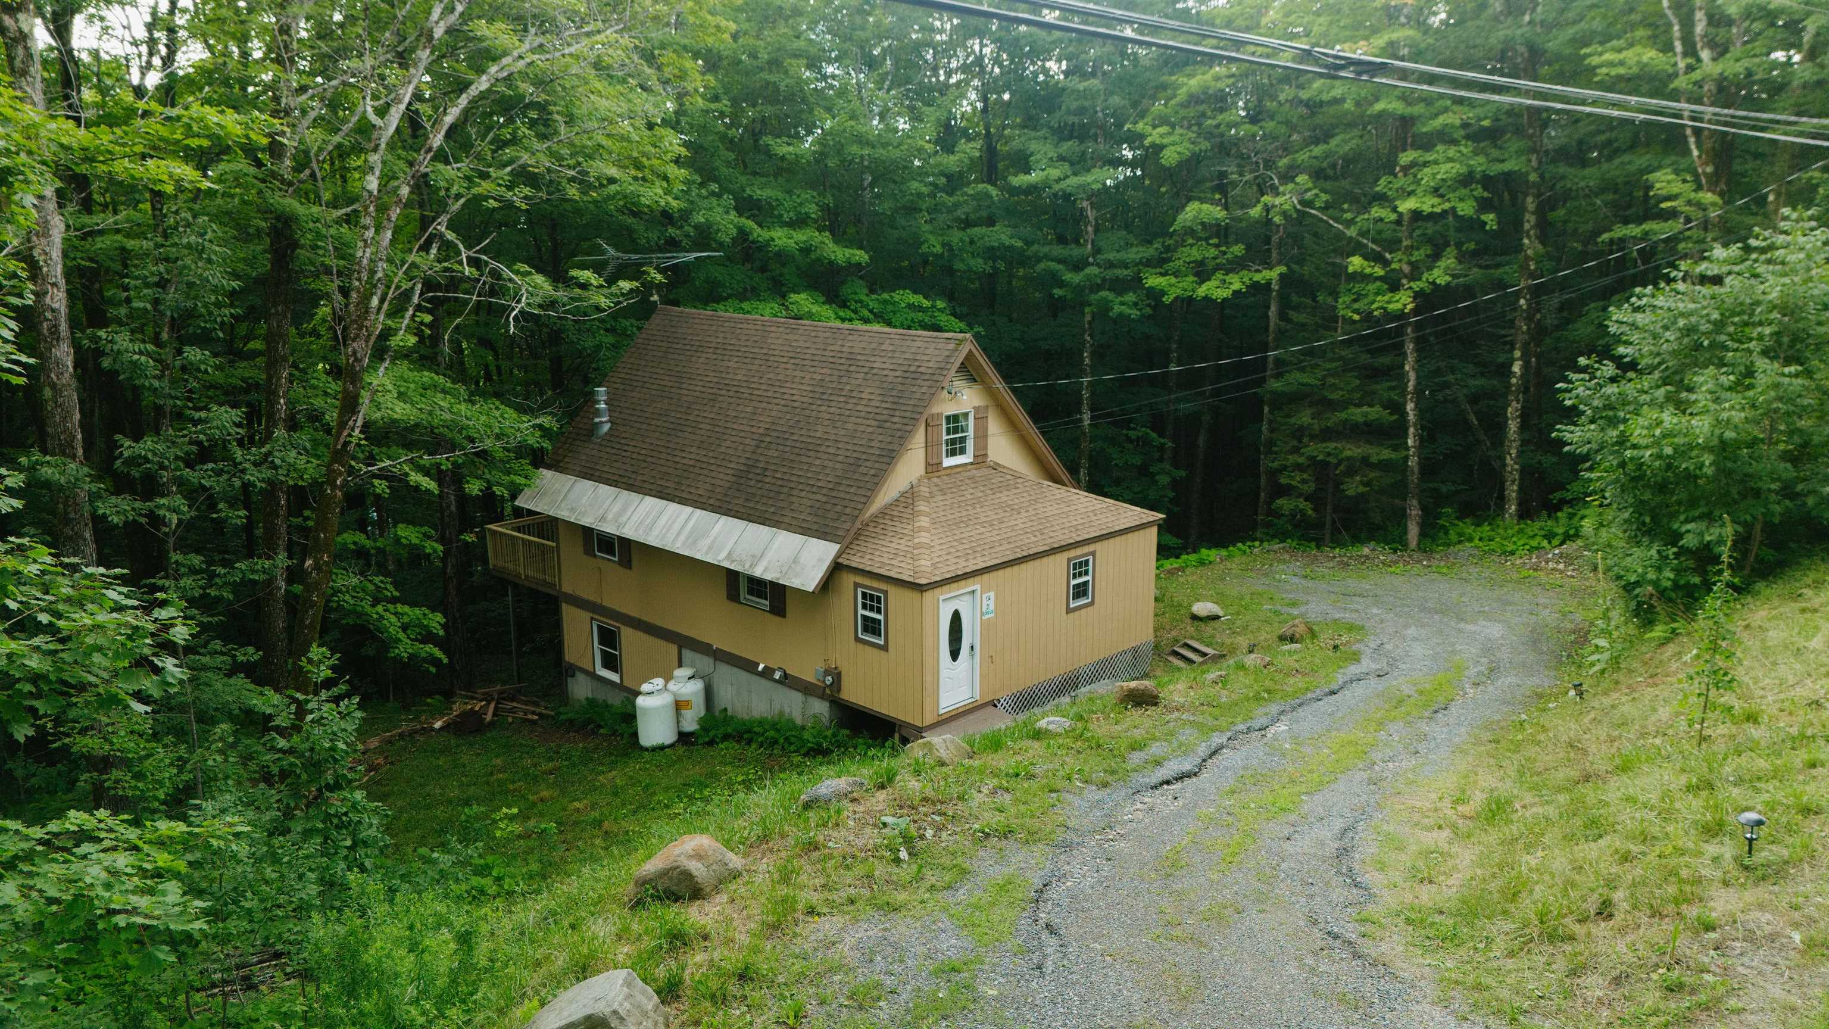
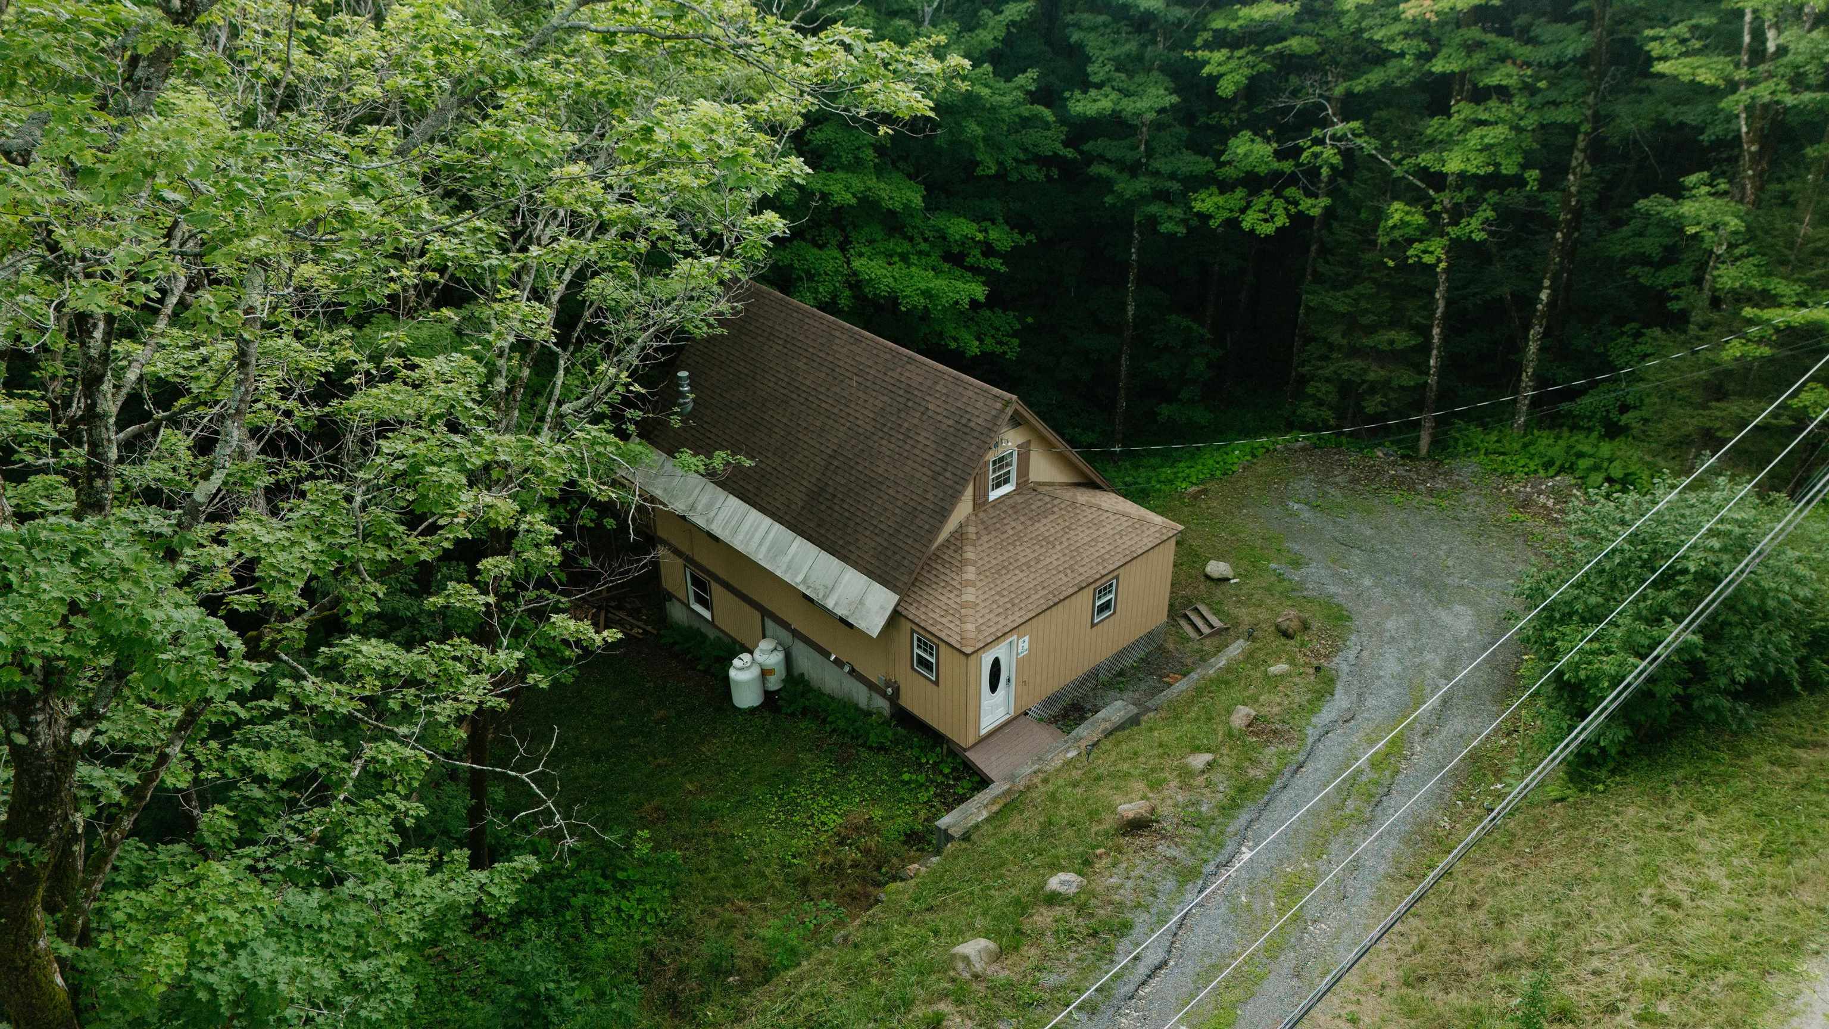
Welcome to 21 Big Bend Loop in Wilmington, VT, where mountain charm, year-round adventure, and peaceful surroundings come together. Tucked among the trees, this chalet-style home offers the perfect escape, whether you're looking for a full-time residence, a weekend getaway, or an investment property in one of Southern Vermont's most desirable recreation areas.
Step inside through the spacious mudroom, the perfect place to kick off your boots after a day on the slopes or hiking the trails. The warm and inviting interior features comfortable living spaces, a finished basement that provides extra room for guests, a game room, home office, or cozy movie nights, and a layout designed for making memories.
Outside, the deck is freshly remodeled, creating an even better space to relax and take in the beautiful wooded views. Enjoy your morning coffee surrounded by nature, unwind after a day of adventure, or entertain friends in your own private mountain retreat.
One of this property's unique advantages is the additional lot located directly across the street, offering exciting possibilities for future owners. Whether you envision building a garage, creating additional parking, or simply holding the land for future use, it's a valuable bonus that adds flexibility and long-term potential.
Located just minutes from Mount Snow and a short distance to other nearby ski areas, this home puts four-season recreation right at your fingertips. Spend your winters skiing and snowboarding, then enjoy mountain biking, hiking, golf, lakes, breweries, restaurants, and charming downtown Wilmington throughout the warmer months. No matter the season, adventure is always close by.
Speaking of close by, the Clubhouse with indoor and outdoor pools, hot tub, game room, tennis courts, gym, etc is only a short walk away!
If you've been dreaming of a Vermont getaway with room to grow, beautiful surroundings, and an unbeatable location, 21 Big Bend Loop is ready to welcome you home.
- Houzeo last checked: 12 hours ago
- Listing updated: October 6, 2026 at 1:34 am
- Source: NEREN/Prime MLS-NH | MLS#: 5102964

Property Details
Status
Active
Type
Single Family Residence
No. of Stories
-
County
City
Neighborhood
--
Year Built
1969
HOA Fees
-
Finished Area
1,256 sqft
Lot Size
32,670 sqft lot
Basement Area
- sqft
MLS Name
NEREN/Prime MLS
MLS Number
5102964
MLS Status
(10) Active - Active
Days on Market
68

Continue Your Journey in App
Find your dream home, receive real-time updates, and many more!
Download App
Continue Your Journey in App
Find your dream home, receive real-time updates, and many more!
Location
Facts & Features
Rooms
Bedrooms & bathrooms
Bedrooms: 3
Bathrooms: 2
Interior
Sewer
Private, Septic Tank
Appliances
Refrigerator, Gas Stove, Tankless Water Heater
Cooling
None
Heating
Propane, Baseboard, Electric, Gas Fireplace
Construction
Year Built
Year Built: 1969
Home type
Single Family Residence
Construction Materials
Wood Frame, Wood Exterior
Property Condition
Existing
Architectural Style
Chalet
Foundation Details
Concrete
Roof
Asphalt Shingle
Utilities & Energy
Basement
Bulkhead, Concrete Floor, Full, Partially Finished, Walk Out Access, Basement Stairs
Parking Features
Driveway, Unpaved
Association Amenities
Clubhouse, Fitness Center, Recreation Facilities, Basketball Court, Common Acreage, Spa/hot Tub, Above Ground Pool, In Ground pool, Indoor Pool, Tennis Court(s)
Water Source
Community, Public
Utilities
Cable Available, Propane, Phone Available, Phone
Electric
200+ Amp Service
Other Features
Subdivision Name
Chimney Hill
Lot Features
Country Setting, Deed Restricted, Ski Area, Steep Slope, Wooded
Price History
| Date | Event | Price |
|---|---|---|
09/08/2026 Source: | Listed for Sale | $345,000 +76.92% $275/sqft |
12/30/2020 Source: | Price Decreased | $195,000 -2.01% $155/sqft |
11/08/2020 Source: | Sold | $199,000 $158/sqft |

Nearby Homes


Find Homes by Property Features in Wilmington, VT


Based on information from PrimeMLS Inc. through Oct 09, 2026, 02:32PM. This display of listings may or may not be the entire Compilation from the PrimeMLS database, and PrimeMLS does not guarantee the accuracy of such information. The listing broker's offer of compensation is made only to other real estate licensees who are participant members of PrimeMLS. This information is deemed reliable, but not guaranteed. The data relating to real estate displayed on this display comes in part from the IDX Program of PrimeMLS. The information being provided is for consumers' personal, non- commercial use and may not be used for any purpose other than to identify prospective properties consumers may be interested in purchasing. Data last updated Oct 09, 2026, 02:32PM. © 2026 PrimeMLS, Inc. All Rights Reserved.
 Advertising Broker: Derek Greene | The Greene Realty Group