
- Overview
- Description
- Property Details
- Location
- HOA Management
- Facts & Features
- Getting Around


Street View
$8,995,000
Monthly Est:$44,771
 4 Beds
 3 Baths
2 full baths + 1 half bath
 --sqft
21 Bond St #PH, New York City, NY 10012
$8,995,000
Get Pre-Approved
Apartment
Built in 1893
$3,150/mo HOA
2,862.5 sqft lot
--/sqft
Description
A Penthouse Loft Defined by Quiet Refinement in NoHo
ARCHITECTURAL PROVENANCE
21 Bond Street stands within the NoHo Historic District as a remarkable example of late 19th-century commercial Renaissance Revival architecture.
Commissioned by real estate operator Leon Tannenbaum and designed by Buchman & Deisler in 1893, the six-story loft and store building was conceived as a modern interpretation of the Renaissance Revival style. Its cast-iron storefront, framed by brownstone piers, Palladian-inspired second-story windows, and intricate rosettes set within a triangular pediment, reflects the decorative ambition of the era. Grouped openings on the upper floors—highlighted by terra-cotta fleurs-de-lis and a dramatic fanlight-style arch—complete the building’s elegant vertical rhythm beneath a classic iron cornice.
DESIGN INSPIRATION
Originally conceived as a Renaissance Revival storefront-and-loft building, the residence was reimagined by a noted New York architect whose firm’s international portfolio spans Aspen, Palm Beach, France, Italy, Lebanon, and Saudi Arabia.
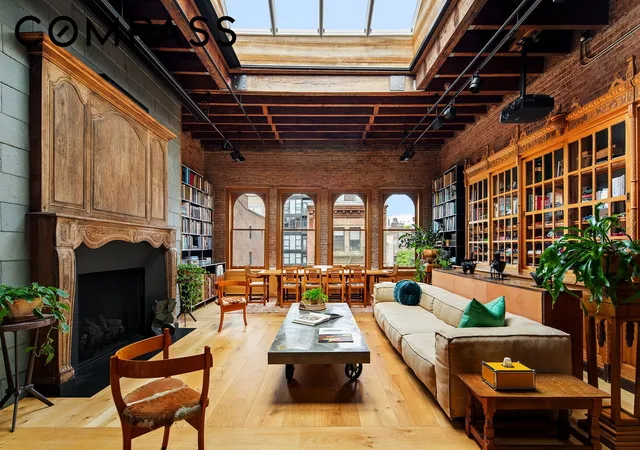
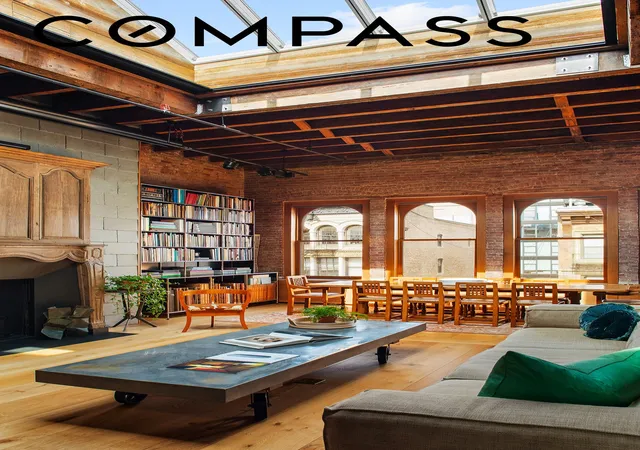
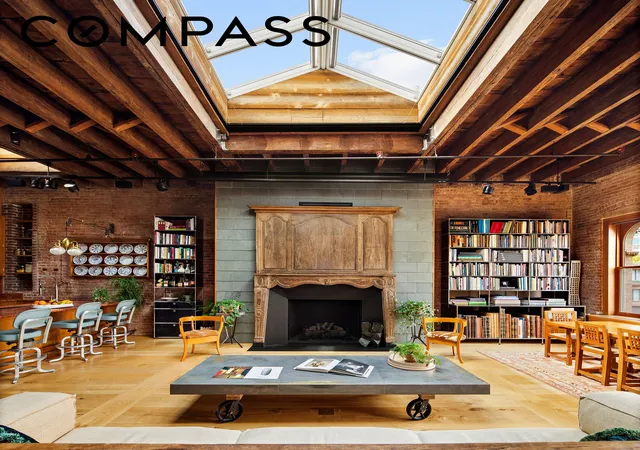
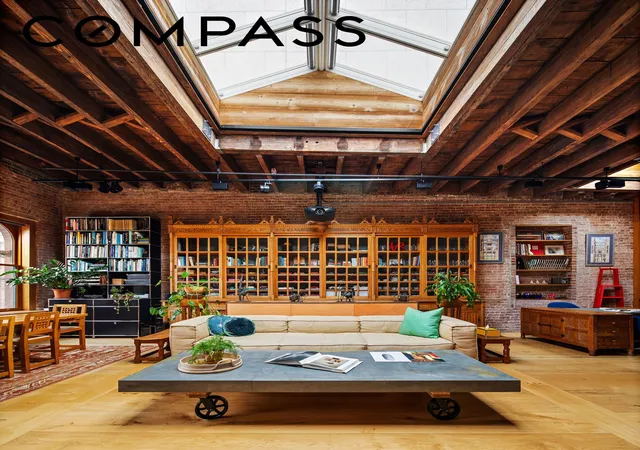
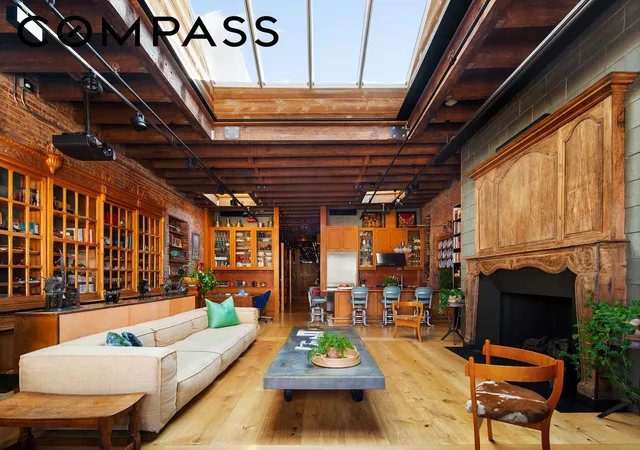
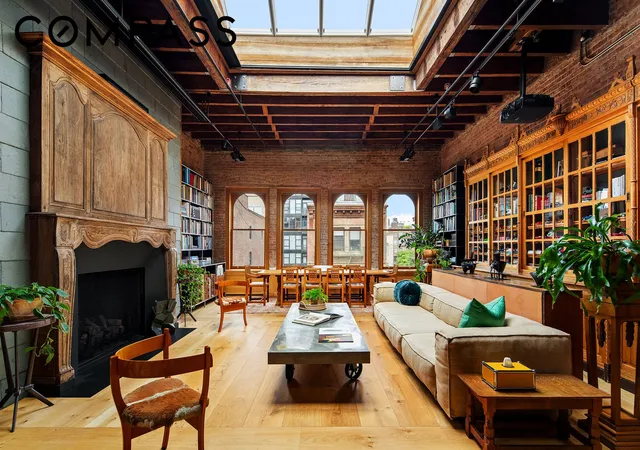
Seeking to reveal the original character of the 1893 structure, the architect stripped away Sheetrock, exposing the century-old brick and timber framing. A massive new skylight was installed at the center of the living room, drawing sunlight through 14-foot ceilings.
The flooring was replaced with Dinesen white oak planks, crafted from trees aged between 80 and 200 years and individually selected for their grain and proportion. Each HeartOak plank is joined with traditional oak butterfly joints, preserving the natural character and integrity of the wood.
Throughout, antique European elements introduce a sense of lived-in grandeur—a Provençal-style mantel discovered at the Paris flea market anchors the living room fireplace.
GREAT ROOM
• Three operable skylights with motorized blackout shades
• Four oak-framed arched windows with Lutron blackout shades and mosquito screens
• 14-foot ceilings and exposed brick walls
• Wide-plank Dinesen solid-oak floors
• Gas fireplace with antique French mantel (remote controlled)
• 11' × 10' operable skylight
• ERCO track-lighting system with wall washers and spotlights
• Sony projector with 125” motorized movie screen
KITCHEN
• Miele 36-inch refrigerator/freezer
• Miele dual-fuel range with grille/griddle
• Miele out-vented hood and dishwasher
• Custom oak cabinetry with antique chicken-wire glass
• Julien sink with integral drainboard and garbage disposal
• Rosso Verona marble countertops
• Vintage 1950s drafting chairs by General Fireproofing Co.
PRIMARY BEDROOM
• South-facing steel windows with oak Venetian finish
• 13-foot ceiling height
• Gas fireplace (remote controlled)
• Floor-to-ceiling oak wardrobes with mirrored fronts
ADDITIONAL BEDROOMS (3)
• Each accommodates a king-size bed
• Built-in desks and divided oak wardrobes
• Solar-powered skylights with blackout shades
BATHROOMS (2.5)
Primary Bathroom
• Radiant-heated French terracotta floors
• Deep porcelain cast-iron soaking tub
• 12-inch Barber Wilsons exposed shower assembly
• Antique Empire vanity with Belgian black-stone top
• Dual Toto sinks and custom brass electric towel warmer
• Extra-large dual medicine cabinets with Ann Morris sconces
• Smart heated toilet with bidet function
• Operable window with motorized Lutron blackout shade
Secondary Bathroom
• Heated French terracotta floors
• Antique mahogany vanity with dual Duravit sinks
• 12-inch Barber Wilsons exposed shower assembly
• Mirrored walls and walk-in glass shower
• Triple custom medicine cabinet with Ann Morris sconces
• Empire-style accents and custom brass towel warmer
• Smart heated toilet with bidet function
Powder Room
• Operable skylight with blackout shade
• Heated French terracotta floors
• Antique mahogany vanity with Belgian black-stone top
• Mirrored walls
• Smart heated toi
- Houzeo last checked: 2 minutes ago
- Listing updated: November 12, 2026 at 2:23 pm
- Listing Provided by: Esteban Gomez (646) 934-2776 , Taehee Kim (917) 327-5054 | Compass (212) 913-9058
- Source: Rebny MLS-NY | MLS#: RLS20101267

This condo is in:
 Park / Green Space
 Door Person
Property Details
Status
Active
Type
Condominium
No. of Stories
6
County
City
Neighborhood
--
Year Built
1893
HOA Fees
$3150/mo
Finished Area
- sqft
Lot Size
2,862.5 sqft lot
Basement Area
- sqft
MLS Name
Rebny MLS
MLS Number
RLS20101267
Days on Market
133
Open House

Continue Your Journey in App
Find your dream home, receive real-time updates, and many more!
Continue Your Journey in App
Find your dream home, receive real-time updates, and many more!
Location
HOA Management
N/A
HOA Fees
$3,150/ Monthly
Disclaimer: Amenities are based on third-party information and may vary; buyers must independently verify all amenities, as information is deemed reliable but not guaranteed.
Facts & Features
Rooms
Bedrooms & bathrooms
Bedrooms: 4
Bathrooms: 3
Interior
Cooling
Central Air
Interior Features
Elevator
Window Features
Skylights
Exterior Features
Building Roof Deck
Appliances
Dishwasher
Heating
Central
Construction
Year Built
Year Built: 1893
Home type
Apartment
Architectural Style
Loft
Utilities & Energy
Fireplace Features
Other
Laundry Features
Common On Floor, In Unit, See Remarks
Other Features
Subdivision Name
No Ho
Price History
| Date | Event | Price |
|---|---|---|
07/03/2026 Source: | Listed for Sale | $8,995,000 $0/sqft |

Find Homes by Property Features in New York City, NY


The real estate listing data marked with this icon comes from the IDX program of the RLS at REBNY Listing Service (RLS). Listing information for certain New York City properties provided courtesy of the Real Estate Board of New York's Residential Listing Service (the "RLS") through Nov 14, 2026, 04:30PM. Information deemed reliable but not guaranteed. Information is provided exclusively for consumers' personal, non-commercial use, and may not be used for any purpose other than the identification of potential properties for purchase. The information contained in this listing has not been verified by the RLS and should be verified by the consumer. The listing information provided here is for the consumer's personal, non-commercial use. Retransmission, redistribution or copying of this listing information is strictly prohibited except in connection with a consumer's consideration of the purchase and/or sale of an individual property. This listing information is not verified for authenticity or accuracy and is not guaranteed and may not reflect all real estate activity in the market. Buyer to verify all information. © 2026 The Real Estate Board of New York, Inc. All rights reserved.
 Advertising Broker: Derek Greene | The Greene Realty Group
