
- Overview
- Description
- Property Details
- Location
- Facts & Features
- Getting Around
- Nearby Homes
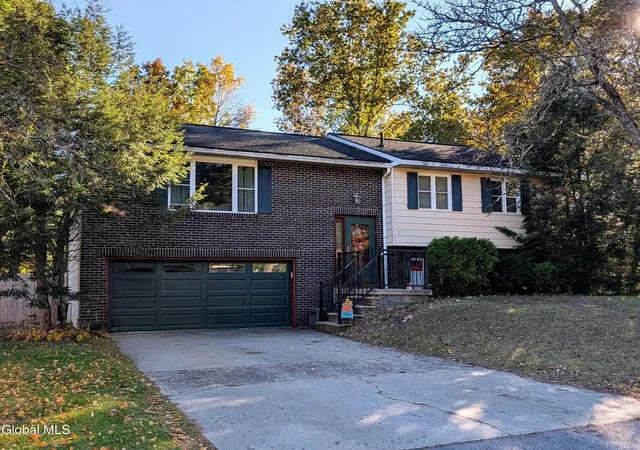


Street View
$368,000
Monthly Est:$1,832
 4 Beds
 2 Baths
2 full baths
 1,890sqft
21 Bonner Dr, Queensbury, NY 12804
$368,000
$1,832/moEst:
Get Pre-Approved
Single Family Residence
Built in 1974
$-- HOA
0.4 acre lot
$195/sq.ft
Description
Looking for the perfectly situated home in Upstate NY, this may be the one. Beautifully updated home with rustic charm and modern updates sits minutes from I 87, nestled in the base of the Adirondack Mountains just minutes from Lake George, outlet shopping, many ski areas, hiking trails and just a short 20 minutes to Saratoga. Home is warm and welcoming with an open floor plan, cool 12 inch wood floors, authentic hand hewn beams placed to add to the vibe. Now incorporate a gorgeous cherry Chefs kitchen with an abundance of storage, solid surface counters, style and SS appliances. Dining area continues with the wood flooring and is open to both the living room and kitchen. It has an impressive deck overlooking your very own private oasis w/winding gardens,raised beds, play areas and above ground pool. Back inside you'll find the primary has a modern wall treatment a tastefully updated shared full bath, thoughtfully designed with two separate vanities and a tub/shower combo. Two more good sized bedrooms round out the first floor. When you step down to the lower level you will find your indoor garage access an additional office space, possible 4th bedroom or gym, full bath, separate laundry ( washer and dryer stay) and great family room reflecting more great character with a brick backdrop and wood stove. This flex space has full walkout access to the backyard. Great home with privacy, affordable taxes and convenient location.
- Houzeo last checked: 12 hours ago
- Listing updated: October 24, 2026 at 1:48 pm
- Listing Provided by: Michelle S Cardinale (518) 361-2258 DRE #40CA0980098 | Hunt ERA (518) 798-4400
- Source: Greater Capital Association of Realtors (Global) MLS-NY | MLS#: 202628803

Property Details
Status
Active
Type
Single Family Residence
No. of Stories
-
County
City
Neighborhood
--
Year Built
1974
HOA Fees
-
Finished Area
1,890 sqft
Lot Size
0.4 acre lot
Basement Area
- sqft
MLS Name
Greater Capital Association of Realtors (Global) MLS
MLS Number
202628803
MLS Status
Active
Days on Market
12

Continue Your Journey in App
Find your dream home, receive real-time updates, and many more!
Continue Your Journey in App
Find your dream home, receive real-time updates, and many more!
Location
Facts & Features
Rooms
Bedrooms & bathrooms
Bedrooms: 4
Bathrooms: 2
Interior
Sewer
Septic Tank
Heating
Hot Water, Natural Gas
Cooling
None
Interior Features
High Speed Internet, Paddle Fan, Solid Surface Counters, Wall Paneling
Window Features
Screens, Shutters, Bay Window(s), Blinds, Curtain Rods
Flooring
Wood, Carpet, Ceramic Tile, Hardwood, Laminate
Exterior Features
Drive Paved, Garden
Appliances
Ice Maker, Dishwasher, Gas Oven, Microwave, Oven, Refrigerator, Washer/dryer
Construction
Year Built
Year Built: 1974
Home type
Single Family Residence
Construction Materials
Brick, Vinyl Siding
Roof
Asphalt, Composition
Architectural Style
Raised Ranch
Property Condition
Updated/remodeled
Foundation Details
Block
Utilities & Energy
Electric
200+ Amp Service
Water Source
Public
Pool Features
Above Ground, Outdoor Pool
Basement
Exterior Entry, Finished, Full, Heated, Interior Entry, Walk Out Access, Wood Stove
Laundry Features
In Basement, Laundry Room
Utilities
Cable Available
Parking Features
Off Street, Paved, Attached, Driveway
Fireplace Features
Wood Burning Stove, Basement, Family Room
Other Features
Lot Features
Secluded, Private, Wooded, Garden, Landscaped
Patio And Porch Features
Deck, Porch
Price History
| Date | Event | Price |
|---|---|---|
10/22/2026 Source: | Listed for Sale | $368,000 $195/sqft |

Nearby Homes



Find Homes by Property Features in Queensbury, NY
Nearby New Homes For Sale

Based on information from the Global Multiple Listing Service, Inc. through Nov 02, 2026, 02:15PM. Information is provided exclusively for consumers’ personal, non-commercial use. It may not be used for any purpose other than to identify prospective properties consumers may be interested in purchasing. The data is deemed reliable but is not guaranteed accurate by the MLS. This website may not include listings or property addresses of sellers who have directed their listing brokers to withhold their listing or their property address from display on the Internet. © 2026 Global Multiple Listing Service, Inc. All Rights Reserved.
 Advertising Broker: Derek Greene | The Greene Realty Group
