The Greene Realty
Powered by 
- 0
- 8
- Overview
- Description
- Property Details
- Location
- Facts & Features
- Getting Around
- Nearby Homes
 Price Drop: $34.1K (09/30)

Street View
$949,900
Monthly Est:$4,728
 4 Beds
 3 Baths
2 full baths + 1 half bath
 2,056sqft
21 Border Rd, Reading, MA 01867
$949,900
$4,728/moEst:
Get Pre-Approved
Single Family Residence
Built in 1983
$-- HOA
0.46 acre lot
$462/sq.ft
Description
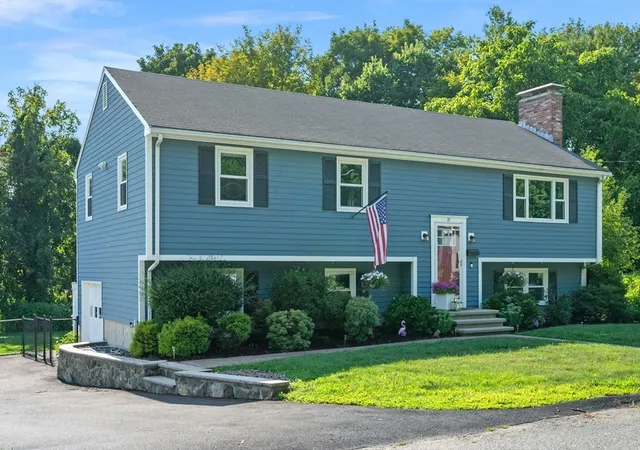
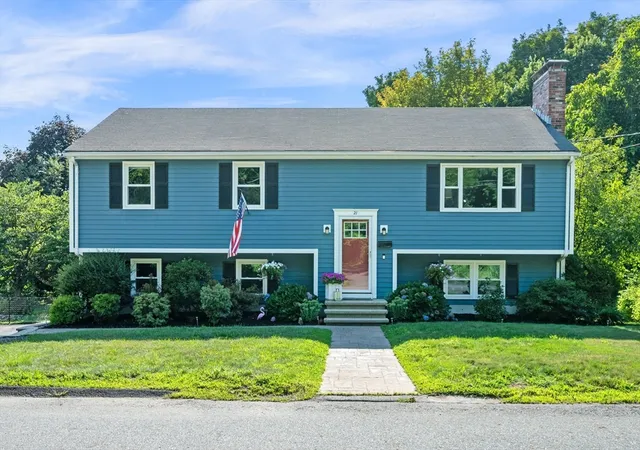
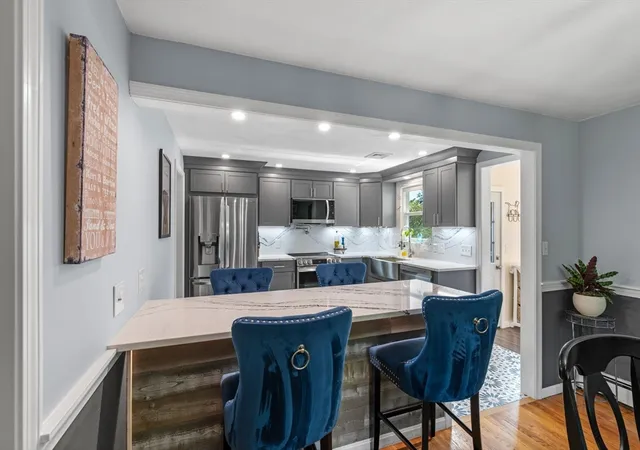
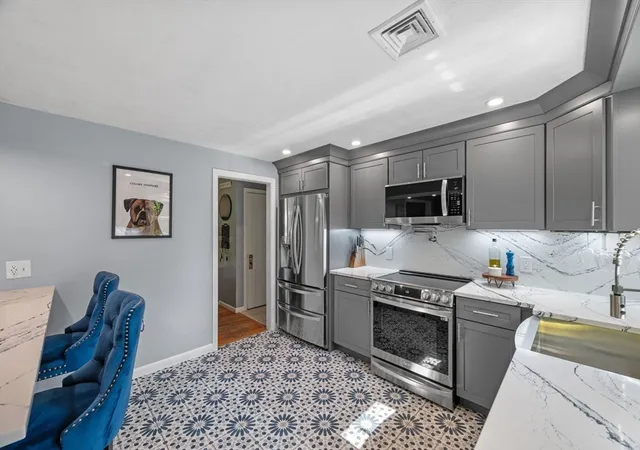
This 4-bedroom, 2.5-bath home transforms entertaining into an art form. The chef's kitchen steals the show with gleaming stainless steel appliances, quartz countertops and backsplash, under-cabinet lighting, soft-close drawers, and a generous peninsula that flows seamlessly into the dining room. A pot filler faucet puts gourmet cooking within reach. The fireplaced living room anchors the main level, while the sunroom becomes your personal retreat. Step onto the composite deck with customizable lighting settings and soak in the hot tub while overlooking your expansive backyard. Central AC keeps comfort constant. Three generous bedrooms occupy the main level, including one with an ensuite half bath, plus a full bathroom accessible to all. The lower level expands possibilities with a family room featuring a retractable projection screen & recessed lighting, a fourth bedroom, another full bathroom, and laundry. A recently updated heating system and hot water tank ensure reliability. One-car heated garage. Nestled in an established neighborhood on Reading's West Side with direct access to premier dining, shopping, and highways. This home delivers the lifestyle upgrade you've been seeking.
- Houzeo last checked: 8 minutes ago
- Listing updated: October 4, 2026 at 8:05 am
- Listing Provided by: The Stakem Group (617) 835-6624 | Leading Edge Real Estate (781) 944-6060
- Source: MLS Property Information Network-MA | MLS#: 73564919

Property Details
Status
Active
Type
Single Family Residence
No. of Stories
-
County
City
Neighborhood
--
Year Built
1983
HOA Fees
-
Finished Area
2,056 sqft
Lot Size
0.46 acre lot
Basement Area
- sqft
MLS Name
MLS Property Information Network
MLS Number
73564919
MLS Status
Active
Days on Market
53

Continue Your Journey in App
Find your dream home, receive real-time updates, and many more!
Download App
Continue Your Journey in App
Find your dream home, receive real-time updates, and many more!
Location
Facts & Features
Rooms
Bedrooms & bathrooms
Bedrooms: 4
Bathrooms: 3
Interior
Sewer
Public Sewer
Interior Features
Ceiling Fan(s), Lighting Overhead, Sun Room
Cooling
Central Air
Flooring
Tile, Carpet, Hardwood, Flooring Vinyl
Heating
Baseboard, Oil
Exterior Features
Balcony / Deck, Deck Composite, Hot Tub/spa, Sprinkler System
Construction
Year Built
Year Built: 1983
Home type
Single Family Residence
Roof
Shingle
Architectural Style
Split Entry
Foundation Details
Concrete Perimeter
Construction Materials
Frame
Utilities & Energy
Laundry Features
In Basement, Electric Dryer Hookup, Washer Hookup
Water Source
Public
Basement
Full, Finished
Utilities
For Electric Range, For Electric Dryer, Washer Hookup
Electric
Circuit Breakers, 200+ Amp Service
Fireplace Features
Family Room, Living Room
Parking Features
Under, Paved Drive, Off Street, Paved
Other Features
Disclosures
New Heat And Hot Water Tank 2025. Exterior Painted 2024. Deck 2023. 0 Washington Street Rear, Woburn, Ma Conveys With The Property And Is Included In The Total Lot Size And Assessment/taxes Stated In The Listing.
Lot Features
Level
Patio And Porch Features
Deck Composite
Community Features
Shopping, Highway Access, House Of Worship, Private School, Public School
Price History
| Date | Event | Price |
|---|---|---|
09/30/2026 Source: | Price Decreased | $949,900 -3.47% $462/sqft |
09/09/2026 Source: | Price Decreased | $984,000 -0.51% $479/sqft |
08/18/2026 Source: | Listed for Sale | $989,000 $481/sqft |

Nearby Homes


Find Homes by Property Features in Reading, MA

Based on information provided to and compiled by MLS Property Information Network, Inc. covering through Oct 11, 2026, 02:15AM. The property listing data and information, or the Images, set forth herein were provided to MLS Property Information Network, Inc. from third-party sources, including sellers, lessors and public records, and were compiled by MLS Property Information Network, Inc. The property listing data and information, and the Images, are for the personal, non-commercial use of consumers having a good faith interest in purchasing or leasing listed properties of the type displayed to them and may not be used for any purpose other than to identify prospective properties which such consumers may have a good faith interest in purchasing or leasing. MLS Property Information Network, Inc. and its subscribers disclaim any and all representations and warranties as to the accuracy of the property listing data and information, or as to the accuracy of any of the Images, set forth herein. All information provided is deemed reliable, but is not guaranteed to be accurate and should be independently verified. © 2026 MLS Property Information Network, Inc. All Rights Reserved.
 Advertising Broker: Derek Greene | The Greene Realty Group