- Overview
- Description
- Property Details
- Location
- HOA Management
- Facts & Features
- Getting Around
- Nearby Homes
 Price Drop: $255K (09/16)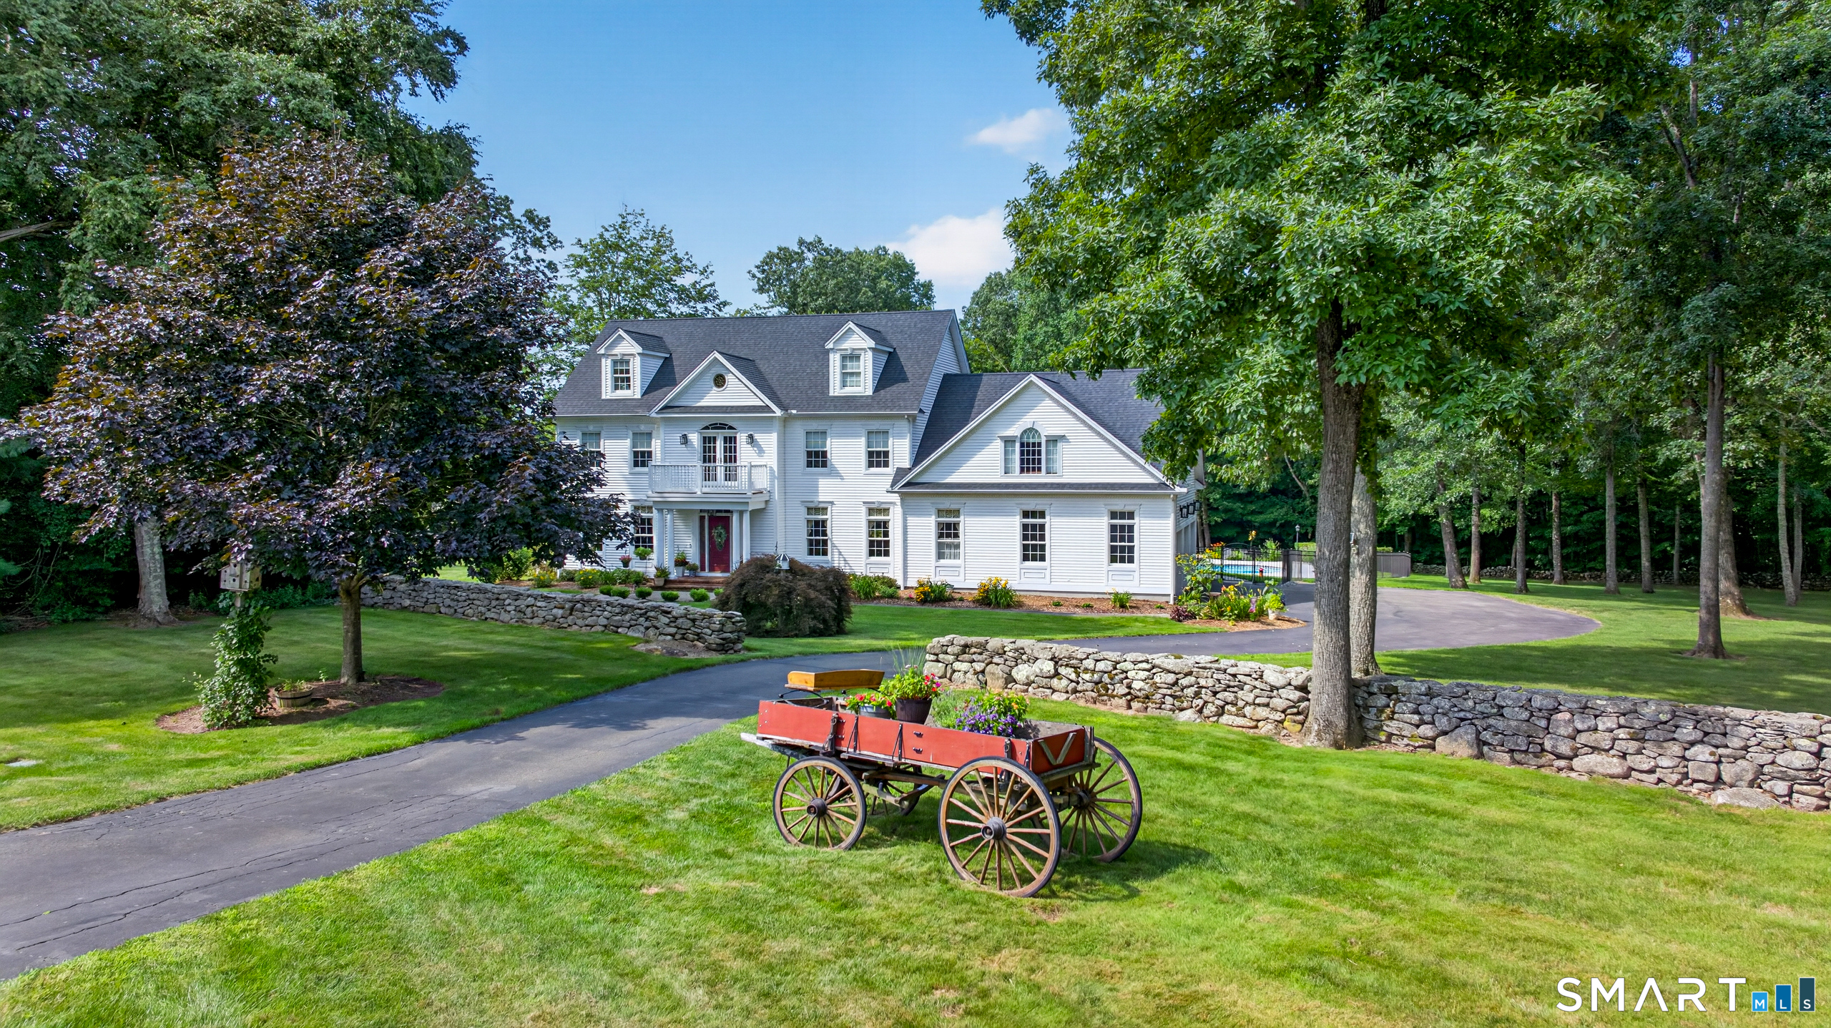
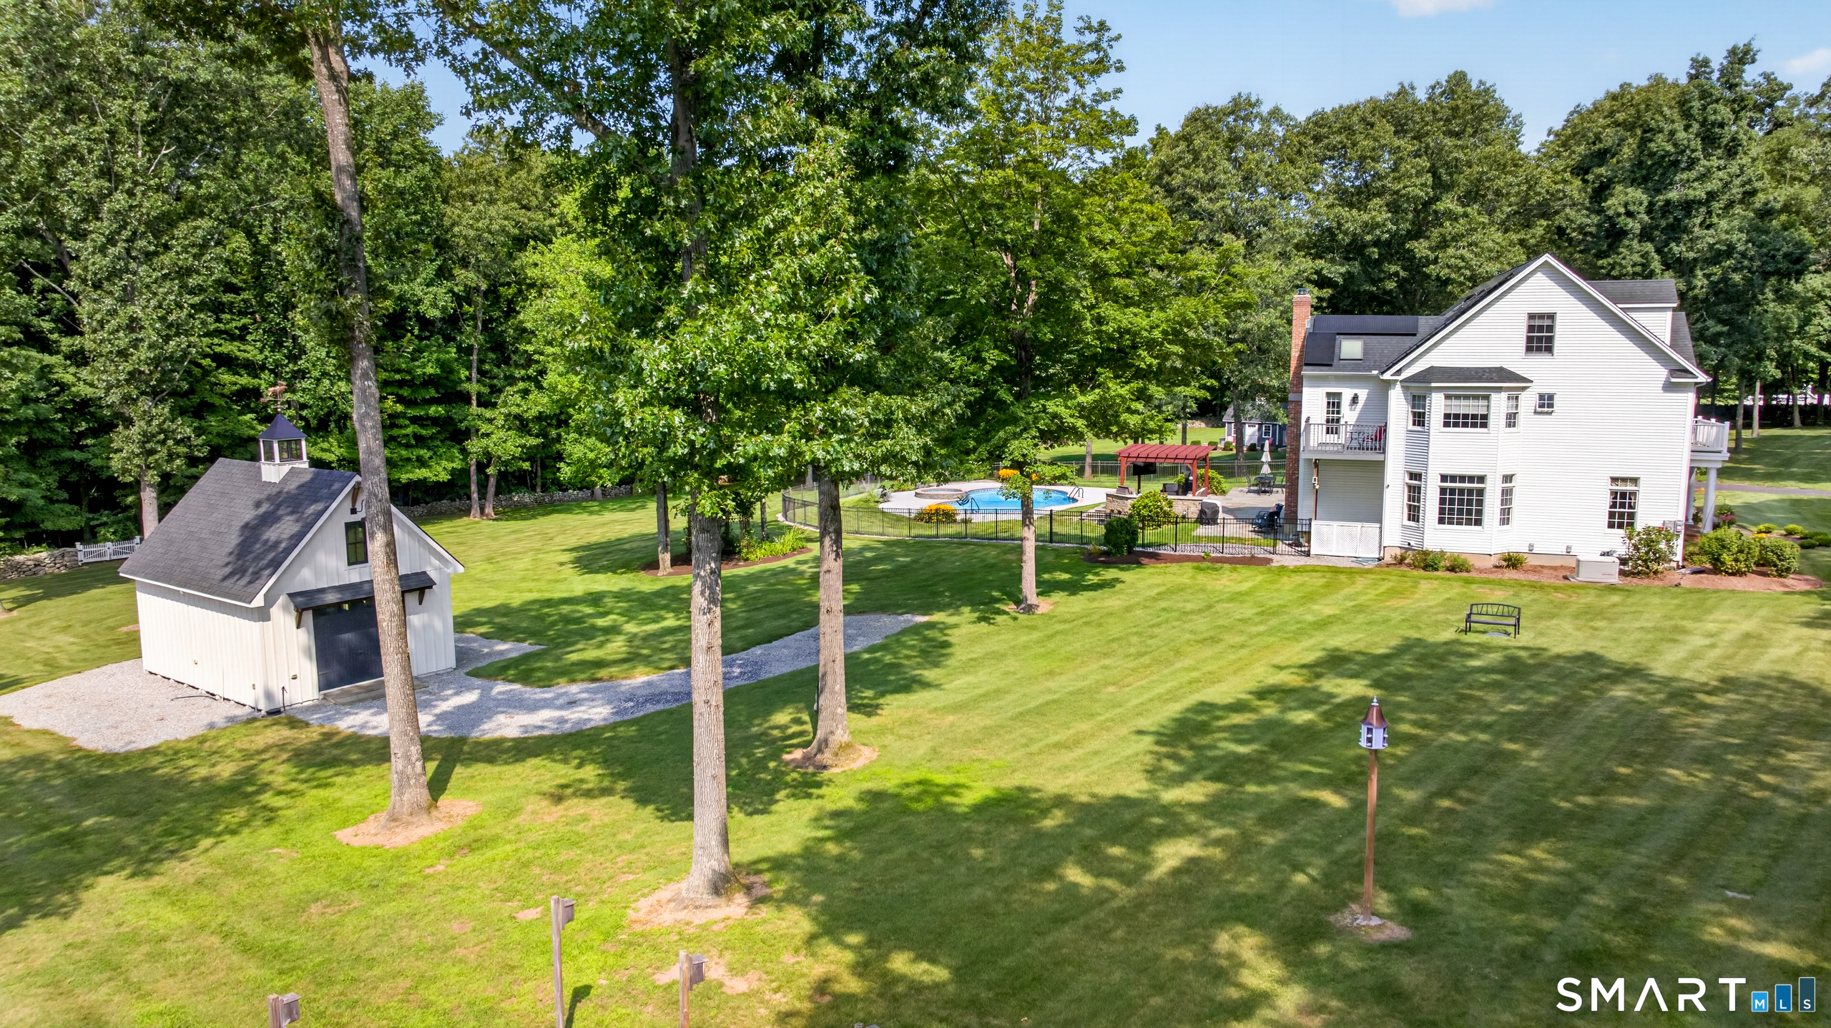

Street View
$1,995,000
Monthly Est:$9,930
 5 Beds
 6 Baths
4 full baths + 2 half baths
 4,190sqft
21 Clarkson Ln, Killingworth, CT 06419
$1,995,000
$9,930/moEst:
Get Pre-Approved
Single Family Residence
Built in 2006
$-- HOA
2.4 acres lot
$476/sq.ft
Description
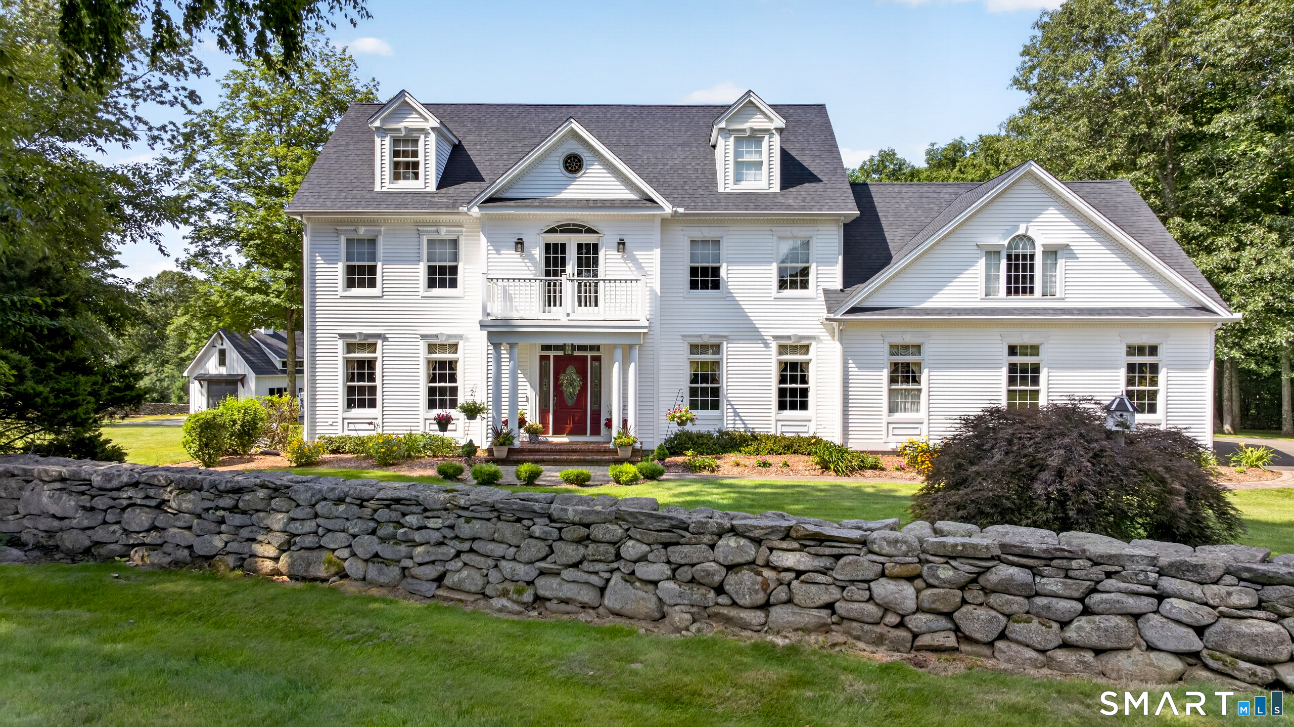
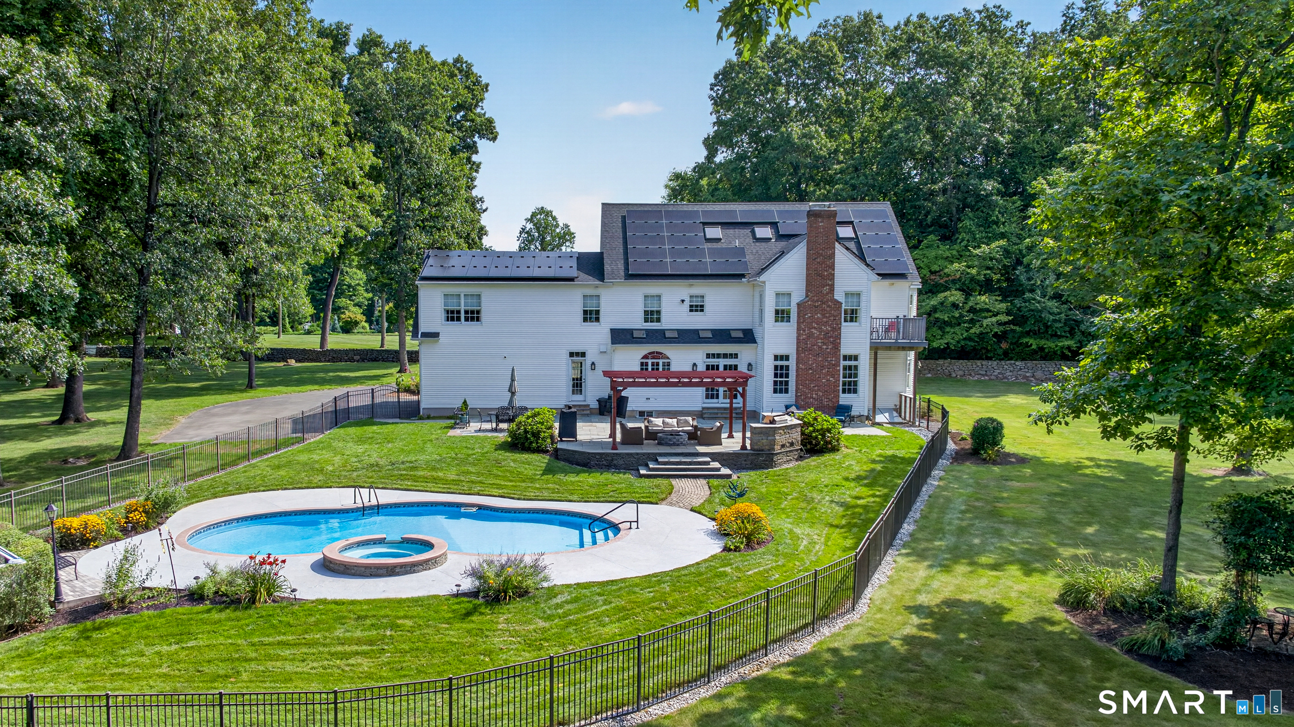
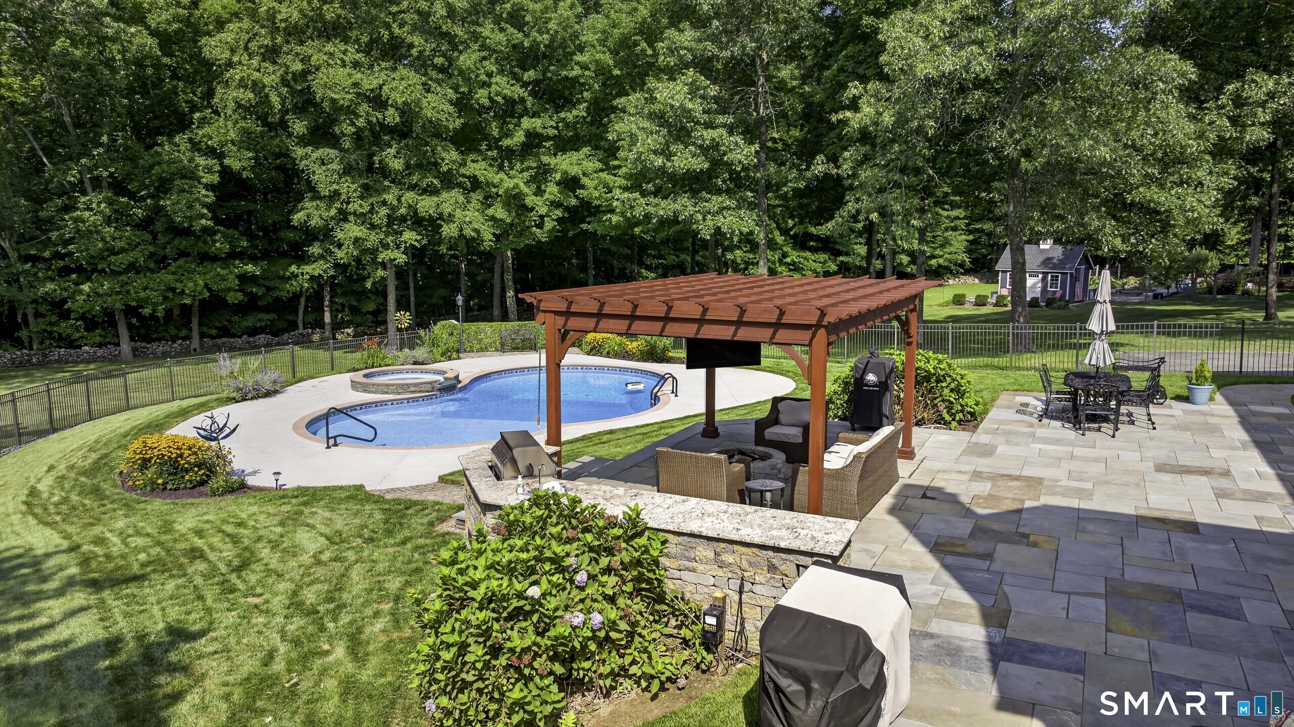
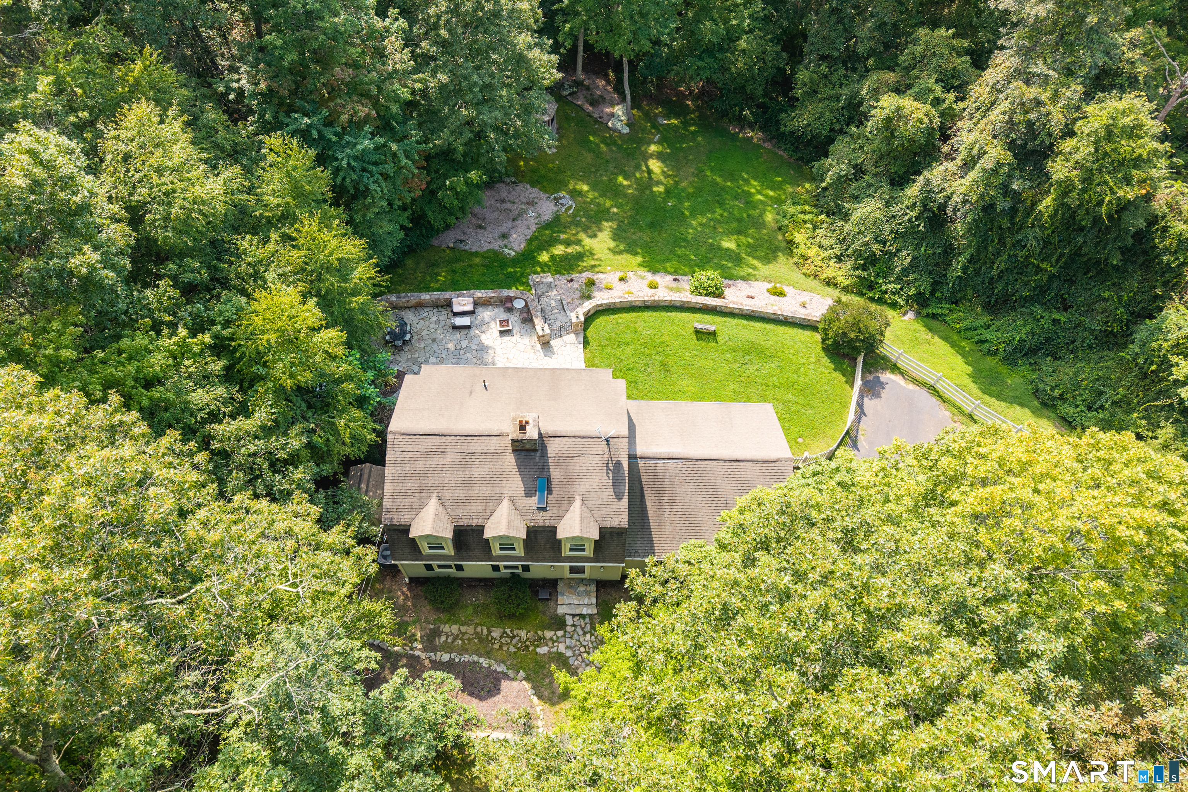
WELCOME to 21 CLARKSON LANE. Set at the end of a coveted cul-de-sac and surrounded by approximately five acres of extraordinary privacy, 21 Clarkson Lane is a rare Connecticut estate offering an exceptional combination of refined living, resort-style amenities, and remarkable future possibilities. The current property encompasses two separate building lots. The main house is on 2.4 acres, and the adjacent 1.9 acre lot may be purchased in addition to this home. Whether envisioned for a future residence, guest house, equestrian use, tennis court, additional acreage, or simply treasured open space, this offering provides a level of flexibility seldom found in the marketplace. A CONNECTICUT COUNTRY SETTING Stone walls, pastoral views, mature landscaping, and exceptional privacy create an idyllic country retreat. The grounds have been thoughtfully designed for both everyday enjoyment and memorable entertaining. A spectacular pool, new bluestone patio, and beautifully appointed outdoor kitchen create a private resort-like environment. The impressive multi-purpose barn adds another dimension-ideal for outdoor toys and equipment, or easily imagined as a studio, pool house, game room, workshop, or creative retreat.
- Houzeo last checked: 30 minutes ago
- Listing updated: October 6, 2026 at 3:52 pm
- Listing Provided by: Tracee Adams | William Raveis Real Estate
- Source: SMART MLS-CT | MLS#: 24197967

Property Details
Status
Active
Type
Single Family Residence
No. of Stories
-
County
City
Neighborhood
--
Year Built
2006
HOA Fees
-
Finished Area
4,190 sqft
Lot Size
2.4 acres lot
Basement Area
- sqft
MLS Name
SMART MLS
MLS Number
24197967
MLS Status
Active
Days on Market
55

Continue Your Journey in App
Find your dream home, receive real-time updates, and many more!
Download App
Continue Your Journey in App
Find your dream home, receive real-time updates, and many more!
Location
HOA Management
0
HOA Fees
$-/
Disclaimer: Amenities are based on third-party information and may vary; buyers must independently verify all amenities, as information is deemed reliable but not guaranteed.
Facts & Features
Rooms
Bedrooms & bathrooms
Bedrooms: 5
Bathrooms: 6
Interior
Heating
Geothermal, Solar
Sewer
Septic
Cooling
Ceiling Fans, Central Air, Zoned
Interior Features
Open Floor Plan
Appliances
Gas Range, Subzero, Washer, Dryer, Wine Chiller
Construction
Year Built
Year Built: 2006
Home type
Single Family Residence
Foundation Details
Concrete
Roof
Asphalt Shingle
Architectural Style
Colonial
Utilities & Energy
Water Source
Private Water System
Laundry Features
Upper Level
Parking Features
Attached Garage, Paved, Driveway
Basement
Full, Fully Finished
Pool Features
In Ground Pool
Other Features
Subdivision Name
N/a
Lot Features
Secluded, Borders Open Space, Dry, Level Lot, Professionally Landscaped, Open Lot
Price History
| Date | Event | Price |
|---|---|---|
09/16/2026 Source: | Price Decreased | $1,995,000 -11.33% $476/sqft |
08/13/2026 Source: | Listed for Sale | $2,250,000 $537/sqft |

Nearby Homes
Find Homes by Property Features in Killingworth, CT


Based on information provided to and compiled by the SMART MLS, Inc. through Oct 08, 2026, 10:30AM. IDX information is provided exclusively for consumers’ personal, non-commercial use. It may not be used for any purpose other than to identify prospective properties consumers may be interested in purchasing. The data is deemed reliable but is not guaranteed accurate by the MLS. ©2026 SMART MLS, Inc. All Rights Reserved.
 Advertising Broker: Derek Greene | The Greene Realty Group