The Greene Realty
Powered by 
- 2
- Overview
- Description
- Property Details
- Location
- Facts & Features
- Getting Around
- Nearby Homes


Street View
$1,195,000
Monthly Est:$5,948
 5 Beds
 4 Baths
3 full baths + 1 half bath
 2,986sqft
21 Conway St, Roslindale, MA 02131
$1,195,000
$5,948/moEst:
Get Pre-Approved
Triplex
Built in 1900
$-- HOA
0.13 acre lot
$400/sq.ft
Description
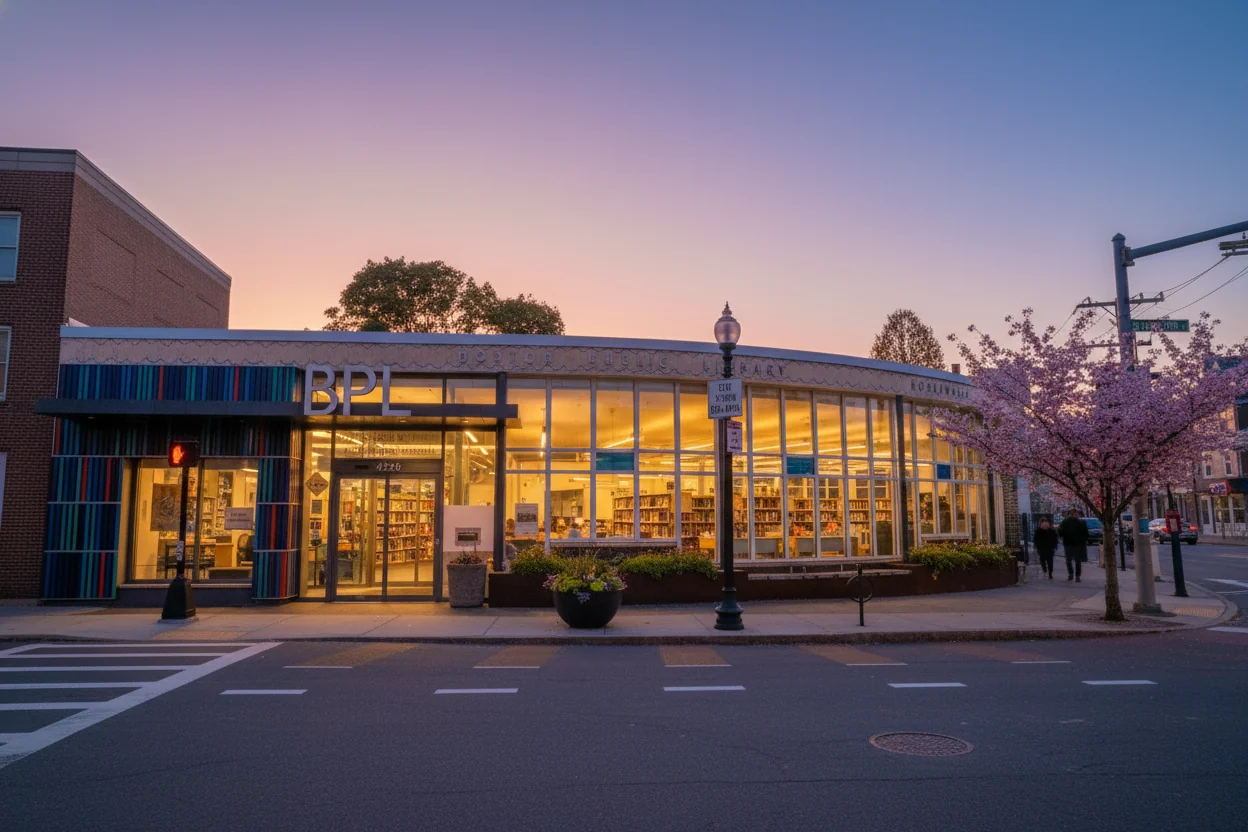
Charming and rarely available 3 family home in the coveted Peter's Hill neighborhood. Tucked between the 265 acre Arnold Arboretum and Roslindale Village, moments to shops, restaurants, Farmer's Market, parks, Community Center, Library, Commuter Rail, buses and more. Great architecture and details, with stained glass, French doors, mantels, built-ins and hardwood floors. 3 levels of living space with one unit per level. 5 total bedrooms, 3 baths in the units. Each have open concept kitchens. Units 1 & 2 with heat pumps/mini-splits for heating/cooling installed 2025. Unit 3 has skylights. Partially finished basement has an additional half bath with laundry, workspace and storage. Former garage is now a studio, ideal for music, art, business, etc. Lush back yard and patio for relaxation, BBQs, firepit and gardening. Driveway parking for 2-3 cars, All units are currently occupied, with leases and TAW. A special opportunity for extended family, owner-occupant or investor. Possible condo conversion or revert back to a single family home. Welcome to Peter's Hill, where City meets Country, and you can enjoy culture and nature alongside the views of the Boston Skyline.
- Houzeo last checked: 1 hour ago
- Listing updated: October 29, 2026 at 7:30 am
- Listing Provided by: Gore Lietzke Group (617) 645-3120 | William Raveis R.E. & Home Services (617) 964-1850
- Source: MLS Property Information Network-MA | MLS#: 73596167

Property Details
Status
Active
Type
Multi Family
No. of Stories
3
County
City
Neighborhood
Year Built
1900
HOA Fees
-
Finished Area
2,986 sqft
Lot Size
0.13 acre lot
Basement Area
- sqft
MLS Name
MLS Property Information Network
MLS Number
73596167
MLS Status
New
Days on Market
1

Continue Your Journey in App
Find your dream home, receive real-time updates, and many more!
Continue Your Journey in App
Find your dream home, receive real-time updates, and many more!
Location
Facts & Features
Rooms
Bedrooms & bathrooms
Bedrooms: 5
Bathrooms: 4
Interior
Cooling
Heat Pump
Interior Features
Bathroom With Tub, Internet Available Broadband, Living Room, Kitchen, Family Room, Office/den
Flooring
Tile, Hardwood, Wood
Appliances
Washer, Dryer, Dishwasher, Range, Refrigerator, Freezer
Sewer
Public Sewer
Heating
Heat Pump, Natural Gas
Construction
Year Built
Year Built: 1900
Home type
Triplex
Construction Materials
Frame
Roof
Shingle, Rubber
Foundation Details
Stone
Utilities & Energy
Basement
Walk Out Access, Interior Entry
Parking Features
Paved Drive, Off Street, Paved
Water Source
Public
Electric
200+ Amp Service
Other Features
Disclosures
Heat Pumps For Heating/cooling Mini Splits Installed In 2025 For Units 1 & 2. Rear Porch In Need Of Repair. Owner Paid $6, 537 In Taxes For 2025 With Residential Exemption In Place. (would Have Been $10, 035 Without Exemption In 2025.)
Community Features
Public Transportation, Shopping, Pool, Tennis Court(s), Park, Walk/jog Trails, Golf, Medical Facility, Bike Path, Conservation Area, House Of Worship, Private School, Public School, T Station
Price History
| Date | Event | Price |
|---|---|---|
10/28/2026 Source: | Listed for Sale | $1,195,000 $400/sqft |

Roslindale Ranks #69 in Boston, MA

Homes

Rental Prices

Median Home Price
Getting Around 21 Conway St
Bike Score®

Bikeable
52/100
Walk Score®

Very Walkable
88/100
Transit Score®

Good Transit
63/100
Data provided by Redfin
Nearby Homes

Find Homes by Property Features in Boston, MA

Based on information provided to and compiled by MLS Property Information Network, Inc. covering through Oct 29, 2026, 02:15PM. The property listing data and information, or the Images, set forth herein were provided to MLS Property Information Network, Inc. from third-party sources, including sellers, lessors and public records, and were compiled by MLS Property Information Network, Inc. The property listing data and information, and the Images, are for the personal, non-commercial use of consumers having a good faith interest in purchasing or leasing listed properties of the type displayed to them and may not be used for any purpose other than to identify prospective properties which such consumers may have a good faith interest in purchasing or leasing. MLS Property Information Network, Inc. and its subscribers disclaim any and all representations and warranties as to the accuracy of the property listing data and information, or as to the accuracy of any of the Images, set forth herein. All information provided is deemed reliable, but is not guaranteed to be accurate and should be independently verified. © 2026 MLS Property Information Network, Inc. All Rights Reserved.
 Advertising Broker: Derek Greene | The Greene Realty Group
