The Greene Realty
Powered by 
- 0
- 10
- Overview
- Description
- Property Details
- Location
- Facts & Features
- Getting Around
- Nearby Homes


Street View
$750,000
Monthly Est:$3,733
 3 Beds
 2 Baths
2 full baths
 2,772sqft
21 Cushing Ln, Acushnet, MA 02743
$750,000
$3,733/moEst:
Get Pre-Approved
Single Family Residence
Built in 2019
$-- HOA
3.22 acres lot
$271/sq.ft
Description
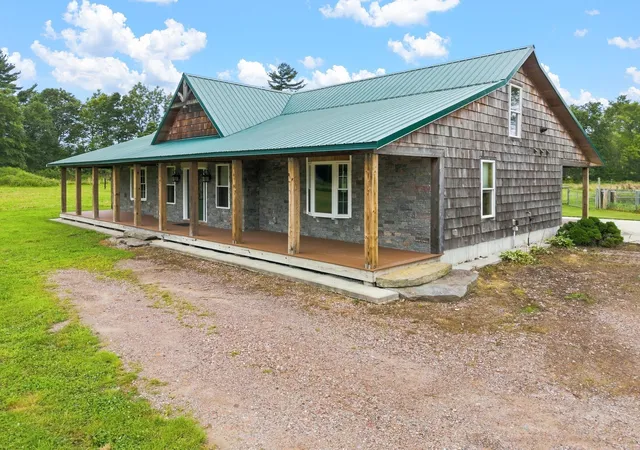
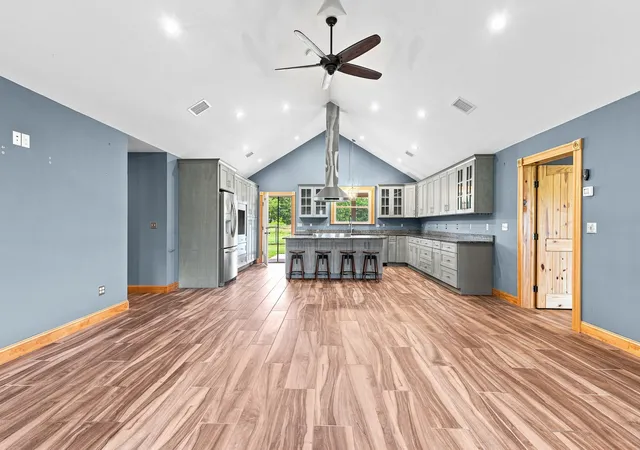
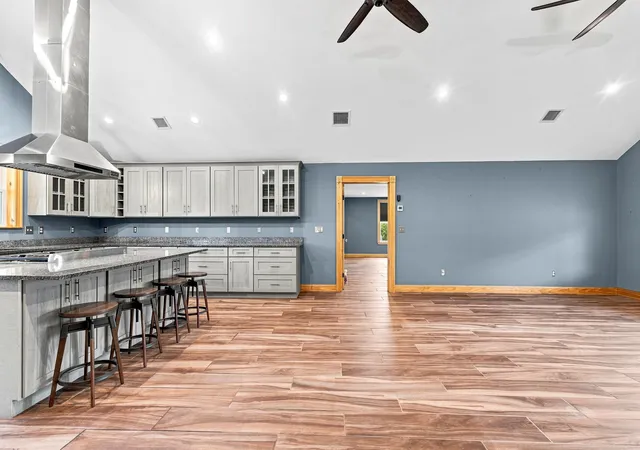
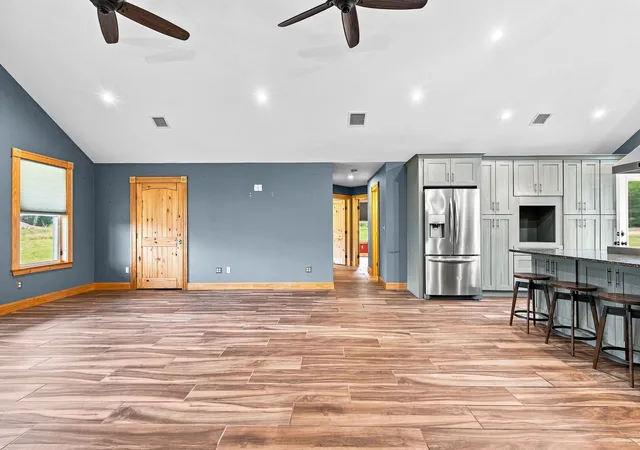
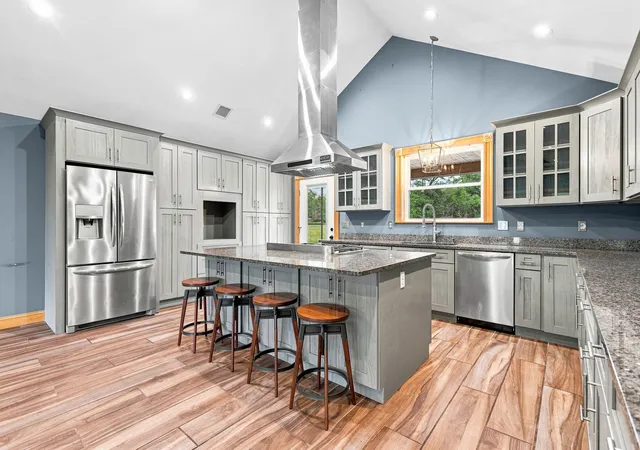
Set back on a quiet dead-end street, this exceptionally unique 2,700-square-foot, 3-bedroom, 2-full-bath ranch offers privacy, comfort, and impressive quality craftsmanship. Designed for both relaxed living and effortless entertaining, the home welcomes you with a covered front porch featuring a granite facade and beautiful hand-split cedar shake siding, the perfect place to enjoy your morning coffee while watching the sunrise. The covered rear porch provides a private setting to unwind and take in beautiful evening sunsets. Inside, cathedral ceilings and tile flooring throughout create an open, spacious feel while offering exceptional durability and easy maintenance. The kitchen is designed for the serious cook, featuring granite counter-tops, stainless-steel appliances, and a commercial-grade Kutch stove—a true centerpiece for entertaining and everyday cooking. The home features radiant heat with three heating zones and three zones of central air conditioning, allowing for individualized comfort throughout the house. Superior energy efficiency is enhanced by spray-foam insulation, while a durable metal roof provides long-lasting protection.
- Houzeo last checked: 12 hours ago
- Listing updated: September 13, 2026 at 9:21 pm
- Listing Provided by: Michael Dudley (508) 817-6087 | RE/MAX Impact (508) 717-3070
- Source: MLS Property Information Network-MA | MLS#: 73573615

Property Details
Status
Active
Type
Single Family Residence
No. of Stories
-
County
City
Neighborhood
--
Year Built
2019
HOA Fees
-
Finished Area
2,772 sqft
Lot Size
3.22 acres lot
Basement Area
- sqft
MLS Name
MLS Property Information Network
MLS Number
73573615
MLS Status
Active
Days on Market
25
Open House

Continue Your Journey in App
Find your dream home, receive real-time updates, and many more!
Download App
Continue Your Journey in App
Find your dream home, receive real-time updates, and many more!
Location
Facts & Features
Rooms
Bedrooms & bathrooms
Bedrooms: 3
Bathrooms: 2
Interior
Heating
Forced Air, Propane
Sewer
Private Sewer
Flooring
Tile
Appliances
Water Heater, Dishwasher, Range, Refrigerator, Washer, Dryer, Range Hood
Cooling
Central Air
Exterior Features
Porch, Covered Patio/deck
Construction
Year Built
Year Built: 2019
Home type
Single Family Residence
Foundation Details
Slab
Construction Materials
Frame
Roof
Metal
Architectural Style
Ranch
Utilities & Energy
Utilities
For Gas Range, For Gas Dryer
Electric
Circuit Breakers, 200+ Amp Service
Parking Features
Off Street, Unpaved
Laundry Features
Flooring Stone/ceramic Tile, First Floor, Gas Dryer Hookup
Water Source
Private
Other Features
Lot Features
Gentle Sloping
Patio And Porch Features
Porch, Covered
Price History
| Date | Event | Price |
|---|---|---|
09/08/2026 Source: | Listed for Sale | $750,000 $271/sqft |

Nearby Homes




Find Homes by Property Features in Acushnet, MA

Based on information provided to and compiled by MLS Property Information Network, Inc. covering through Oct 02, 2026, 09:00AM. The property listing data and information, or the Images, set forth herein were provided to MLS Property Information Network, Inc. from third-party sources, including sellers, lessors and public records, and were compiled by MLS Property Information Network, Inc. The property listing data and information, and the Images, are for the personal, non-commercial use of consumers having a good faith interest in purchasing or leasing listed properties of the type displayed to them and may not be used for any purpose other than to identify prospective properties which such consumers may have a good faith interest in purchasing or leasing. MLS Property Information Network, Inc. and its subscribers disclaim any and all representations and warranties as to the accuracy of the property listing data and information, or as to the accuracy of any of the Images, set forth herein. All information provided is deemed reliable, but is not guaranteed to be accurate and should be independently verified. © 2026 MLS Property Information Network, Inc. All Rights Reserved.
 Advertising Broker: Derek Greene | The Greene Realty Group