- Overview
- Description
- Property Details
- Location
- Facts & Features
- Getting Around
- Nearby Homes



Listed by: Susan Gage | Coldwell Banker Realty Nashua (603) 673-4000
$999,000
Monthly Est:$4,972
 4 Beds
 3 Baths
2 full baths + 1 half bath
 3,126sqft
21 Daylily Dr, Nashua, NH 03062
$999,000
$4,972/moEst:
Get Pre-Approved
Single Family Residence
Built in 2004
$-- HOA
26,572 sqft lot
$320/sq.ft
Description
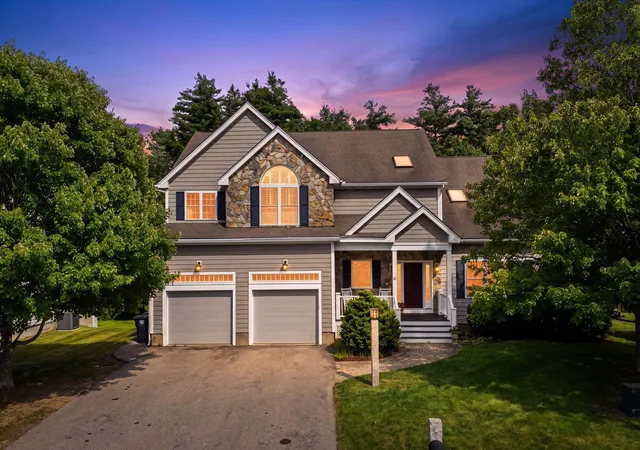
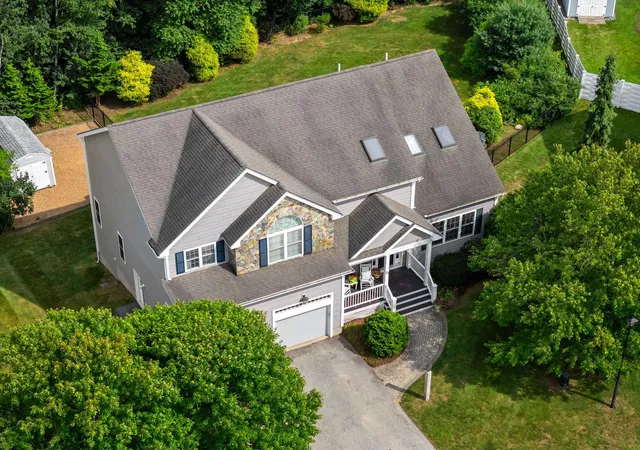
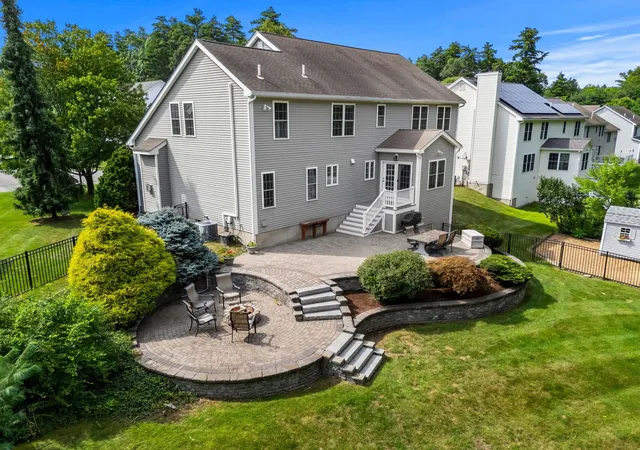
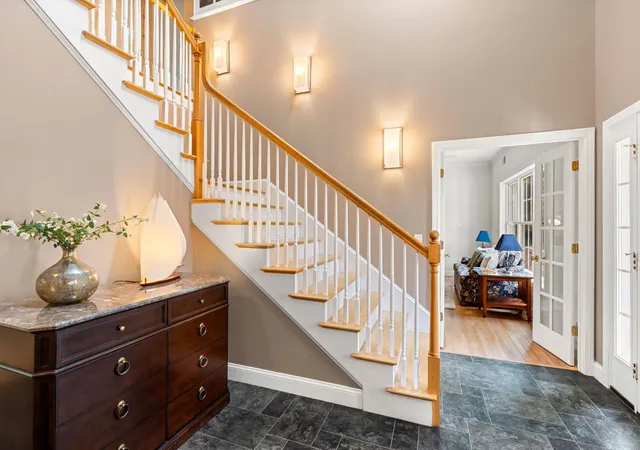
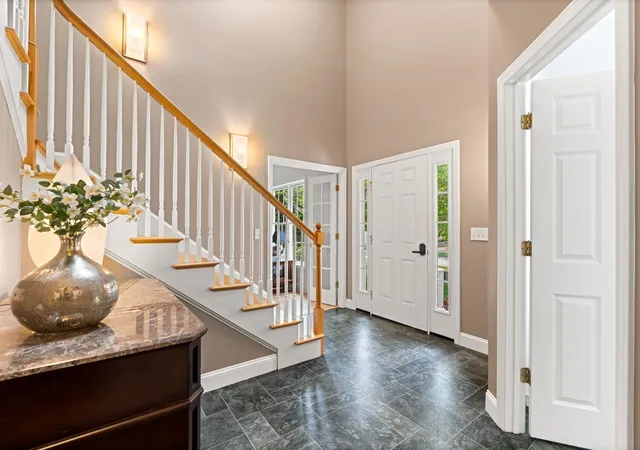
Nestled in Nashua’s sought after Maplewood Estates, this magnificent 4 bedroom custom colonial abuts conservation land on a private 0.61acre lot, offering an exceptional design for living and entertaining. You’ll love the peaceful setting, just steps from neighborhood walking and bike paths and minutes to Route 3 for an effortless commute. Inside, freshly refinished hardwood floors and soaring 9 foot ceilings create an inviting, light filled atmosphere across the main level. Exceptional comfort awaits with radiant floor heating extending throughout, from the main level and upper baths down to the basement and garage. Gather in the formal living room around the gas fireplace, host holiday dinners in the grand formal dining room, or relax in the expansive family room with elegant wainscoting. A built in sound system in main living spaces sets the ideal backdrop for every moment. The chef’s kitchen is the true heart of the home, opening seamlessly to the main living space. Craft culinary masterpieces with custom cabinetry and a built in double oven, while dual sinks and dual dishwashers make cleanup effortless when entertaining a crowd. Upstairs, your private retreat awaits in the primary suite, complete with soaring cathedral ceilings, dual walk in closets, two separate vanities, and a custom shower. Three additional spacious bedrooms, two private home offices, and a second floor laundry room offer space and flexibility for every lifestyle need. Step outside to your private outdoor oasis featuring a two tiered stone patio overlooking serene woods, an irrigation system, and a fully fenced backyard complete with a storage shed. With high clearance garage storage, newer central air, whole house water filtration, and a 9 foot ceiling basement ready for your future ideas, this extraordinary colonial is ready to welcome you home! Offer deadline set for 6 pm 8/24.
- Houzeo last checked: 6 minutes ago
- Listing updated: August 31, 2026 at 10:26 pm
- Source: NEREN/Prime MLS-NH | MLS#: 5105144

Property Details
Status
Pending
Type
Single Family Residence
No. of Stories
-
County
City
Neighborhood
--
Year Built
2004
HOA Fees
-
Finished Area
3,126 sqft
Lot Size
26,572 sqft lot
Basement Area
- sqft
MLS Name
NEREN/Prime MLS
MLS Number
5105144
MLS Status
(30) Under Contract - Pending
Days on Market
57

Continue Your Journey in App
Find your dream home, receive real-time updates, and many more!
Download App
Continue Your Journey in App
Find your dream home, receive real-time updates, and many more!
Location
Facts & Features
Rooms
Bedrooms & bathrooms
Bedrooms: 4
Bathrooms: 3
Interior
Appliances
Dishwasher, Microwave, Double Oven, Electric Range, Refrigerator
Sewer
Public
Interior Features
Gas Fireplace, Primary Br W/ Ba, 2nd Floor Laundry
Flooring
Carpet, Hardwood, Tile
Cooling
Central Air
Heating
Natural Gas, Baseboard, Hot Water, Radiant Floor
Exterior Features
Full Fence, Patio, Shed
Construction
Year Built
Year Built: 2004
Home type
Single Family Residence
Foundation Details
Concrete
Roof
Architectural Shingle
Property Condition
Existing
Construction Materials
Wood Frame, Vinyl Siding
Architectural Style
Colonial
Utilities & Energy
Utilities
Underground Utilities
Basement
Full, Unfinished, Walk Out Access
Electric
200+ Amp Service
Water Source
Public
Other Features
Lot Features
Landscaped, Level, Sidewalks, Subdivided, Walking Trails, Abuts Conservation, Near Paths, Near Shopping, Neighborhood, Near School(s)
Subdivision Name
Maplewood Estates
Price History
| Date | Event | Price |
|---|---|---|
08/31/2026 Source: | Pending | $999,000 $320/sqft |

Nearby Homes


Find Homes by Property Features in Nashua, NH


Based on information from PrimeMLS Inc. through Oct 11, 2026, 08:00AM. This display of listings may or may not be the entire Compilation from the PrimeMLS database, and PrimeMLS does not guarantee the accuracy of such information. The listing broker's offer of compensation is made only to other real estate licensees who are participant members of PrimeMLS. This information is deemed reliable, but not guaranteed. The data relating to real estate displayed on this display comes in part from the IDX Program of PrimeMLS. The information being provided is for consumers' personal, non- commercial use and may not be used for any purpose other than to identify prospective properties consumers may be interested in purchasing. Data last updated Oct 11, 2026, 08:00AM. © 2026 PrimeMLS, Inc. All Rights Reserved.
 Advertising Broker: Derek Greene | The Greene Realty Group