
- Overview
- Description
- Property Details
- Location
- HOA Management
- Facts & Features
- Getting Around
- Nearby Homes


Street View
$4,550,000
Monthly Est:$22,647
 2 Beds
 3 Baths
2 full baths + 1 half bath
 1,434sqft
21 E 61st Street #8C, New York City, NY 10065
$4,550,000
Get Pre-Approved
Apartment
Built in 1951
$5,844/mo HOA
24,099.6 sqft lot
$3,173/sq.ft
Description
Located at The Carlton House, inspired by the finest elements of Art Deco and Moderne design, this residence embodies elegance, exceptional craftsmanship, and refined aesthetic integrity.
This exquisite two-bedroom, two-and-a-half-bath home pairs generous proportions with a sophisticated, understated design in a prime Upper East Side location between Central Park and Madison Avenue. Set within one of Manhattan’s most established residential enclaves, the residence offers immediate access to Central Park, world-class shopping, renowned dining, and the cultural institutions that define the neighborhood.
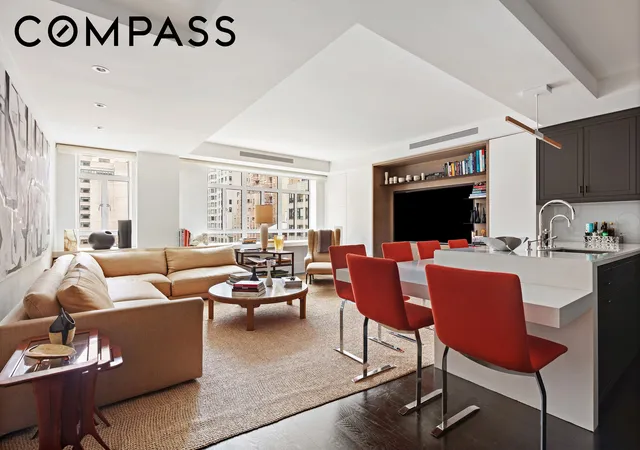
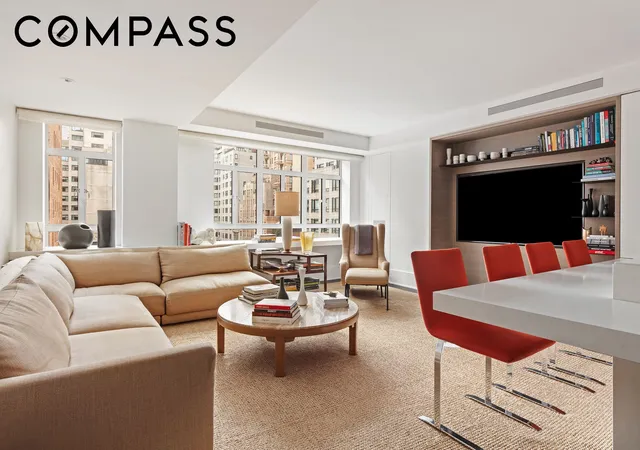
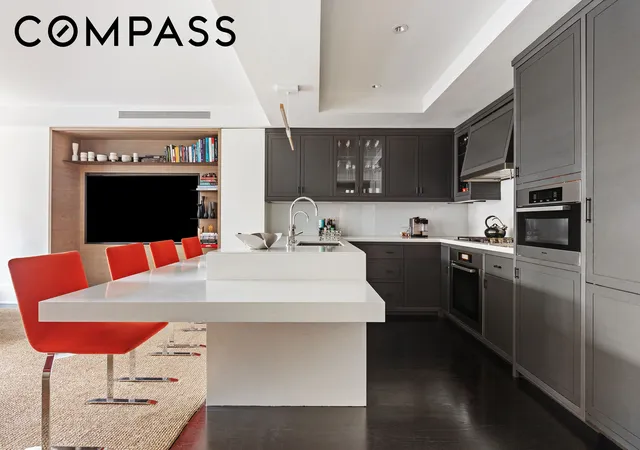
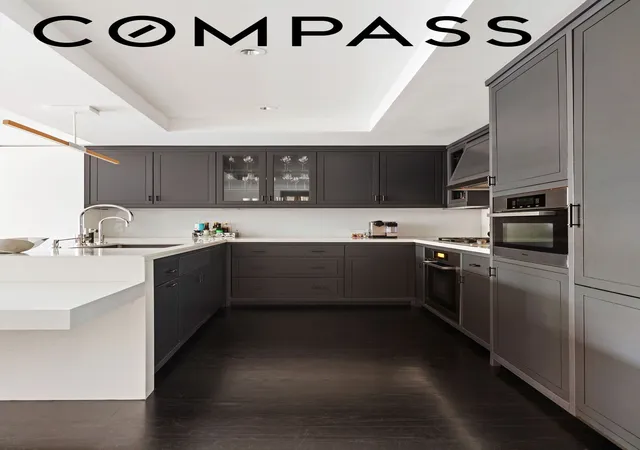
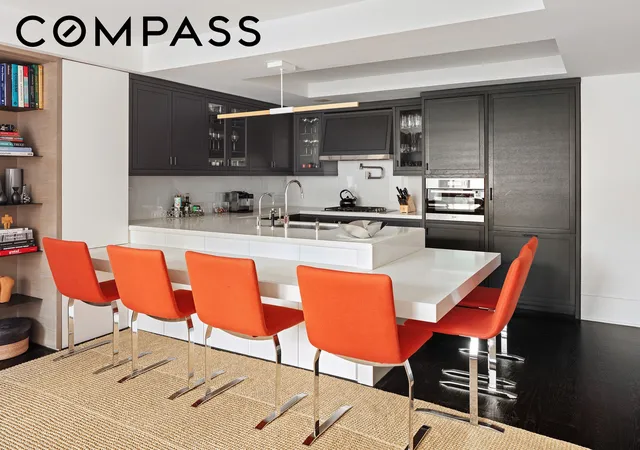
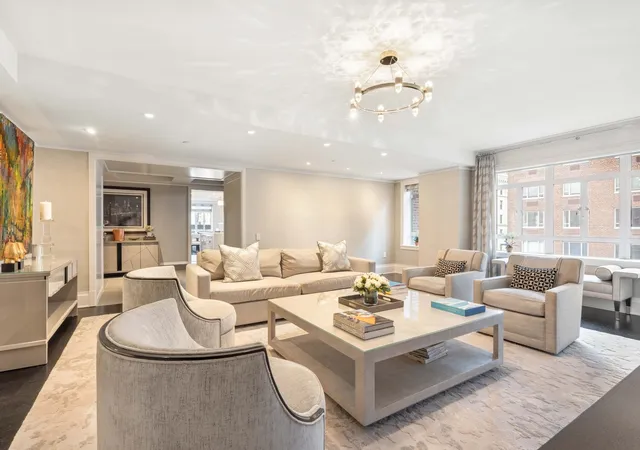
A gracious entry foyer leads into a spacious great room with ample space for both living and dining. Large windows flood the home with natural light and offer open city views, while dark-stained floors and clean, modern finishes create a warm and inviting atmosphere. The open kitchen flows seamlessly into the living area and is designed for both everyday living and entertaining, featuring dark wood cabinetry, white stone countertops and backsplash, a large island with seating for six, integrated storage, a gas cooktop with a vented hood, and built-in wall ovens. A powder room and in-unit washer/dryer add everyday convenience.
The primary suite is privately situated and generously scaled, complete with a large walk-in closet and a beautifully appointed en-suite bath with a double vanity, soaking tub, separate glass-enclosed shower, and excellent storage. The second bedroom is also well-proportioned and features its own full bath, ideal for guests, family, or a home office. An additional powder room enhances functionality for visitors.
Originally reimagined by Extell Development Company, The Carlton House seamlessly blends classic Upper East Side architecture with modern residential living. Perfectly positioned on East 61st Street at Madison Avenue, the building is surrounded by celebrated boutiques, restaurants, luxury hotels, and galleries, while remaining just moments from Central Park and the Plaza District. This residence is a home defined by balance and restraint—elegant, functional, and exceptionally well located.
- Houzeo last checked: 5 minutes ago
- Listing updated: November 6, 2026 at 8:08 pm
- Listing Provided by: Augusto P Bittencourt (646) 397-4818 , Jared Barnett (310) 666-0627 | Compass (212) 913-9058
- Source: Rebny MLS-NY | MLS#: RLS20108844

This condo is in:
Property Details
Status
Active
Type
Condominium
No. of Stories
17
County
City
Neighborhood
--
Year Built
1951
HOA Fees
$5844/mo
Finished Area
1,434 sqft
Lot Size
24,099.6 sqft lot
Basement Area
- sqft
MLS Name
Rebny MLS
MLS Number
RLS20108844
Days on Market
87

Continue Your Journey in App
Find your dream home, receive real-time updates, and many more!
Continue Your Journey in App
Find your dream home, receive real-time updates, and many more!
Location
HOA Management
N/A
HOA Fees
$5,844/ Monthly
Disclaimer: Amenities are based on third-party information and may vary; buyers must independently verify all amenities, as information is deemed reliable but not guaranteed.
Facts & Features
Rooms
Bedrooms & bathrooms
Bedrooms: 2
Bathrooms: 3
Interior
Interior Features
Sauna
Cooling
Central Air
Utilities & Energy
Laundry Features
Building Washer Dryer Install Allowed, Common On Floor, Common Area, In Unit
Other Features
Community Features
Sauna
Subdivision Name
Lenox Hill
Price History
| Date | Event | Price |
|---|---|---|
08/11/2026 Source: | Price Decreased | $4,550,000 -4.21% $3,173/sqft |
03/17/2026 Source: | Listed for Sale | $4,750,000 $3,312/sqft |

Nearby Homes




Find Homes by Property Features in New York City, NY


The real estate listing data marked with this icon comes from the IDX program of the RLS at REBNY Listing Service (RLS). Listing information for certain New York City properties provided courtesy of the Real Estate Board of New York's Residential Listing Service (the "RLS") through Nov 07, 2026, 04:00AM. Information deemed reliable but not guaranteed. Information is provided exclusively for consumers' personal, non-commercial use, and may not be used for any purpose other than the identification of potential properties for purchase. The information contained in this listing has not been verified by the RLS and should be verified by the consumer. The listing information provided here is for the consumer's personal, non-commercial use. Retransmission, redistribution or copying of this listing information is strictly prohibited except in connection with a consumer's consideration of the purchase and/or sale of an individual property. This listing information is not verified for authenticity or accuracy and is not guaranteed and may not reflect all real estate activity in the market. Buyer to verify all information. © 2026 The Real Estate Board of New York, Inc. All rights reserved.
 Advertising Broker: Derek Greene | The Greene Realty Group
