Realty Solution
Powered by 
- 1
- Overview
- Description
- Property Details
- Location
- HOA Management
- Facts & Features
- Getting Around
- Nearby Homes


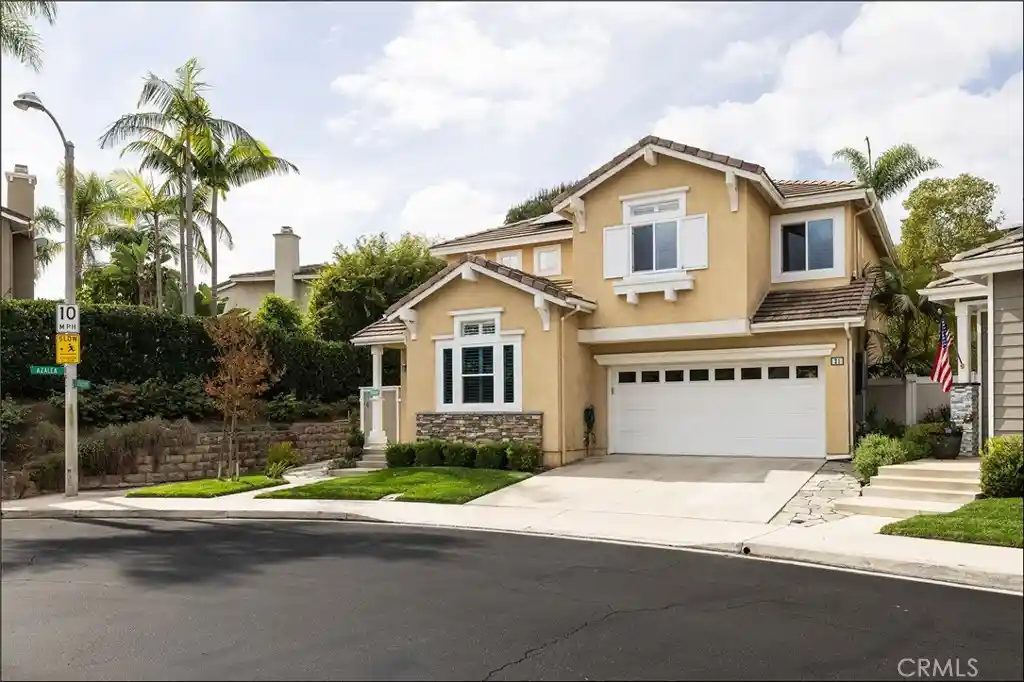


Street View
Listed by: Kamran Montazami (949) 727-3737 DRE #00996907 | RE/MAX Premier Realty (949) 727-3737
$1,498,000
Monthly Est:$7,456
 4 Beds
 3 Baths
3 full baths
 2,248sqft
21 Elderberry, Aliso Viejo, CA 92656
$1,498,000
$7,456/moEst:
Get Pre-Approved
Condominium
Built in 1997
$170/mo HOA
1.42 acres lot
$666/sq.ft
Description
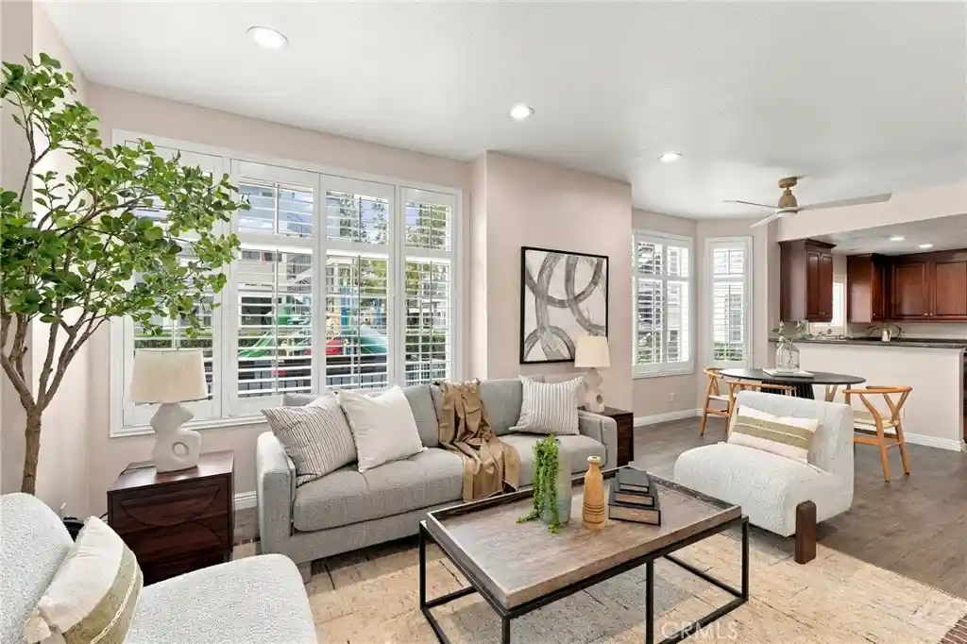
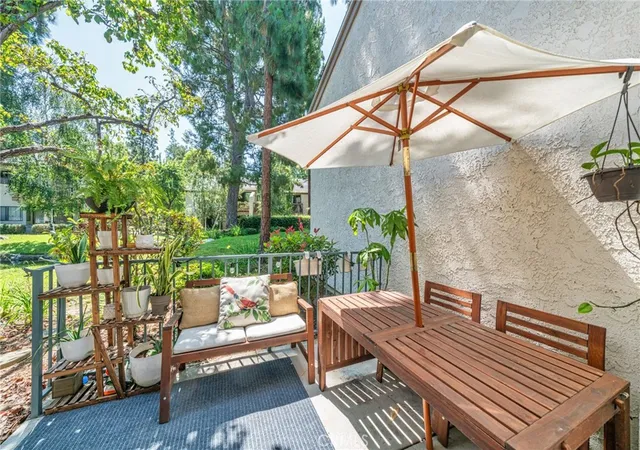
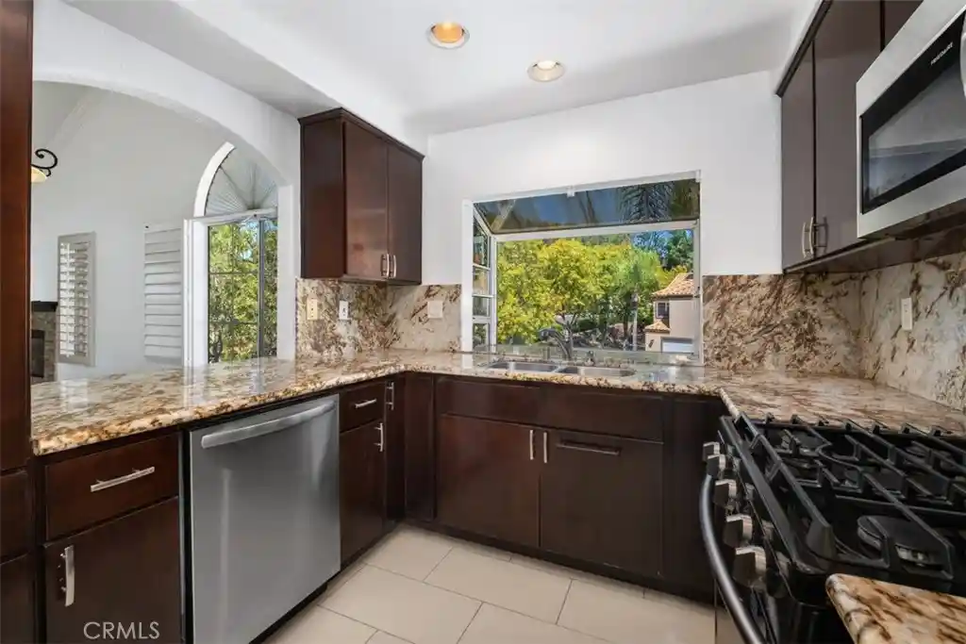
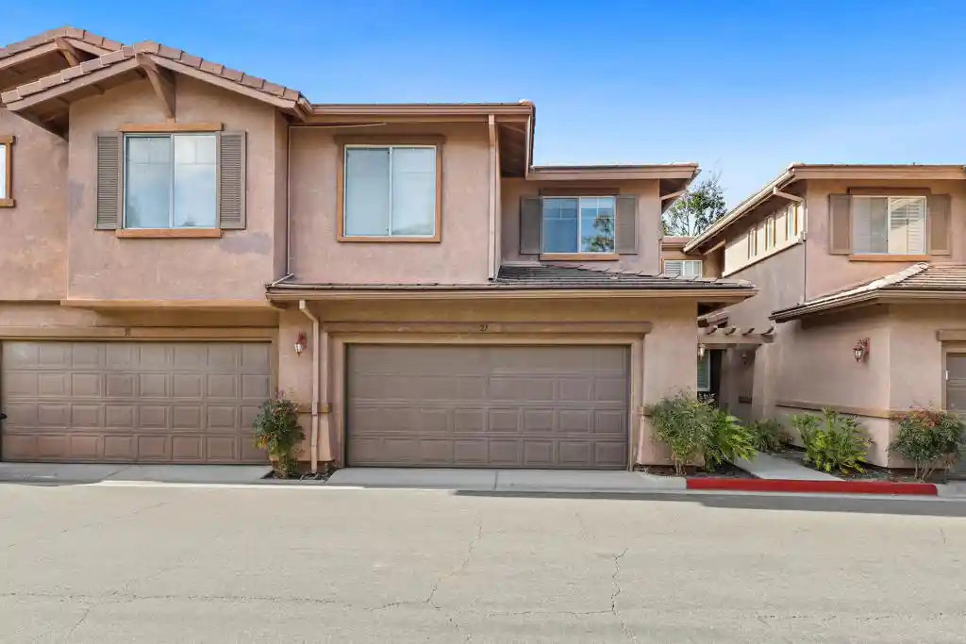
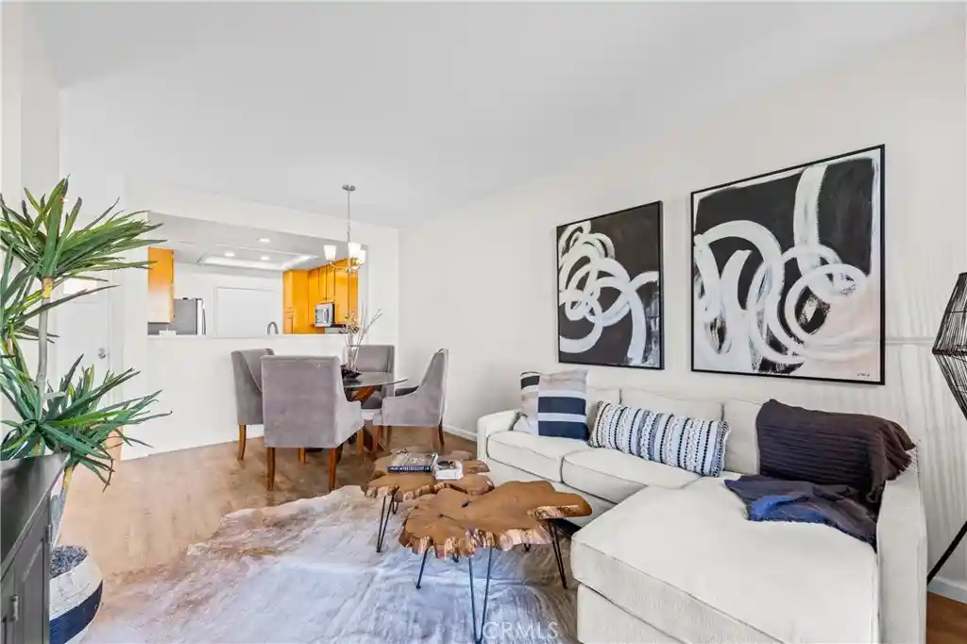
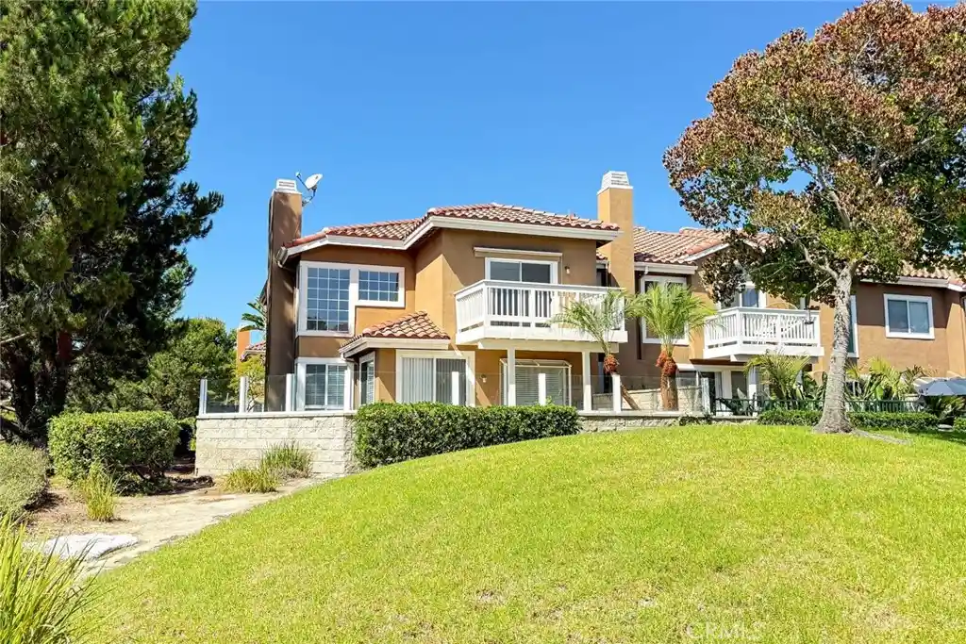
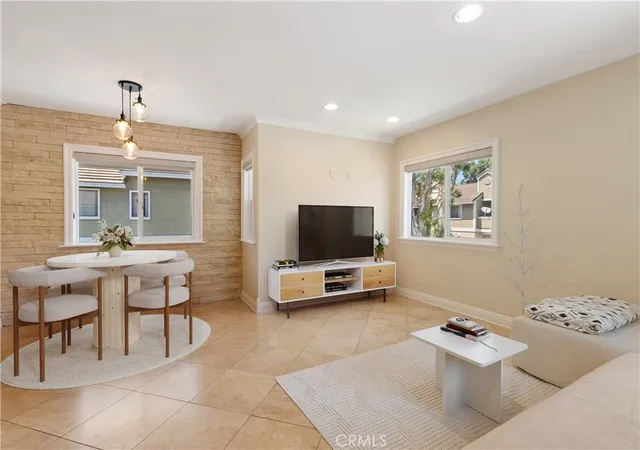
AWESOME LOCATION IN THE HIGHLY SOUGHT AFTER HARVEST COMMUNITY WITHIN CANYON VISTAS, STEPS AWAY FROM PARK AND TRAILS, AND UPGRADES THROUGHOUT! Highly desirable floor plan with the Great Room concept featuring a designer accented floor to ceiling ledger stone accent wall with fireplace and dining area. Stunning kitchen has been totally remodeled offering lots of cabinets with soft close, high end Soapstone countertops, upgraded stainless steel appliances and faucet, transitional style single tub sink, upgraded lighting including cove lighting and pendant lights and bar seating. Main floor also offers a large office with high ceilings which can be the main floor bedroom with a convenient and fully remodeled bathroom featuring a large walk-in shower with frameless glass door, upgraded vanity and fixtures. Spacious master suite with 2nd fireplace, huge walk-in closet featuring custom closet organizers, master bathroom with upgraded barn door, two vanities with stone countertops, separate tub and large walk-in shower with river pebble shower floor, frameless glass enclosure and upgraded brushed nickel fixtures. Three additional rooms at second level, full hall bathroom featuring a large vanity with dual sinks and full size laundry room conveniently located at the bedrooms level. Total of 5 rooms, however you want to use them plus the amazing great room which opens to the stunning kitchen provide for a very functional floor plan. All this plus Repiped with PEX, newly upgraded Rheem Performance 50 Gal Energy Star water heater installed July 2026, newer and upgraded vinyl windows, upgraded lighting fixtures, ceiling fans and door hardware, added rain gutters, awesome garage with upgraded cabinets, epoxy flooring, 220V outlet and side mounted garage door opener. Exceptional curb appeal with tastefully landscaped and hardscaped front and backyard with paver tiles, stone work, awning and lush landscaping. Amazing location with highly ranked schools, easy toll road (73) and beach and freeway access (via 133) and excellent proximity to Aliso Viejo Town Center with shops, restaurants and entertainment, steps away from Canyon View Park and recreation, hiking, biking and nature trails!
- Houzeo last checked: 14 minutes ago
- Listing updated: October 31, 2026 at 12:53 am
- Source: California Regional MLS-CA | MLS#: OC26221764

Property Details
Status
Active
Type
Condominium
No. of Stories
2
County
City
Neighborhood
--
Year Built
1997
HOA Fees
$170/mo
Finished Area
2,248 sqft
Lot Size
1.42 acres lot
Basement Area
- sqft
MLS Name
California Regional MLS
MLS Number
OC26221764
MLS Status
Active
Days on Market
1
Open House

Continue Your Journey in App
Find your dream home, receive real-time updates, and many more!
Continue Your Journey in App
Find your dream home, receive real-time updates, and many more!
Location
HOA Management
Harvest
HOA Fees
$110/ Monthly
AVCA
HOA Fees
$60/ Monthly
Amenities
 Amenities and services may be covered by one or multiple associations and service providers.
 Lawn Care
 Bike Trails
 PicnicArea
Disclaimer: Amenities are based on third-party information and may vary; buyers must independently verify all amenities, as information is deemed reliable but not guaranteed.
Facts & Features
Rooms
Bedrooms & bathrooms
Bedrooms: 4
Bathrooms: 3
Interior
Window Features
Double Pane Windows
Interior Features
Breakfast Bar, Separate Formal Dining Room, Open Floorplan, Stone Counters, Bedroom On Main Level, Primary Suite, Walk In Closets
Heating
Central, Forced Air
Cooling
Central Air
Sewer
Public Sewer
Appliances
Dishwasher, Disposal, Gas Range, Water Heater, Dryer, Washer
Construction
Year Built
Year Built: 1997
Home type
Condominium
Foundation Details
Slab
Construction Materials
Stucco
Utilities & Energy
Parking Features
Concrete, Door Multi, Driveway, Garage, Garage Door Opener
Laundry Features
Washer Hookup, Inside, Laundry Room, Upper Level
Association Amenities
Maintenance Front Yard, Picnic Area, Trails
Water Source
Public
Pool Features
None
Fireplace Features
Living Room, Primary Bedroom
Utilities
Cable Available, Electricity Connected, Natural Gas Connected, Phone Available, Sewer Connected, Water Connected
Other Features
Community Features
Curbs, Park
Lot Features
Back Yard, Front Yard, Near Park, Sprinkler System, Yard
Disclosures
Covenants Restrictions Disclosure, Hoa Disclosure
Patio And Porch Features
Patio
Subdivision Name
Harvest (harv)
Price History
| Date | Event | Price |
|---|---|---|
10/30/2026 Source: | Listed for Sale | $1,498,000 $666/sqft |
10/14/2026 Source: | Coming Soon | $1,498,000 $666/sqft |
10/14/2026 Source: | Off Market | $1,498,000 +77.09% $666/sqft |
05/22/2019 Source: | Price Increased | $845,888 +1.30% $376/sqft |
05/22/2019 Source: | Sold | $835,000 $371/sqft |

Getting Around 21 Elderberry
Bike Score®

Somewhat Bikeable
19/100
Walk Score®

Car-Dependent
12/100
Data provided by Redfin
Nearby Homes
Find Homes by Property Features in Aliso Viejo, CA


Based on information from California Regional Multiple Listing Service, Inc. as of Oct 31, 2026, 09:15AM and /or other sources. All data, including all measurements and calculations of area, is obtained from various sources and has not been, and will not be, verified by broker or MLS. All information should be independently reviewed and verified for accuracy. Properties may or may not be listed by the office/agent presenting the information. Information being provided is for consumers’ personal, non-commercial use and may not be used for any purpose other than to identify prospective properties consumers may be interested in purchasing. This website may not include listings or property addresses of sellers who have directed their listing brokers to withhold their listing or their property address from display on the Internet. © 2026 California Regional Multiple Listing Service. All Rights Reserved.
 Advertising Broker: William Johnson DRE #01463271 | William Johnson Brokerage
