- Overview
- Description
- Property Details
- Location
- HOA Management
- Facts & Features
- Getting Around
- Nearby Homes
 Price Drop: $20K (10/22)

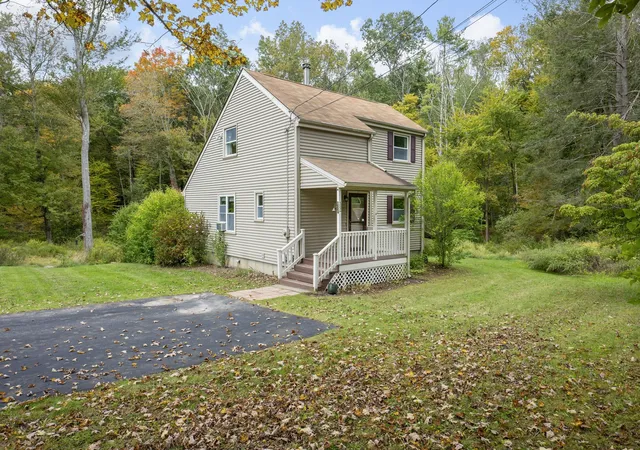
Street View
$470,000
Monthly Est:$2,339
 3 Beds
 2 Baths
1 full bath + 1 half bath
 2,014sqft
21 Fairfield Dr, Woodstock, CT 06281
$470,000
$2,339/moEst:
Get Pre-Approved
Single Family Residence
Built in 1978
$-- HOA
1 acre lot
$233/sq.ft
Description
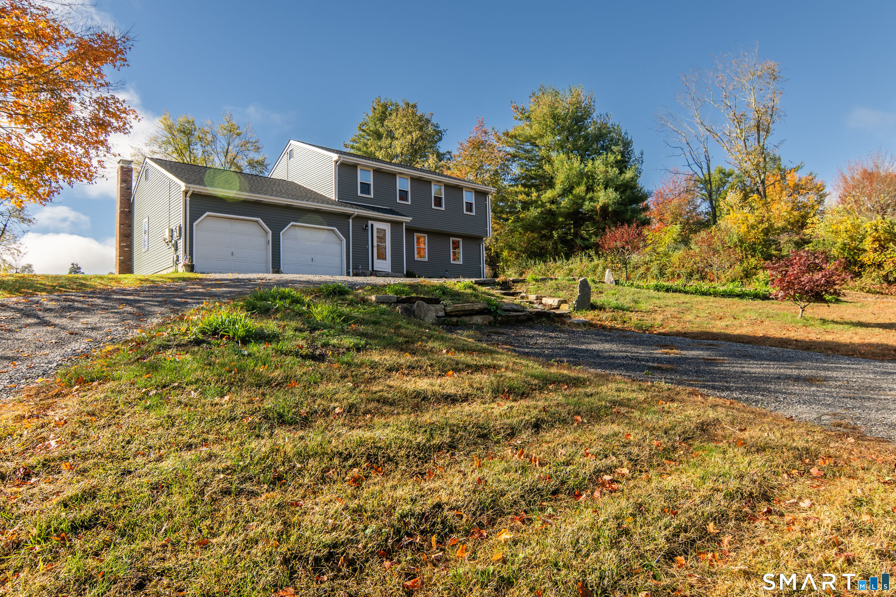
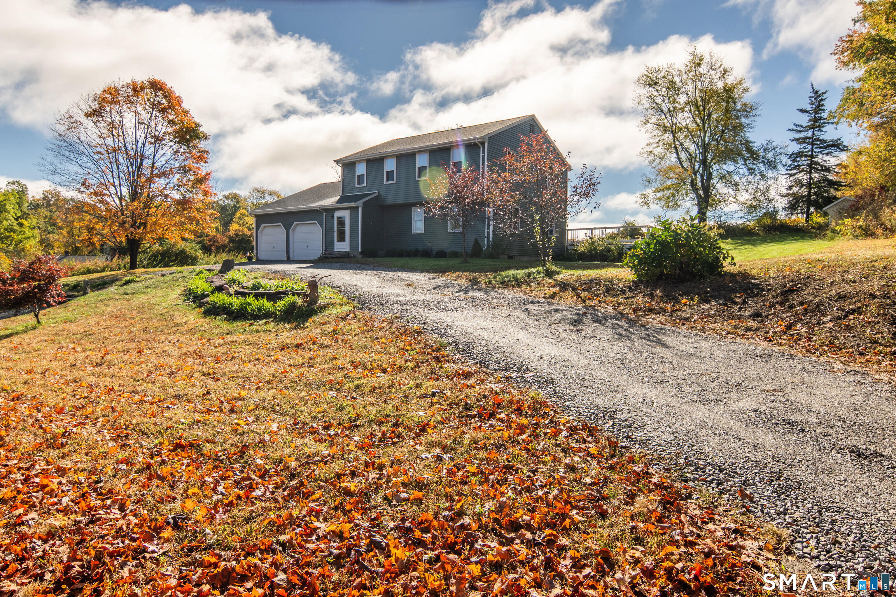
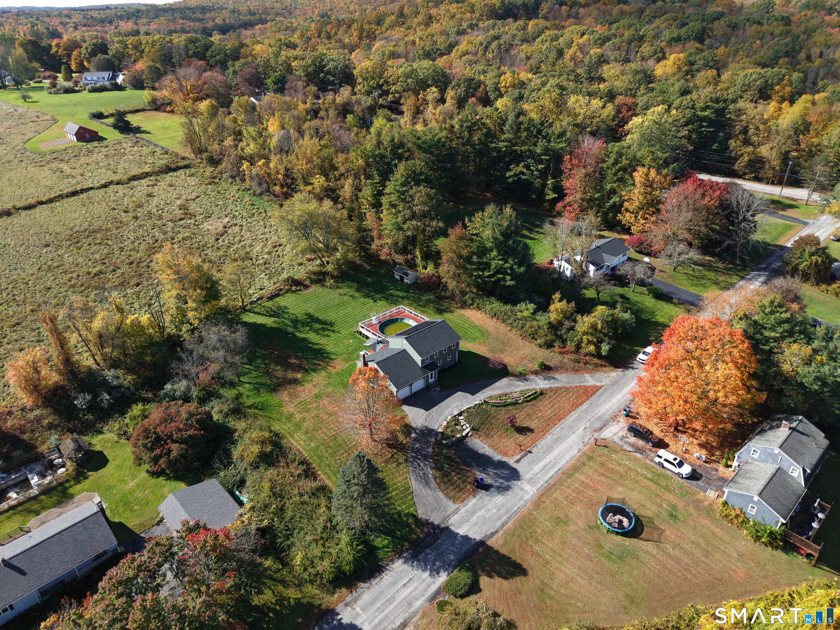
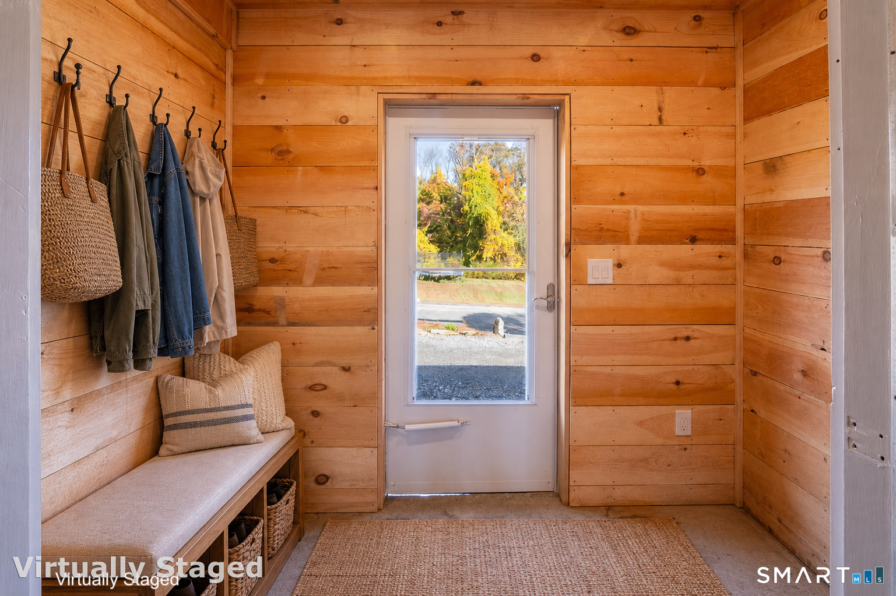
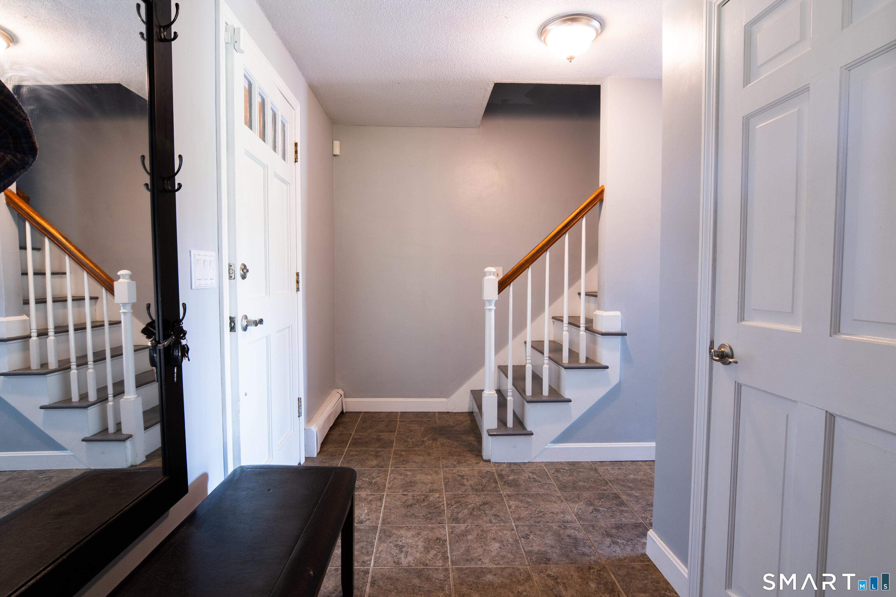
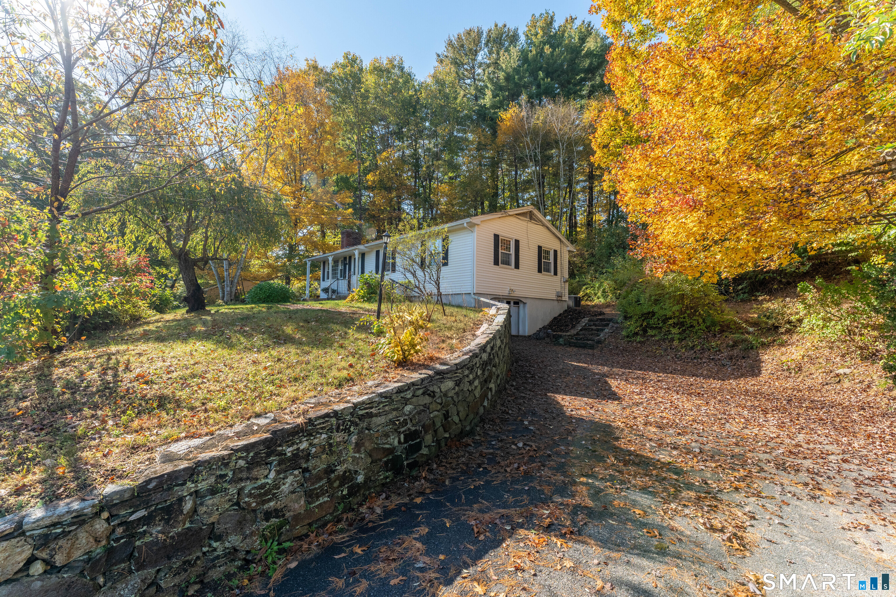
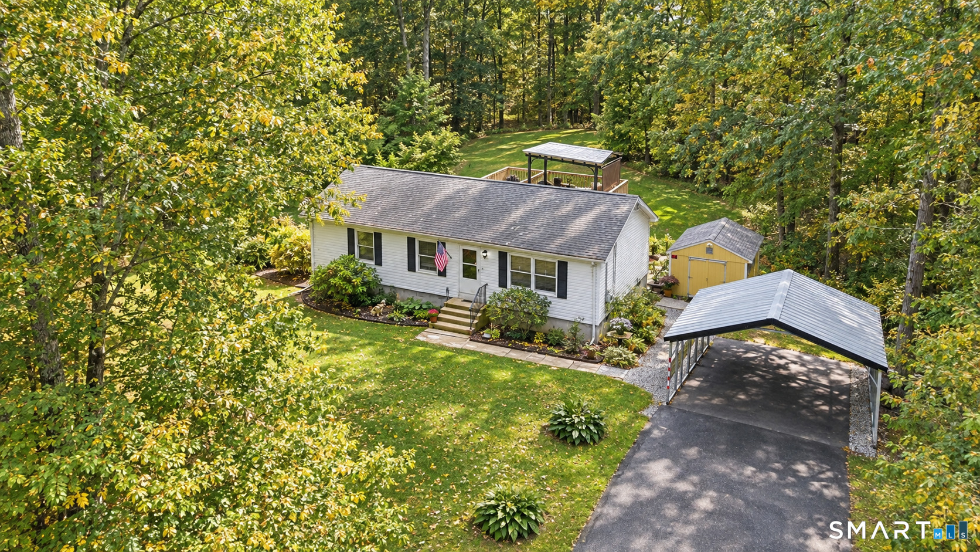
$10,000 BUYER CREDIT! The seller is offering a $10,000 buyer credit to make this move-in ready house even easier to own. Use the credit to buy down your interest rate or help cover closing costs. This updated colonial sits on a peaceful acre on a quiet cul-de-sac in sought-after Woodstock, and the BIG-TICKET items are done: brand new roof and siding, new hot water heater, water filtration system, new washer and dryer, solar keeping electric bills low, and a freshly painted back deck overlooking the yard and the above ground pool. The hard work is done and the peace of mind is included; all that's left is to make it your own. Enter through the new mudroom to a bright living room, separate dining room, and a kitchen with granite counters, stainless appliances and a breakfast bar. Off the kitchen, the bonus room with a pellet stove is ready for whatever you need: home office, guest space, or den. Right next to it, the laundry room includes a second shower and sink, with the half bath just down the hall. Upstairs, the primary bedroom has a walk-in closet, plus two more bedrooms and a full bath with a brand new double vanity. Generator ready, with a 2-car attached garage. Minutes from Woodstock Academy, scenic Route 169, local farms, orchards and the Woodstock Fairgrounds, with easy access to I-395 and Massachusetts.
- Houzeo last checked: 14 minutes ago
- Listing updated: October 22, 2026 at 9:55 pm
- Listing Provided by: Jacqueline Gumula | Kazantzis Real Estate, LLC
- Source: SMART MLS-CT | MLS#: 24214001

Property Details
Status
Active
Type
Single Family Residence
No. of Stories
-
County
City
Neighborhood
--
Year Built
1978
HOA Fees
-
Finished Area
2,014 sqft
Lot Size
1 acre lot
Basement Area
- sqft
MLS Name
SMART MLS
MLS Number
24214001
MLS Status
Active
Days on Market
21

Continue Your Journey in App
Find your dream home, receive real-time updates, and many more!
Continue Your Journey in App
Find your dream home, receive real-time updates, and many more!
Location
HOA Management
0
HOA Fees
$-/
Disclaimer: Amenities are based on third-party information and may vary; buyers must independently verify all amenities, as information is deemed reliable but not guaranteed.
Facts & Features
Rooms
Bedrooms & bathrooms
Bedrooms: 3
Bathrooms: 2
Interior
Sewer
Septic
Appliances
Electric Cooktop, Microwave, Refrigerator, Dishwasher, Washer, Electric Dryer
Heating
Oil, Hot Water
Cooling
Window Unit
Construction
Year Built
Year Built: 1978
Home type
Single Family Residence
Architectural Style
Colonial
Foundation Details
Concrete
Roof
Asphalt Shingle
Utilities & Energy
Laundry Features
Main Level
Parking Features
Attached Garage, Driveway
Water Source
Private Well
Pool Features
Above Ground Pool
Basement
Full
Other Features
Lot Features
Dry, Sloping Lot, On Cul De Sac, Cleared
Subdivision Name
N/a
Price History
| Date | Event | Price |
|---|---|---|
10/22/2026 Source: | Price Decreased | $470,000 -4.08% $233/sqft |
10/15/2026 Source: | Listed for Sale | $490,000 $243/sqft |
10/13/2026 Source: | Coming Soon | $490,000 +2.10% $243/sqft |
09/09/2026 Source: | Listing Removed | $479,900 -2.04% $238/sqft |
08/10/2026 Source: | Price Decreased | $489,900 -2.02% $243/sqft |

Show more
Nearby Homes

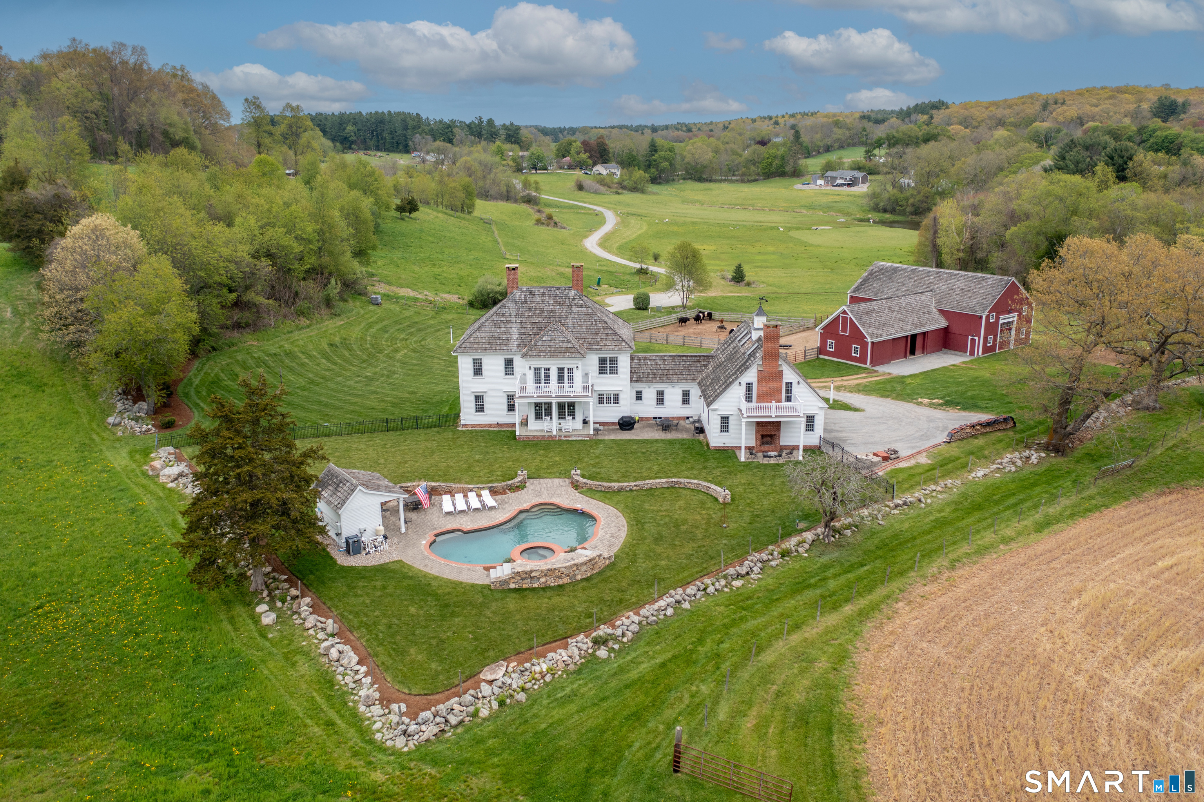

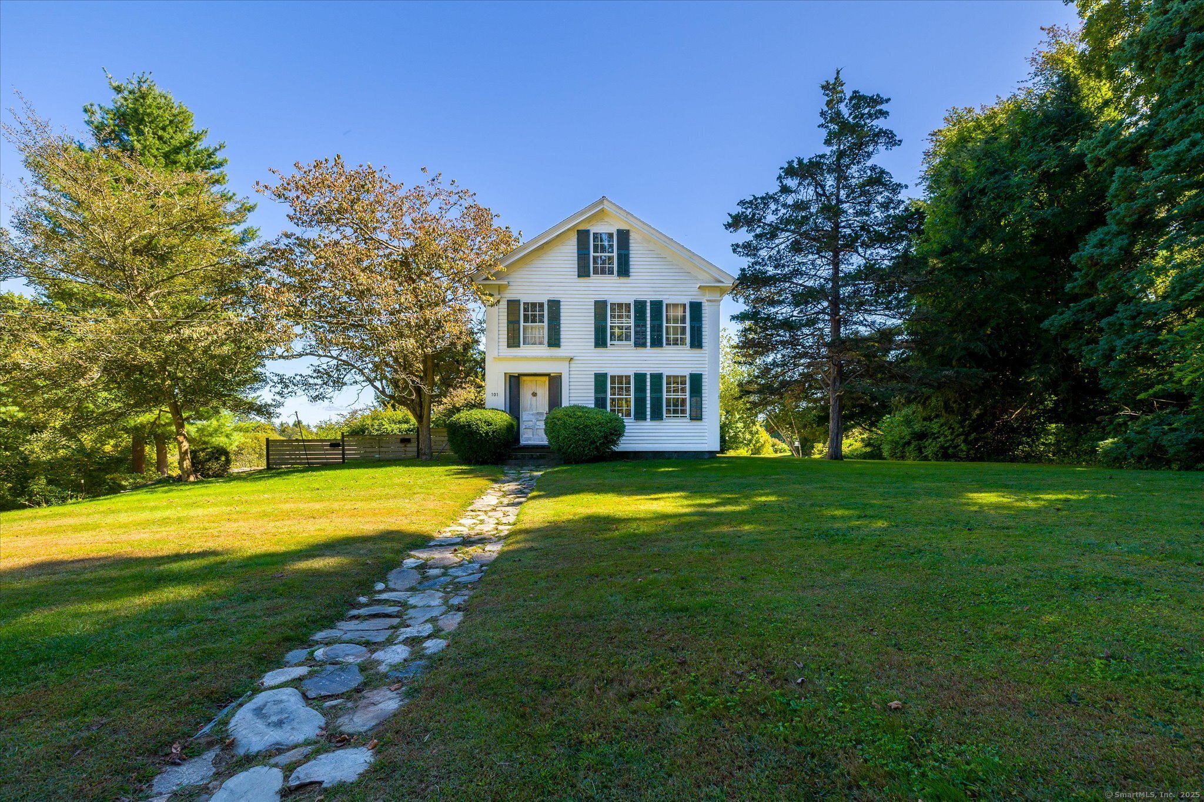
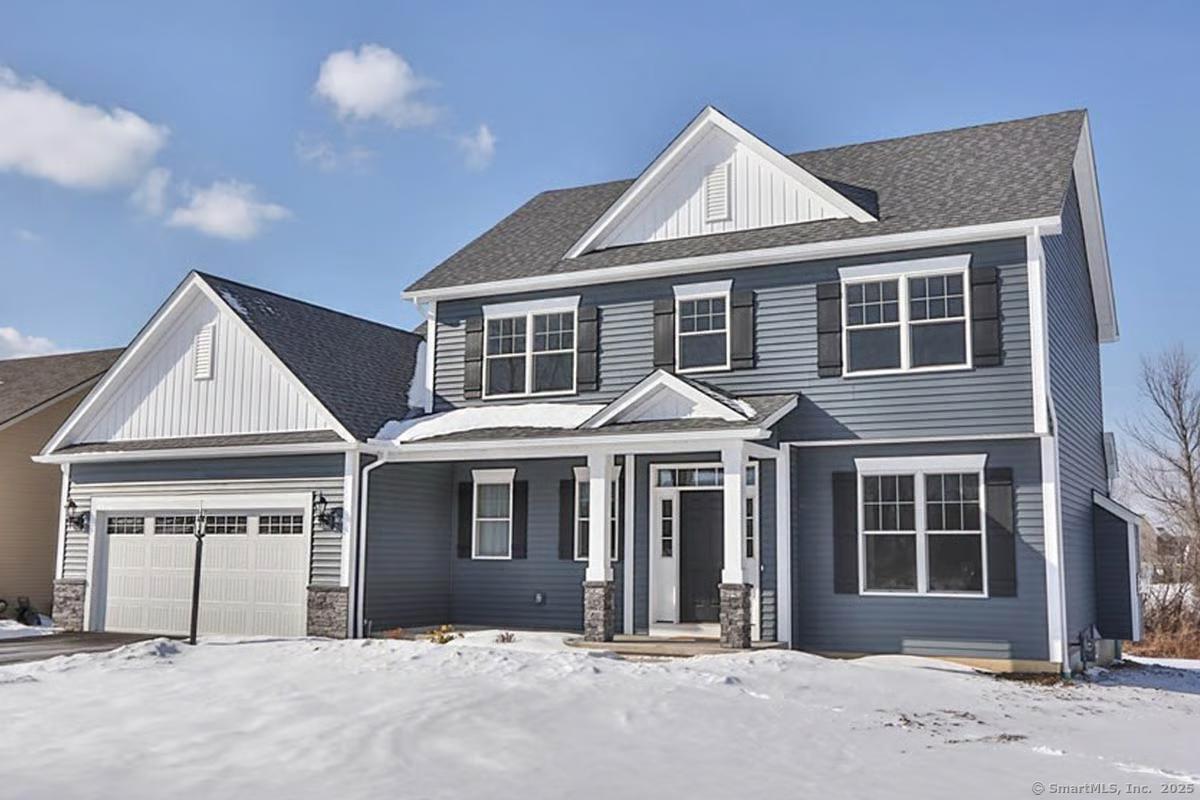
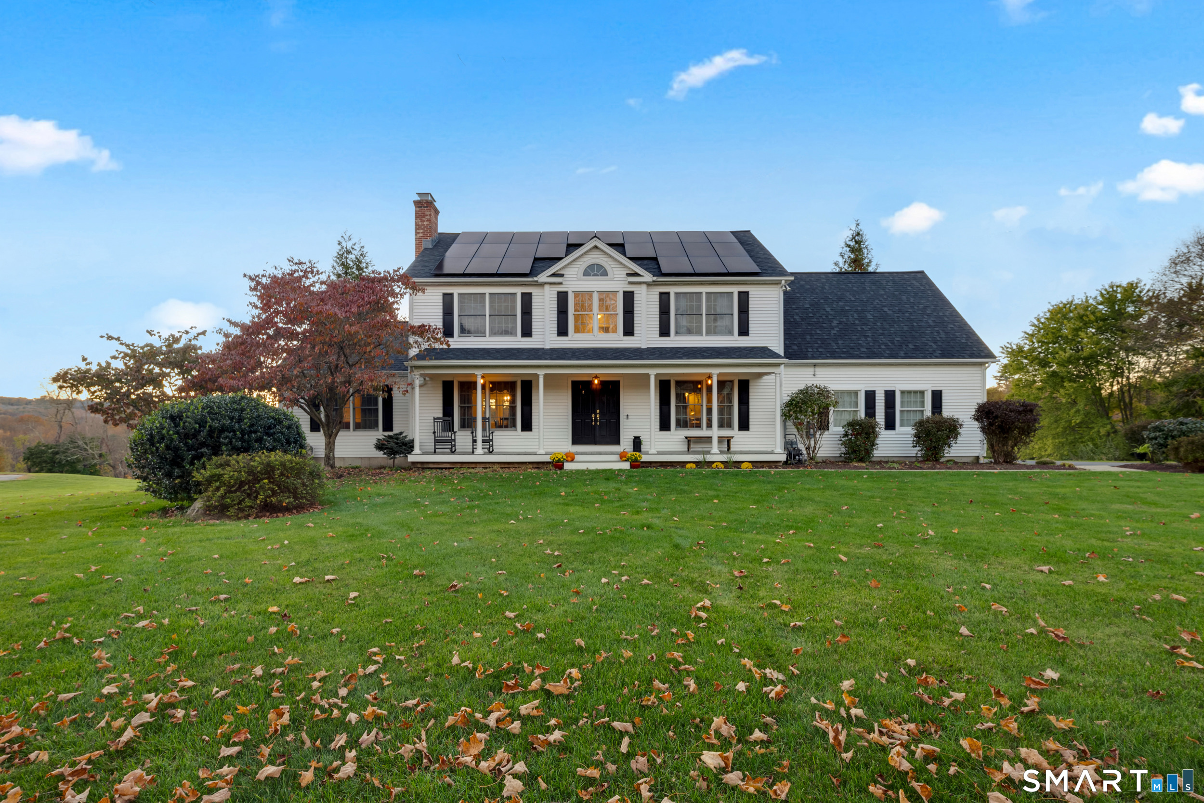
Find Homes by Property Features in Woodstock, CT


Based on information provided to and compiled by the SMART MLS, Inc. through Nov 04, 2026, 10:15AM. IDX information is provided exclusively for consumers’ personal, non-commercial use. It may not be used for any purpose other than to identify prospective properties consumers may be interested in purchasing. The data is deemed reliable but is not guaranteed accurate by the MLS. ©2026 SMART MLS, Inc. All Rights Reserved.
 Advertising Broker: Derek Greene | The Greene Realty Group
