The Greene Realty
Powered by 
- 0
- 8
- Overview
- Description
- Property Details
- Location
- Facts & Features
- Getting Around
- Nearby Homes
 Price Drop: $102K (09/30)


Street View
$2,188,000
Monthly Est:$10,890
 4 Beds
 5 Baths
4 full baths + 1 half bath
 5,898sqft
21 Fletcher Rd, Bedford, MA 01730
$2,188,000
$10,890/moEst:
Get Pre-Approved
Single Family Residence
Built in 2015
$-- HOA
0.39 acre lot
$371/sq.ft
Description
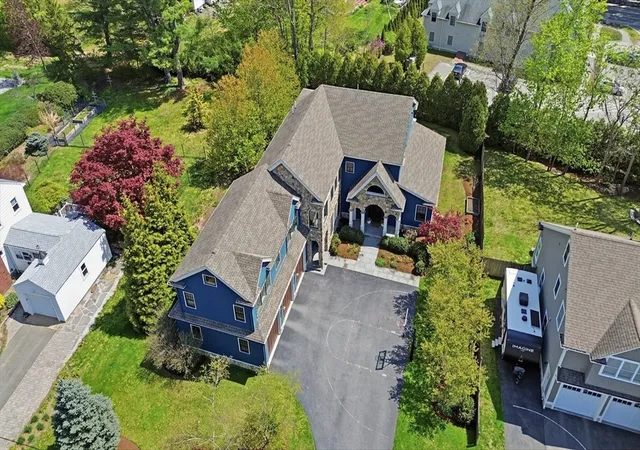
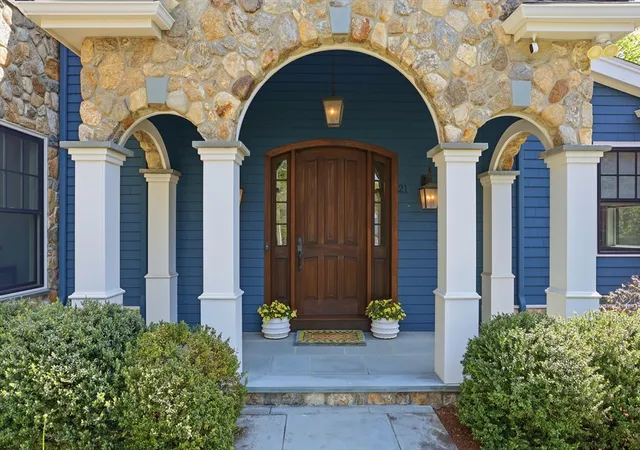
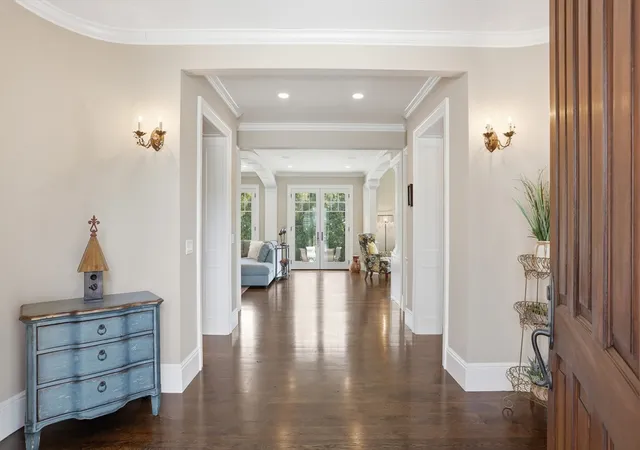
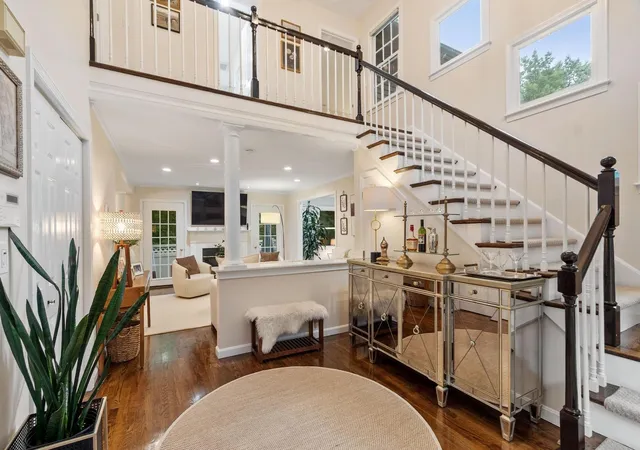
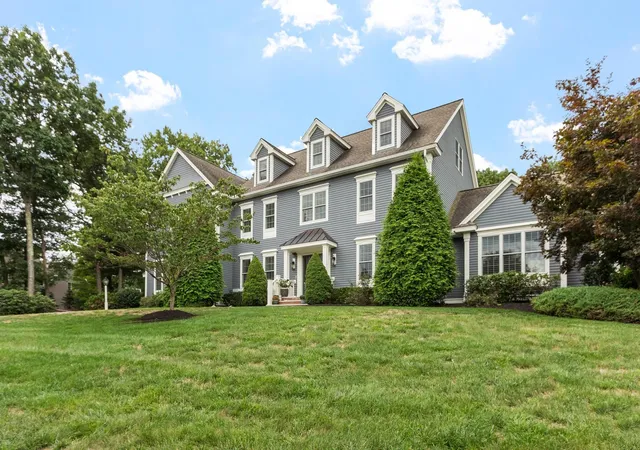
The Holidays Are Coming. Your New Home is Ready AND now an incredible Price Reduction too. There's still time to make new memories here. Unpack, settle in, and make this home your own in time for the season. 21 Fletcher Rd is an exquisitely built Modern Farmhouse offering 5,989 sq. ft. on one of the town's most beautiful streets. The gourmet kitchen anchors the home, made for family meals and holiday hosting alike, with Wolf & Sub-Zero appliances, a generous 5-seat island with built-in refrigerator drawers, granite counters, and a separate pantry. From solid mahogany doors and custom cabinetry and built-ins throughout to hardwood floors in every room, quality speaks for itself in this naturally light-filled home.Retreat to the spa-like primary suite, one of 4 bedrooms and 4.5 baths, featuring his-and-hers walk-in closets and a marble bath with radiant heated floors, separate vanities, a rain shower, soaking tub, and private water closet. The remaining bedrooms include a Jack-and-Jill suite and a private ensuite, alongside two dedicated offices, one a quiet work-from-home retreat with stunning floor-to-ceiling arched windows.The 1,000 sq. ft. lower level with 8' ceilings, full bar, and gym is the ultimate kids' hangout, where movie nights become memories. Storage is everywhere: a well-designed mudroom, walk-up attic, and coveted 3-car garage. French doors open to a four-season porch, and sliders lead to the deck and bluestone patio beyond.You're never far from what you need, with schools, playing fields, shops, and dining close by, plus walking and biking paths nearby, easy access to major highways, and all the everyday conveniences of town center close at hand. This is Bedford at its best.
- Houzeo last checked: 12 hours ago
- Listing updated: October 4, 2026 at 8:05 am
- Listing Provided by: Michelle Puntillo (781) 454-5939 | Barrett Sotheby's International Realty (781) 862-1700
- Source: MLS Property Information Network-MA | MLS#: 73517531

Property Details
Status
Active
Type
Single Family Residence
No. of Stories
-
County
City
Neighborhood
--
Year Built
2015
HOA Fees
-
Finished Area
5,898 sqft
Lot Size
0.39 acre lot
Basement Area
- sqft
MLS Name
MLS Property Information Network
MLS Number
73517531
MLS Status
Active
Days on Market
143

Continue Your Journey in App
Find your dream home, receive real-time updates, and many more!
Download App
Continue Your Journey in App
Find your dream home, receive real-time updates, and many more!
Location
Facts & Features
Rooms
Bedrooms & bathrooms
Bedrooms: 4
Bathrooms: 5
Interior
Heating
Forced Air, Natural Gas
Sewer
Public Sewer
Interior Features
Bathroom Half, Closet/cabinets Custom Built, Bathroom Full, Closet, Countertops Stone/granite/solid, Cabinets Upgraded, Office, Great Room, Mud Room, Bonus Room, Entry Hall, Central Vacuum, Wet Bar, Walk Up Attic, Wired For Sound
Flooring
Tile, Hardwood, Flooring Hardwood, Laminate, Flooring Stone/ceramic Tile
Window Features
Window(s) Picture
Appliances
Gas Water Heater, Range, Oven, Dishwasher, Disposal, Microwave, Refrigerator, Freezer, Washer, Dryer, Water Treatment, Range Hood
Cooling
Central Air
Exterior Features
Porch Enclosed, Porch Screened, Deck Composite, Patio, Rain Gutters, Professional Landscaping, Sprinkler System, Decorative Lighting
Construction
Year Built
Year Built: 2015
Home type
Single Family Residence
Foundation Details
Concrete Perimeter
Roof
Shingle
Architectural Style
Colonial, Farmhouse
Utilities & Energy
Utilities
For Gas Range
Security Features
Security System
Basement
Full, Finished, Interior Entry, Bulkhead
Parking Features
Attached, Off Street, Paved
Laundry Features
Closet/cabinets Custom Built, Countertops Upgraded, Gas Dryer Hookup, Washer Hookup, Sink, Second Floor
Fireplace Features
Family Room, Living Room
Water Source
Public
Other Features
Community Features
Public Transportation, Shopping, Tennis Court(s), Park, Walk/jog Trails, Bike Path, Highway Access, House Of Worship, Public School, Sidewalks
Lot Features
Level
Patio And Porch Features
Porch Enclosed, Screened, Deck Composite, Patio
Price History
| Date | Event | Price |
|---|---|---|
09/30/2026 Source: | Price Decreased | $2,188,000 -4.45% $371/sqft |
08/25/2026 Source: | Listed for Sale | $2,290,000 $388/sqft |
08/18/2026 Source: | Contingent (Active Under Contract) | $2,290,000 $388/sqft |
07/15/2026 Source: | Price Decreased | $2,290,000 -0.35% $388/sqft |
07/14/2026 Source: | Listed for Sale | $2,298,000 -2.17% $390/sqft |

Show more
Nearby Homes


Find Homes by Property Features in Bedford, MA

Based on information provided to and compiled by MLS Property Information Network, Inc. covering through Oct 02, 2026, 09:00AM. The property listing data and information, or the Images, set forth herein were provided to MLS Property Information Network, Inc. from third-party sources, including sellers, lessors and public records, and were compiled by MLS Property Information Network, Inc. The property listing data and information, and the Images, are for the personal, non-commercial use of consumers having a good faith interest in purchasing or leasing listed properties of the type displayed to them and may not be used for any purpose other than to identify prospective properties which such consumers may have a good faith interest in purchasing or leasing. MLS Property Information Network, Inc. and its subscribers disclaim any and all representations and warranties as to the accuracy of the property listing data and information, or as to the accuracy of any of the Images, set forth herein. All information provided is deemed reliable, but is not guaranteed to be accurate and should be independently verified. © 2026 MLS Property Information Network, Inc. All Rights Reserved.
 Advertising Broker: Derek Greene | The Greene Realty Group