- Overview
- Description
- Property Details
- Location
- HOA Management
- Facts & Features
- Getting Around
- Nearby Homes
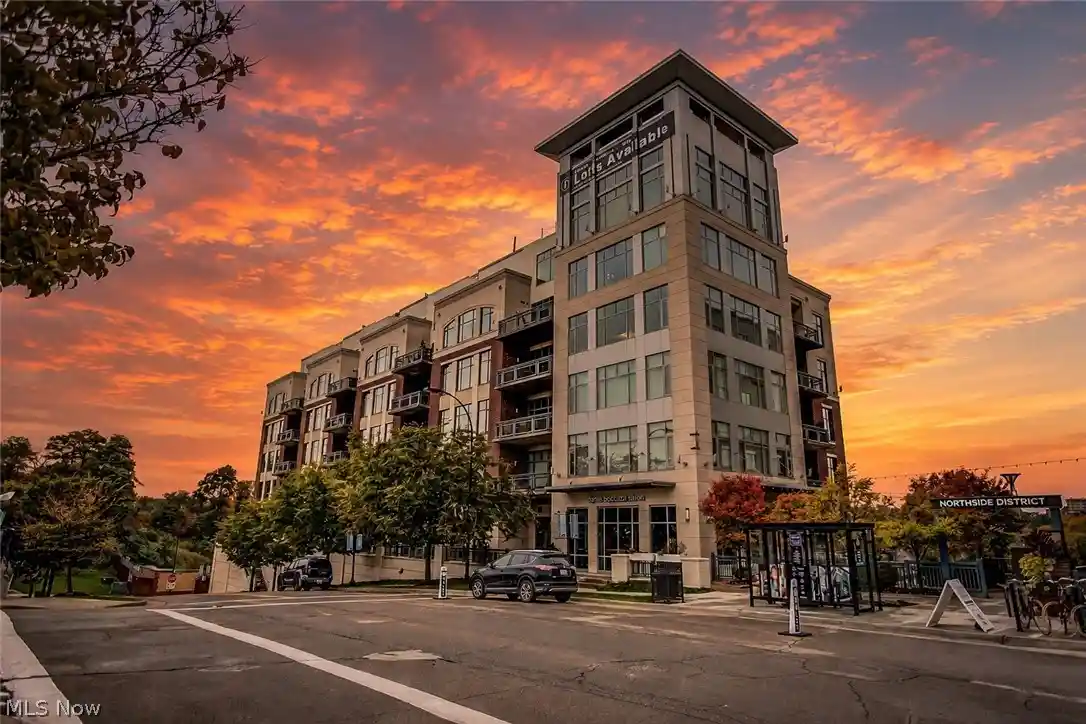


Street View
$724,500
Monthly Est:$3,606
 3 Beds
 3 Baths
2 full baths + 1 half bath
 3,876sqft
21 Furnace St #805, Akron, OH 44308
$724,500
$3,606/moEst:
Get Pre-Approved
Condominium
Built in 2006
$675/mo HOA
0.07 acre lot
$187/sq.ft
Description
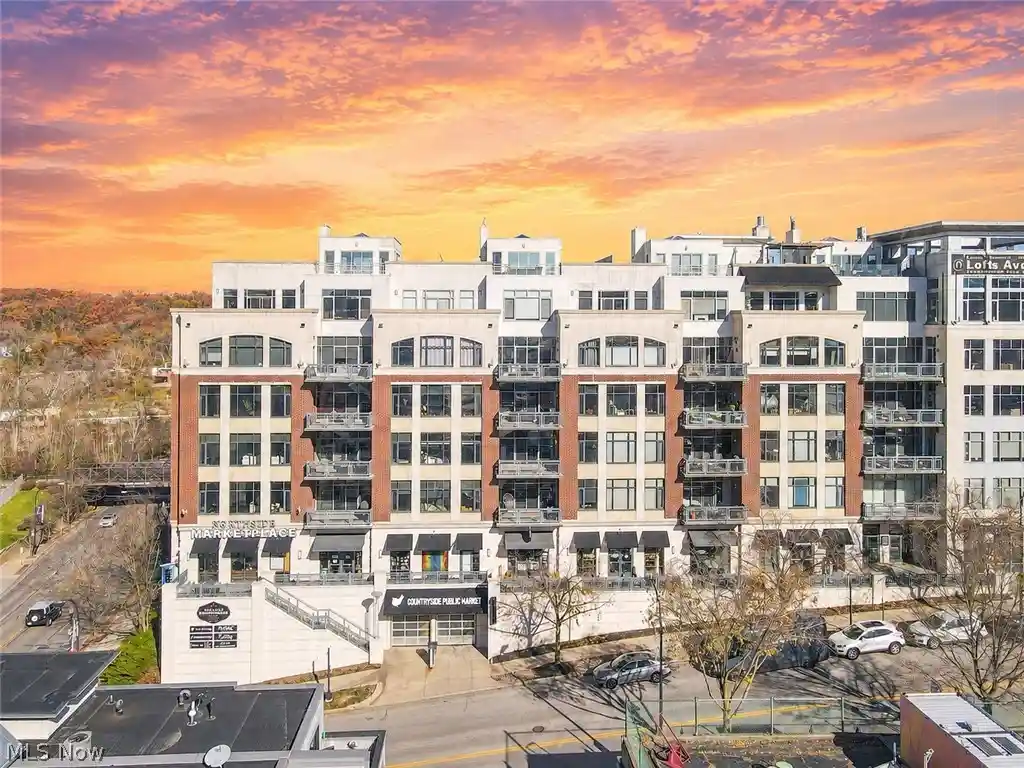
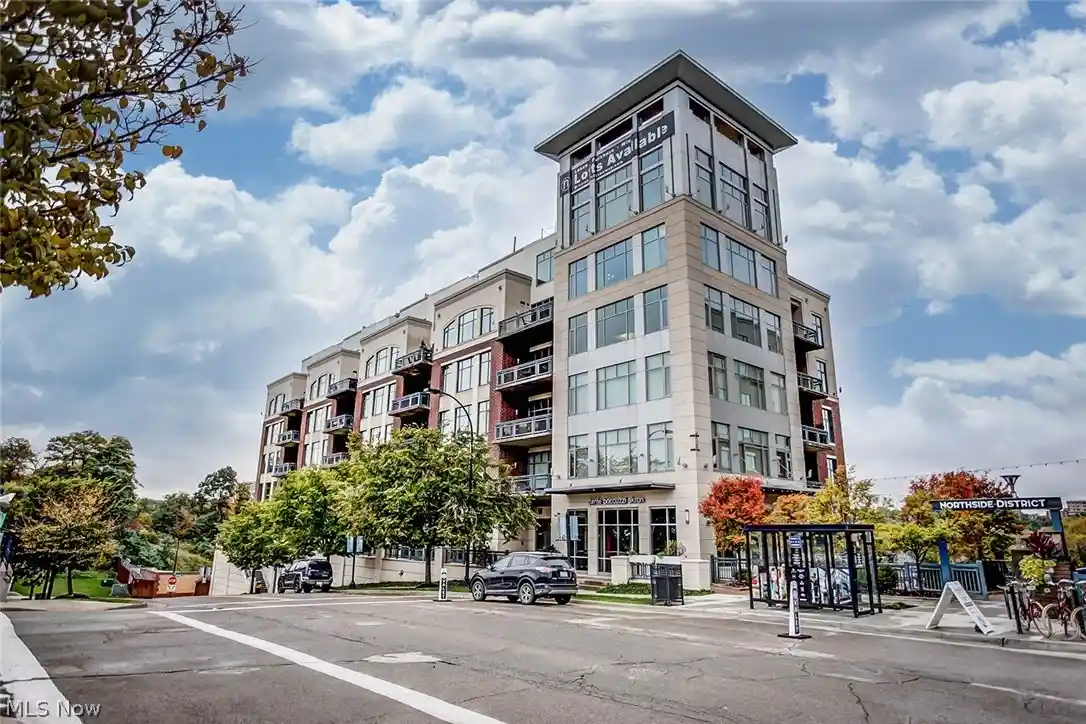
Step into a world of unparalleled luxury and urban sophistication in this breathtaking residence. Perched high above the city, this 3-bed, 2.5 bath masterpiece offers a lifestyle that many aspire to, but few achieve. As you enter, you're immediately struck by the seamless fusion of form and function. The open-concept kitchen and living area, submersed in natural light from floor-to-ceiling windows, creates an airy, expansive feel that's perfect for both entertaining and everyday living. A true culinary haven has sleek countertops, Jenn-aire appliances, and two generous islands that serve as both a prep space and a gathering spot for friends and family. This home's two-story layout offers both space and privacy. The main level, provides ample space for your home office, ensuring you can work in style and comfort. The primary bedroom is your personal retreat with ample room, a sitting area, it's more than just a place to sleep – it's a sanctuary. The en-suite bathroom has high-end fixtures and finishes. The living room invites you to relax and take in the panoramic city views. The upper level, you will find a loft area, two bedrooms and full bath, perfect for guests. Throughout the home, thoughtful details abound – freshly painted from floor to ceiling, modern ceiling fan that ensures perfect climate control, to the track lighting that allows you to set the perfect ambiance. The warm wood tones of the flooring add a touch of organic warmth to the sleek, contemporary design. This isn't just a home – it's a lifestyle. Located in the heart of Akron, this property offers the best of urban living. You're steps away from dining, shopping, and cultural experiences, yet your home remains a tranquil oasis above it all. It's about how a space makes you feel, how it elevates your daily life. Unit includes two indoor, heated garage spaces with new storage unit with dual entry doors cage. Amenities - fitness room, pool, conference room and concierge services for residents.
- Houzeo last checked: 5 minutes ago
- Listing updated: October 12, 2026 at 2:35 pm
- Listing Provided by: Cassie Testa (330) 819-0090 DRE #2013002811, Alaina Merlitti (330) 931-7502 DRE #2025000221 | Testa Real Estate Group (330) 928-0065
- Source: MLS Now-OH | MLS#: 5200481

This condo is in:
Property Details
Status
Active
Type
Condominium
No. of Stories
10
County
City
Neighborhood
Year Built
2006
HOA Fees
$675/mo
Finished Area
3,876 sqft
Lot Size
0.07 acre lot
Basement Area
- sqft
MLS Name
MLS Now
MLS Number
5200481
MLS Status
Active
Days on Market
203
Cumulative Days on Market
320

Continue Your Journey in App
Find your dream home, receive real-time updates, and many more!
Continue Your Journey in App
Find your dream home, receive real-time updates, and many more!
Location
HOA Management
Northside Lofts Condo 1
HOA Fees
$674.83/ Monthly
Amenities
 Amenities and services may be covered by one or multiple associations and service providers.
 Snow Removal
 Insurance
 Maintenance
 Trash Pickup
 CommonAreaMaintenance
AssociationManagement
Other
PestControl
Disclaimer: Amenities are based on third-party information and may vary; buyers must independently verify all amenities, as information is deemed reliable but not guaranteed.
Facts & Features
Rooms
Bedrooms & bathrooms
Bedrooms: 3
Bathrooms: 3
PrimaryBedroom
Level: First
Area: Square Feet
Dimensions: 320.00
Office
Level: First
Area: Square Feet
Dimensions: 99.00
Loft
Level: Second
Area: Square Feet
Dimensions: 406.00
Bedroom
Level: Second
Area: Square Feet
Dimensions: 323.00
Bedroom
Level: Second
Area: Square Feet
Dimensions: 120.00
PrimaryBathroom
Level: First
Area: Square Feet
Dimensions: 162.00
Bathroom
Level: First
Area: Square Feet
Dimensions: 30.00
LivingRoom
Level: First
Area: Square Feet
Dimensions: 600.00
UtilityRoom
Level: First
Area: Square Feet
Dimensions: 70.00
Kitchen
Level: First
Area: Square Feet
Dimensions: 540.00
Bathroom
Level: Second
Area: Square Feet
Dimensions: 81.00
Interior
Heating
Forced Air, Geothermal
Cooling
Central Air
Window Features
Window Treatments
Sewer
Public Sewer
Construction
Year Built
Year Built: 2006
Home type
Condominium
Architectural Style
Contemporary, High Rise, Modern
Roof
Flat
Construction Materials
Brick, Other, Stucco
Utilities & Energy
Laundry Features
Main Level, Laundry Room, In Unit
Parking Features
Assigned, Attached, Garage, Heated Garage
Water Source
Public
Pool Features
Indoor, Other, See Remarks, Community
Fireplace Features
Great Room
Other Features
Subdivision Name
Northside Lofts Condo I
Patio And Porch Features
Patio
Community Features
Common Grounds Area, Fitness, Other, Park, Pool, Restaurant, Shopping, Street Lights
Price History
| Date | Event | Price |
|---|---|---|
08/07/2026 Source: | Off Market | $4,950 -99.32% $1/sqft |
04/10/2026 Source: | Price Increased | $724,500 +14536.36% $187/sqft |
04/10/2026 Source: | Price Decreased | $4,950 -99.34% $1/sqft |
11/22/2025 Source: | Off Market | $749,900 -9.10% $193/sqft |
11/22/2025 Source: | Listed for Sale | $825,000 +3.79% $213/sqft |

Show more
Nearby Homes
Find Homes by Property Features in Akron, OH
Nearby New Homes For Sale
Nearby Pre-Owned Homes For Sale

Based on information from the Board/Association of REALTORS® (alternatively, from the Service) through Oct 31, 2026, 01:45PM. The data relating to real estate for sale on this website comes in part from the Internet Data Exchange program of MLS Now. Real estate listings held by brokerage firms other than Houzeo are marked with the Internet Data Exchange logo and detailed information about them includes the name of the listing broker(s). This website may not include listings or property addresses of sellers who have directed their listing brokers to withhold their listing or their property address from display on the Internet. Information is provided exclusively for personal, non-commercial use, and may not be used for any purpose other than to identify prospective properties consumers may be interested in purchasing. All information deemed reliable but not guaranteed. Houzeo participates in MLS Now IDX program, allowing us to display other IDXP’s’ listings on our website. However, Houzeo does not display the entire MLS Now IDX database on this website. The listings of some real estate brokerage firms have been excluded. The photos may be altered, edited, enhanced or virtually staged. © 2026 Multiple Listing Service, Inc. All Rights Reserved
 Advertising Broker: Nicholas Huscroft | Chosen Realty
