- Overview
- Description
- Property Details
- Location
- HOA Management
- Facts & Features
- Getting Around
- Nearby Homes


Street View
$141,500
Monthly Est:$704
 3 Beds
 2 Baths
1 full bath + 1 half bath
 --sqft
21 Glen Burnie St #3, Greenville, SC 29605
$141,500
$704/moEst:
Get Pre-Approved
Condominium
Built in -
$12.5/mo HOA
-- sqft lot
--/sqft
Description
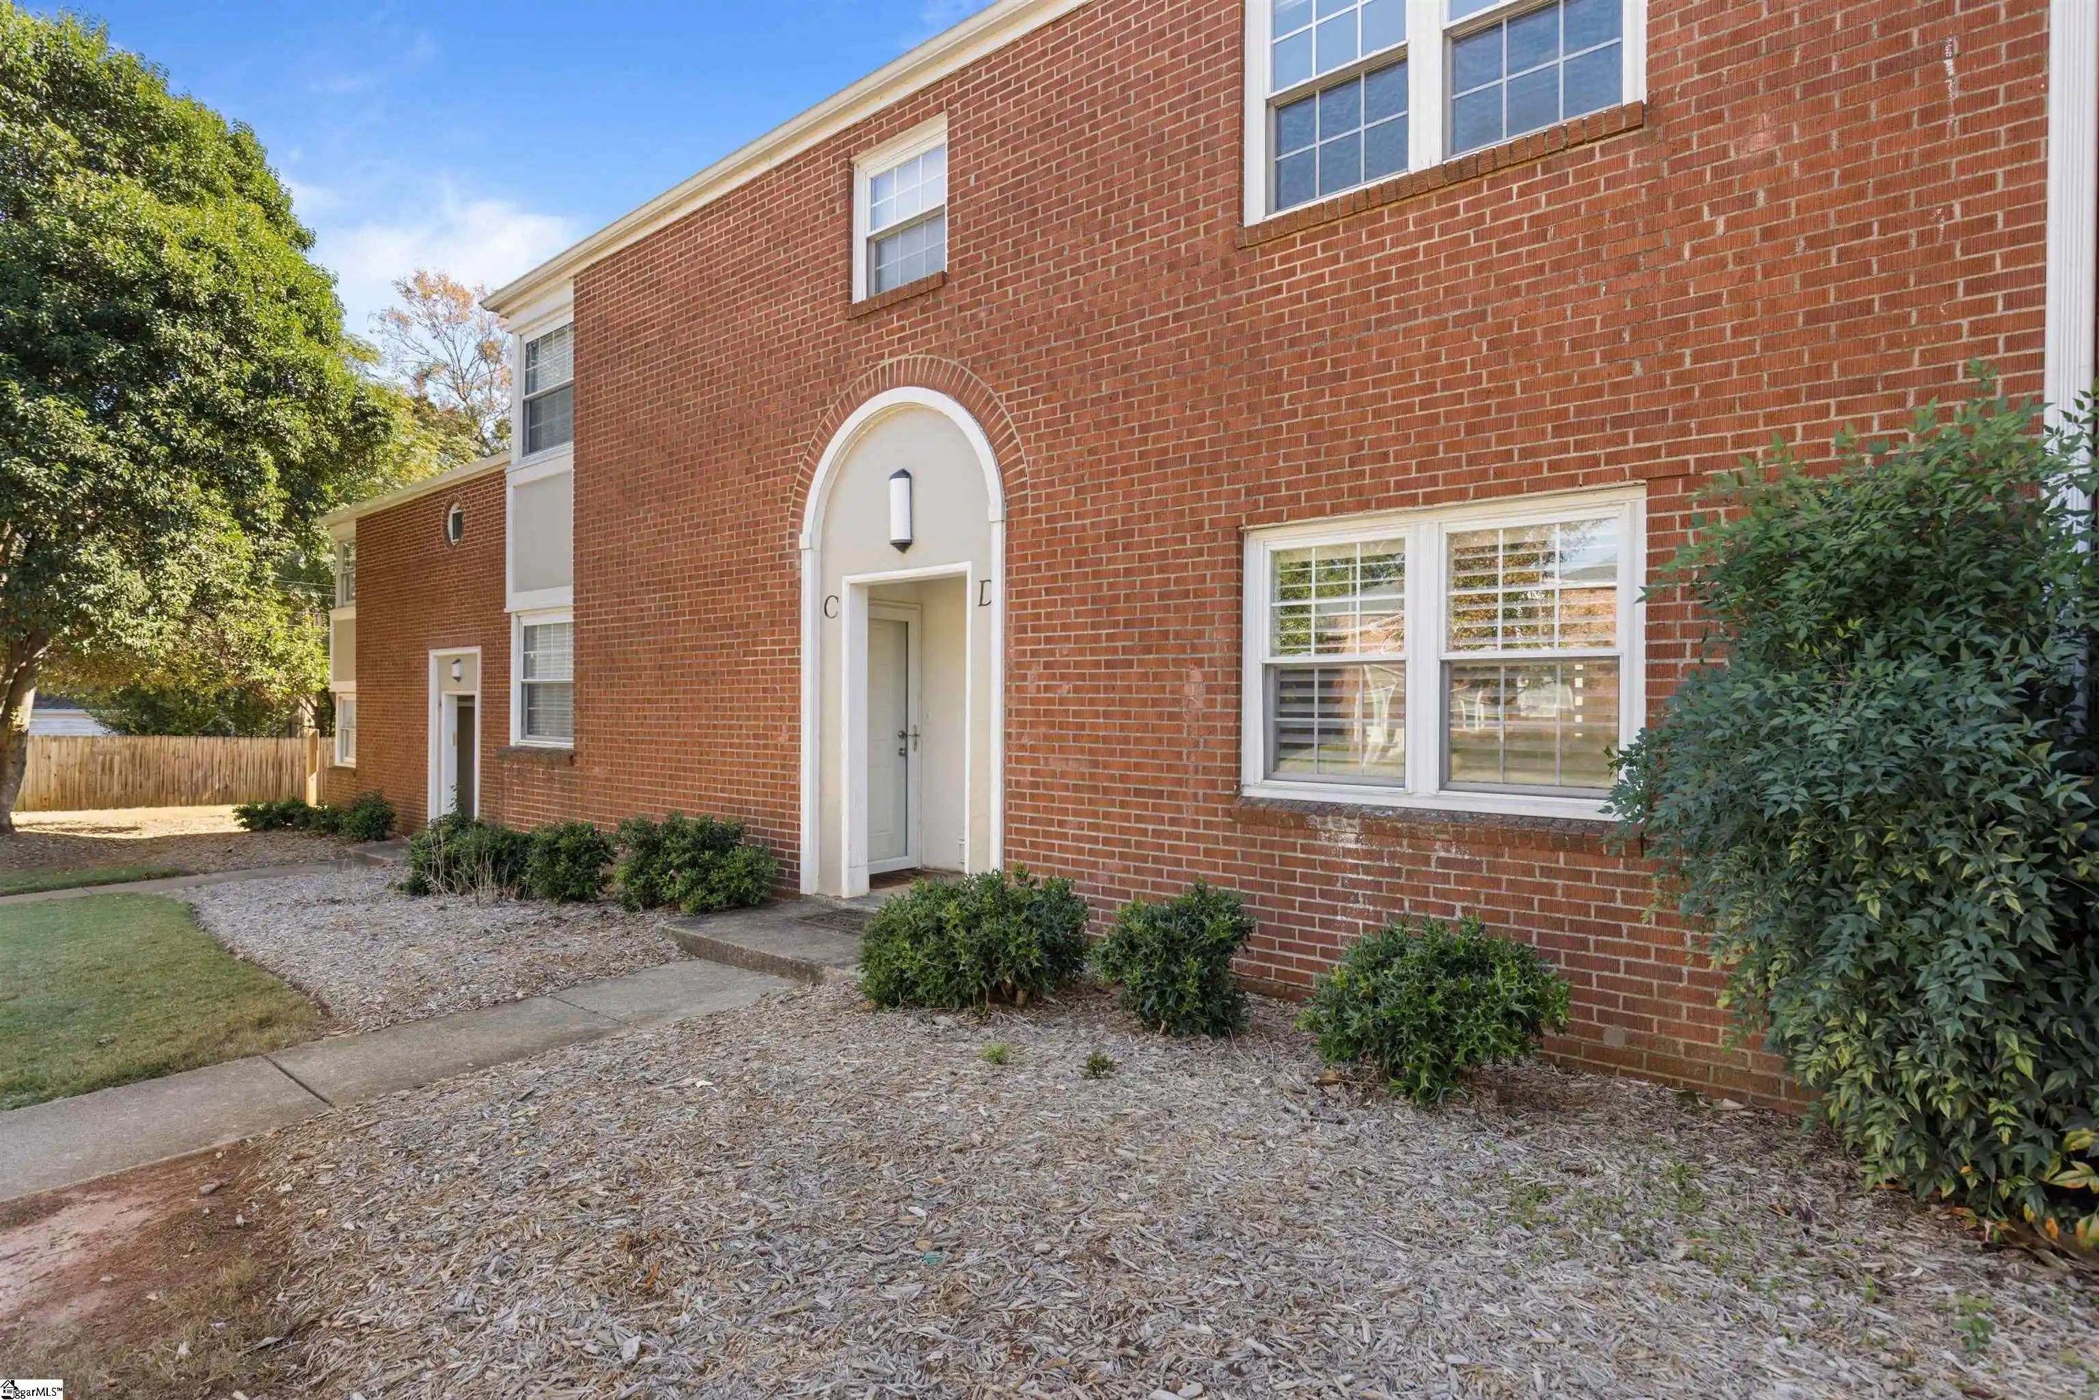
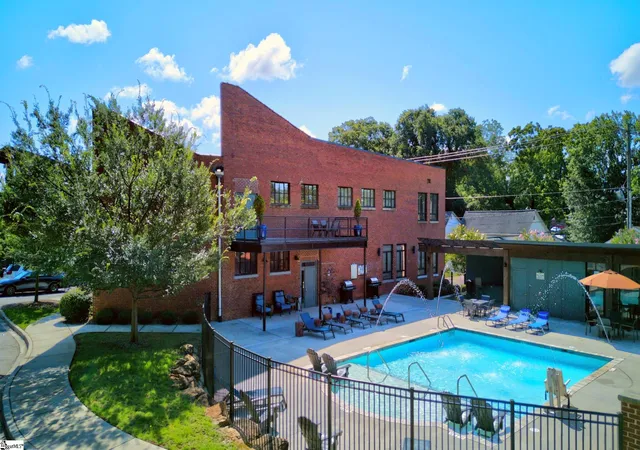
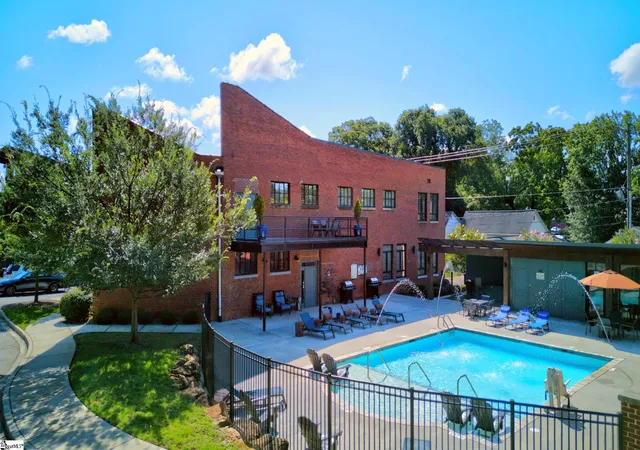
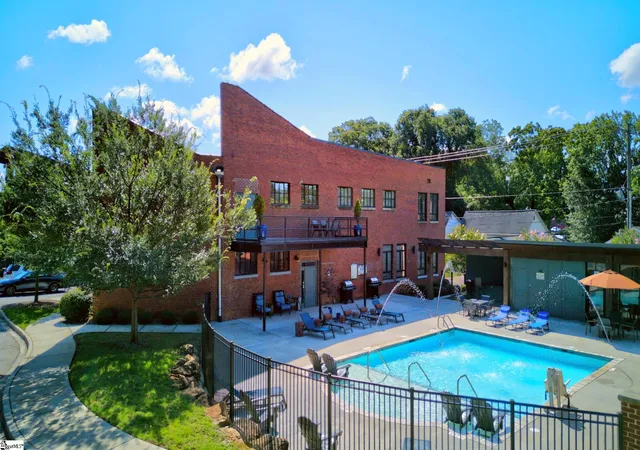
A newly updated 3 bedroom condo close to shops and stores as well as an easy 15-20 minute drive to downtown Greenville as well as a 15-20 minute drive to downtown Mauldin as well. You will enjoy the nice patio area out back as well as the spacious living room and kitchen area. You will love the new floors throughout the home.
- Houzeo last checked: 3 hours ago
- Listing updated: October 26, 2026 at 5:22 pm
- Listing Provided by: Glen Childress (864) 276-1822 DRE #80525 | Real Broker, LLC (864) 916-2344
- Source: Western Upstate MLS-SC | MLS#: 20308682

Property Details
Status
Active
Type
Condominium
No. of Stories
2
County
City
Neighborhood
--
Year Built
-
HOA Fees
$12.5/mo
Finished Area
- sqft
Lot Size
-- sqft lot
Basement Area
- sqft
MLS Name
Western Upstate MLS
MLS Number
20308682
MLS Status
Active
Days on Market
1

Continue Your Journey in App
Find your dream home, receive real-time updates, and many more!
Continue Your Journey in App
Find your dream home, receive real-time updates, and many more!
Location
HOA Management
N/A
HOA Fees
$150/ Annually
Disclaimer: Amenities are based on third-party information and may vary; buyers must independently verify all amenities, as information is deemed reliable but not guaranteed.
Facts & Features
Rooms
Bedrooms & bathrooms
Bedrooms: 3
Bathrooms: 2
Bedroom3
Level: Upper
Area: 117.00 Square Feet
Dimensions: 9x13
Bedroom2
Level: Upper
Area: 81.00 Square Feet
Dimensions: 9x9
PrimaryBedroom
Level: Upper
Area: 165.00 Square Feet
Dimensions: 15x11
Kitchen
Level: Main
Area: 225.00 Square Feet
Dimensions: 15x15
LivingRoom
Level: Main
Area: 234.00 Square Feet
Dimensions: 18x13
Interior
Cooling
Heat Pump
Window Features
Blinds
Appliances
Dishwasher, Electric Oven, Electric Range, Refrigerator
Sewer
Public Sewer
Interior Features
Smooth Ceilings, Solid Surface Counters, Window Treatments
Flooring
Luxury Vinyl Plank
Heating
Heat Pump
Exterior Features
Patio
Construction
Year Built
-
Home type
Condominium
Roof
Architectural, Shingle
Architectural Style
Traditional
Construction Materials
Brick, Vinyl Siding
Foundation Details
Slab
Utilities & Energy
Laundry Features
Electric Dryer Hookup
Basement
None
Water Source
Public
Parking Features
None
Other Features
Subdivision Name
Highlands
Lot Features
Level, Outside City Limits, Subdivision
Patio And Porch Features
Patio
Price History
| Date | Event | Price |
|---|---|---|
10/26/2026 Source: | Listed for Sale | $141,500 +12.75% $0/sqft |
01/09/2026 Source: | Off Market | $125,500 -0.79% $0/sqft |
10/30/2025 Source: | Listed for Sale | $126,500 $0/sqft |


Nearby Homes



Find Homes by Property Features in Greenville, SC
Nearby New Homes For Sale

Based on information from the Western Upstate MLS through Oct 28, 2026, 07:00AM. This information is deemed reliable, but not guaranteed. Neither the Western Upstate Association of REALTORS® Inc. or the Western Upstate MLS of South Carolina Inc., nor the listing broker, nor their agents are responsible for the accuracy of the information. The buyer is responsible for verifying all information. This information is provided by the Western Upstate Association of REALTORS® Inc. and the Western Upstate MLS of South Carolina Inc. for use by its members and is not intended for the use for any other purpose. The data relating to real estate for sale on this website comes in part from the Broker Reciprocity Program of the Western Upstate Association of REALTORS® Inc. and the Western Upstate MLS of South Carolina Inc. © 2026 Western Upstate MLS of South Carolina Inc. All Rights Reserved.
 Advertising Broker: Nicholas Huscroft | Chosen Realty
