- Overview
- Description
- Property Details
- Location
- Facts & Features
- Getting Around
- Nearby Homes

Street View
Listed by: Rob Baguidy | BHHS Verani Londonderry (603) 434-2377
$1,250,000
Monthly Est:$6,222
 4 Beds
 4 Baths
3 full baths + 1 half bath
 3,117sqft
21 Goffstown Back Rd, Goffstown, NH 03045
$1,250,000
$6,222/moEst:
Get Pre-Approved
Single Family Residence
Built in 2005
$-- HOA
7.8 acres lot
$401/sq.ft
Description
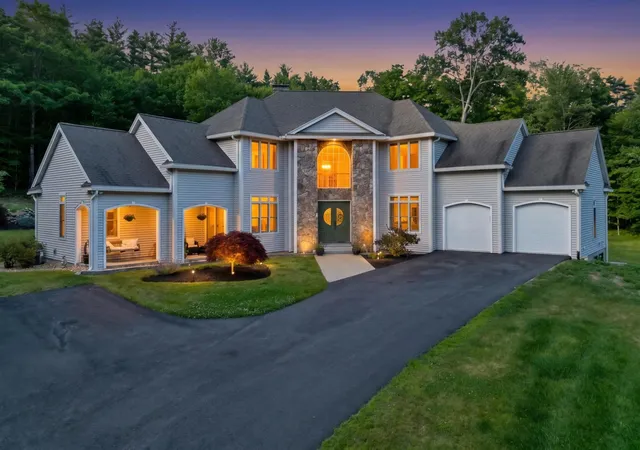
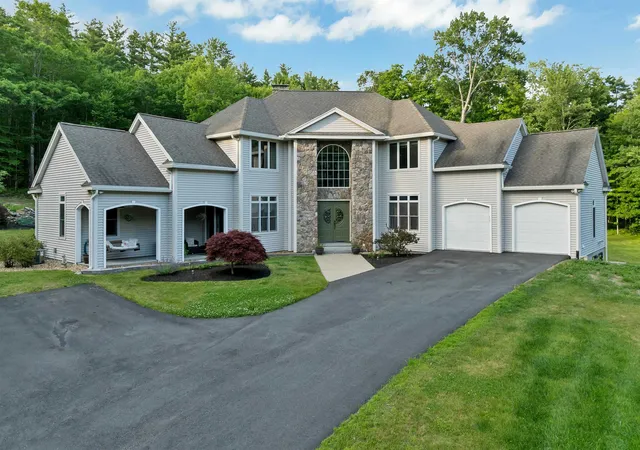
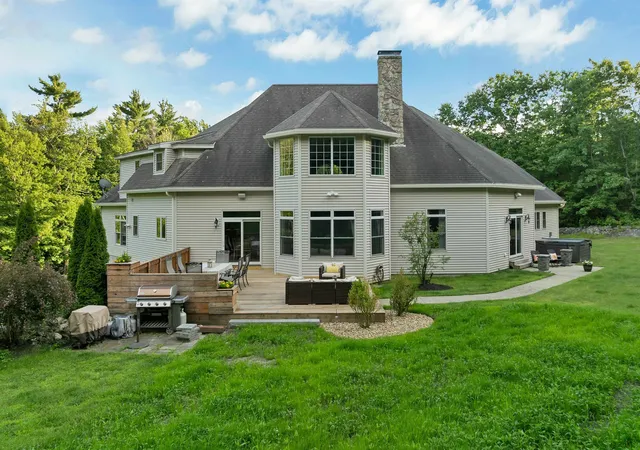
OPEN HOUSE 8/29 & 8/30 11:00AM - 1:00PM. Custom built and owned by the original contractor, this thoughtfully designed Colonial offers the perfect blend of quality craftsmanship, flexibility, and privacy on nearly eight beautiful acres. Whether you're looking for space for extended family, the potential for an accessory dwelling unit (ADU), or simply room to spread out, this home offers opportunities that are hard to find.
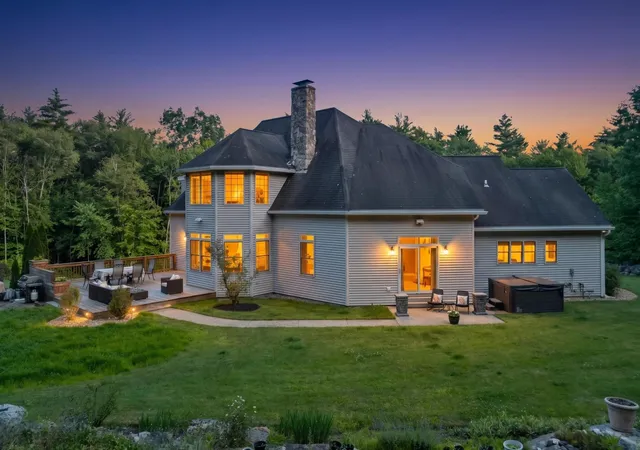
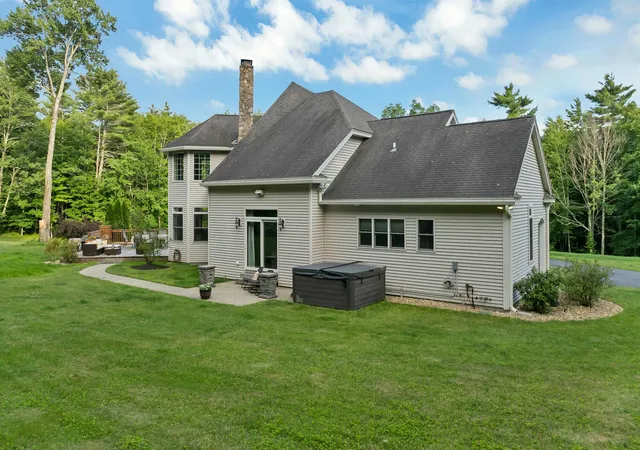
The spacious layout is ideal for multigenerational living, featuring a first-floor primary suite with direct access to a private patio and hot tub, plus a second primary suite upstairs for added comfort and privacy. The walk-out basement offers excellent potential for future expansion or a private living space while still providing access to a second attached garage.
Inside, soaring first-floor ceilings, a grand staircase, and a custom double-sided wood-burning fireplace handcrafted from stone gathered directly from the property create a warm and inviting atmosphere. The open-concept kitchen, dining, and living areas make entertaining effortless, while the whole-home Sonos sound system, central air conditioning, and convenient chandelier lift add modern comfort.
Outside, the expansive backyard is designed for making memories. Mature apple, Japanese maple, and lilac trees surround endless space for entertaining, gardening, children's play areas, or simply relaxing in the privacy of your own property. Enjoy riding throughout the acreage on ATVs, dirt bikes, horseback, or hiking the trails. Nearly eight acres provide the freedom to create the lifestyle you've been looking for.
Two attached garages with professionally finished polyaspartic-coated floors offer exceptional space for vehicles, hobbies, storage, or a workshop. Enjoy the privacy of country living with a short commute to Manchester and Bedford, easy access to Routes 101, 93, and Route 3, and only about an hour from Boston and New Hampshire's Seacoast.
- Houzeo last checked: 5 hours ago
- Listing updated: September 26, 2026 at 1:35 pm
- Source: NEREN/Prime MLS-NH | MLS#: 5096795

Property Details
Status
Pending
Type
Single Family Residence
No. of Stories
-
County
City
Neighborhood
--
Year Built
2005
HOA Fees
-
Finished Area
3,117 sqft
Lot Size
7.8 acres lot
Basement Area
- sqft
MLS Name
NEREN/Prime MLS
MLS Number
5096795
MLS Status
(30) Under Contract - Pending
Days on Market
125

Continue Your Journey in App
Find your dream home, receive real-time updates, and many more!
Continue Your Journey in App
Find your dream home, receive real-time updates, and many more!
Location
Facts & Features
Rooms
Bedrooms & bathrooms
Bedrooms: 4
Bathrooms: 4
Interior
Interior Features
1 Fireplace, 1st Floor Laundry
Flooring
Carpet, Hardwood, Tile
Cooling
Central Air
Sewer
Private
Heating
Oil, Forced Air
Appliances
Electric Cooktop, Dishwasher, Dryer, Wall Oven, Refrigerator, Washer
Exterior Features
Hot Tub
Construction
Year Built
Year Built: 2005
Home type
Single Family Residence
Architectural Style
Colonial
Construction Materials
Wood Frame, Vinyl Siding
Foundation Details
Concrete
Roof
Asphalt Shingle
Property Condition
Existing
Utilities & Energy
Association Amenities
Spa/hot Tub
Electric
200+ Amp Service, Circuit Breakers
Utilities
Cable
Basement
Concrete Floor, Exterior Entry, Interior Entry, Storage Space, Basement Stairs, Interior Stairs, Unfinished, Walk Out Access
Water Source
Drilled Well
Other Features
Lot Features
Abuts Conservation, Near School(s)
Price History
| Date | Event | Price |
|---|---|---|
08/04/2026 Source: | Listed for Sale | $1,250,000 $401/sqft |
08/04/2026 Source: | Contingent (Active Under Contract) | $1,250,000 $401/sqft |
08/04/2026 Source: | Pending | $1,250,000 $401/sqft |

Nearby Homes




Find Homes by Property Features in Goffstown, NH


Based on information from PrimeMLS Inc. through Oct 29, 2026, 02:16PM. This display of listings may or may not be the entire Compilation from the PrimeMLS database, and PrimeMLS does not guarantee the accuracy of such information. The listing broker's offer of compensation is made only to other real estate licensees who are participant members of PrimeMLS. This information is deemed reliable, but not guaranteed. The data relating to real estate displayed on this display comes in part from the IDX Program of PrimeMLS. The information being provided is for consumers' personal, non- commercial use and may not be used for any purpose other than to identify prospective properties consumers may be interested in purchasing. Data last updated Oct 29, 2026, 02:16PM. © 2026 PrimeMLS, Inc. All Rights Reserved.
 Advertising Broker: Derek Greene | The Greene Realty Group
