- Overview
- Description
- Property Details
- Location
- HOA Management
- Facts & Features
- Getting Around
- Nearby Homes
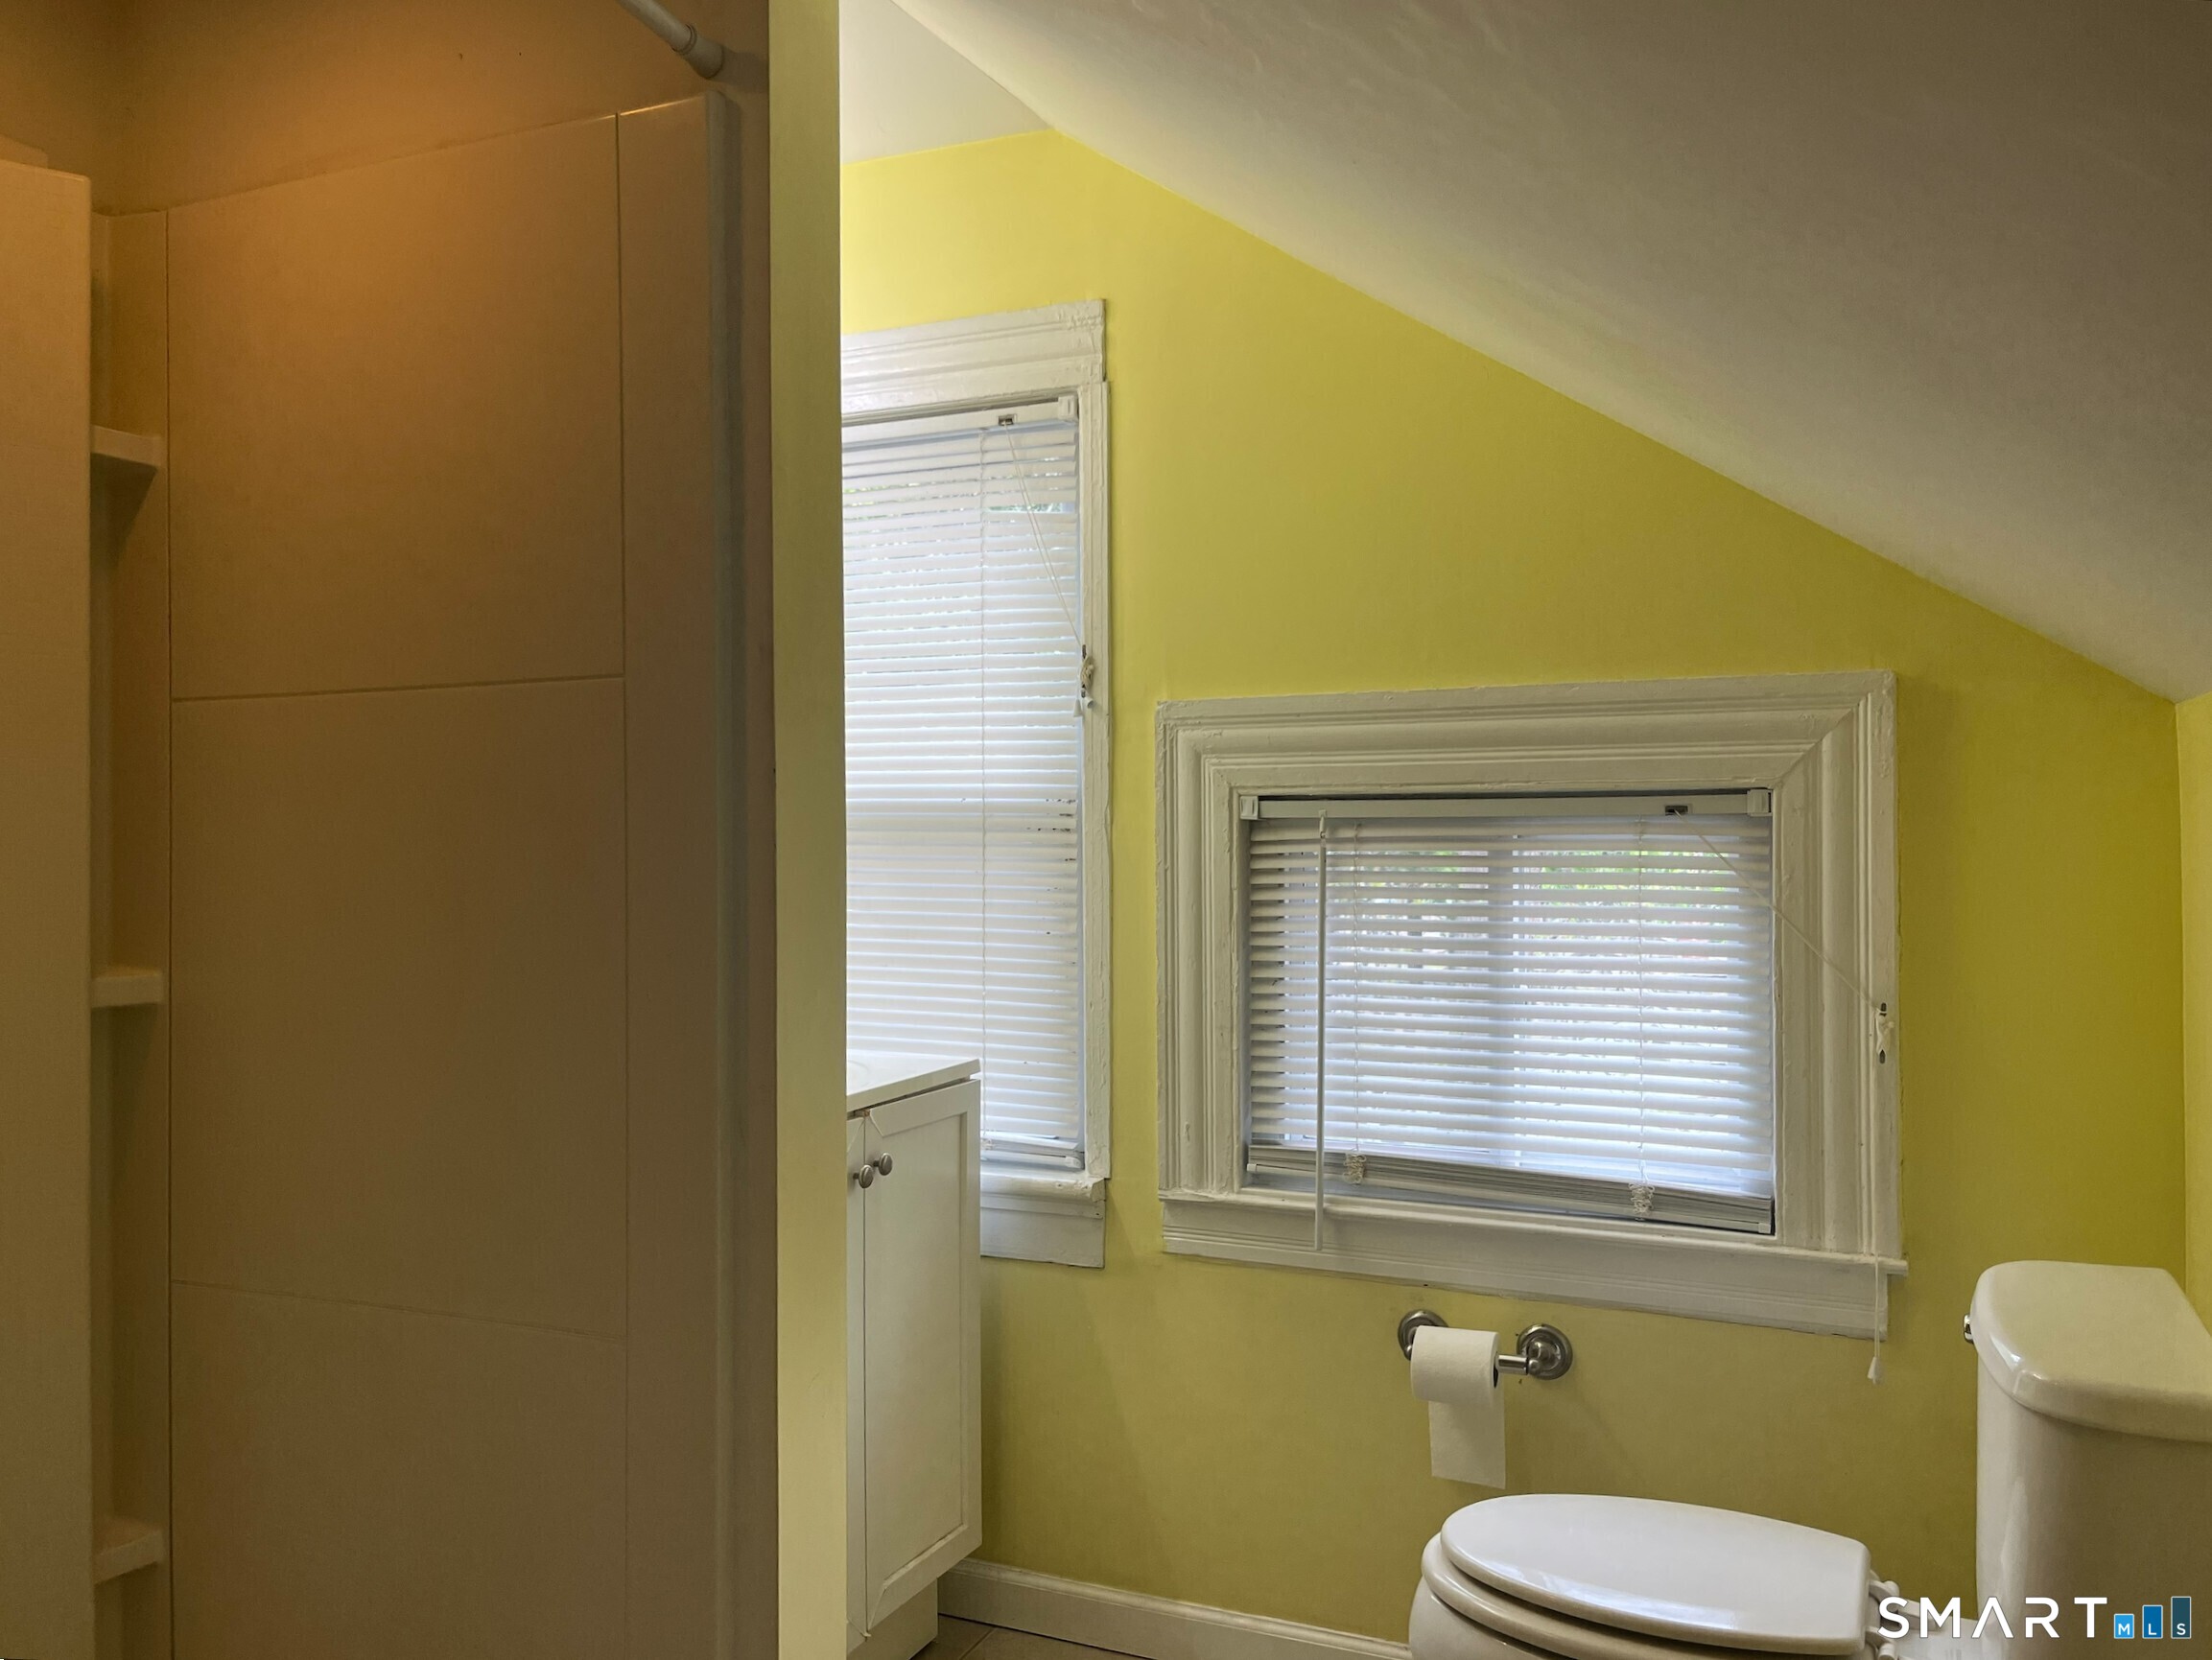

Street View
$670,000
Monthly Est:$3,335
 5 Beds
 3 Baths
3 full baths
 2,274sqft
21 Gordon Ave, Shelton, CT 06484
$670,000
$3,335/moEst:
Get Pre-Approved
Triplex
Built in 1917
$-- HOA
10,018.8 sqft lot
$295/sq.ft
Description
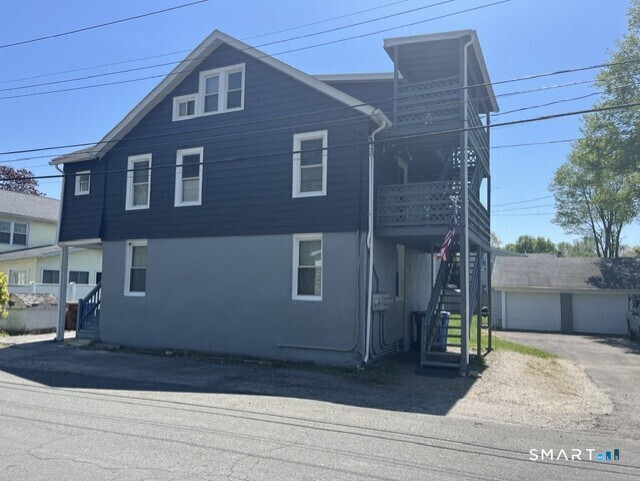
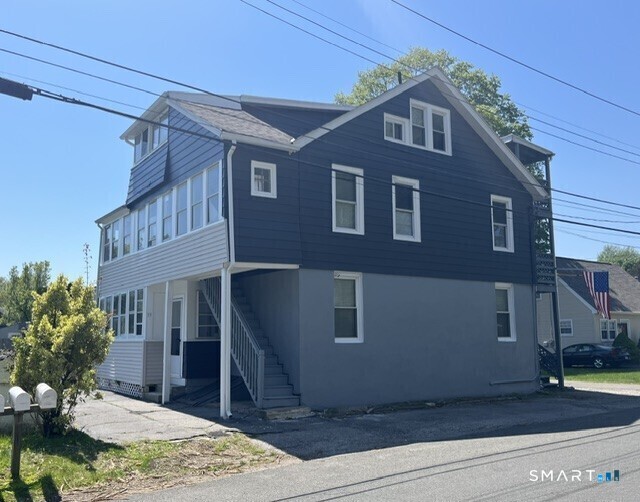
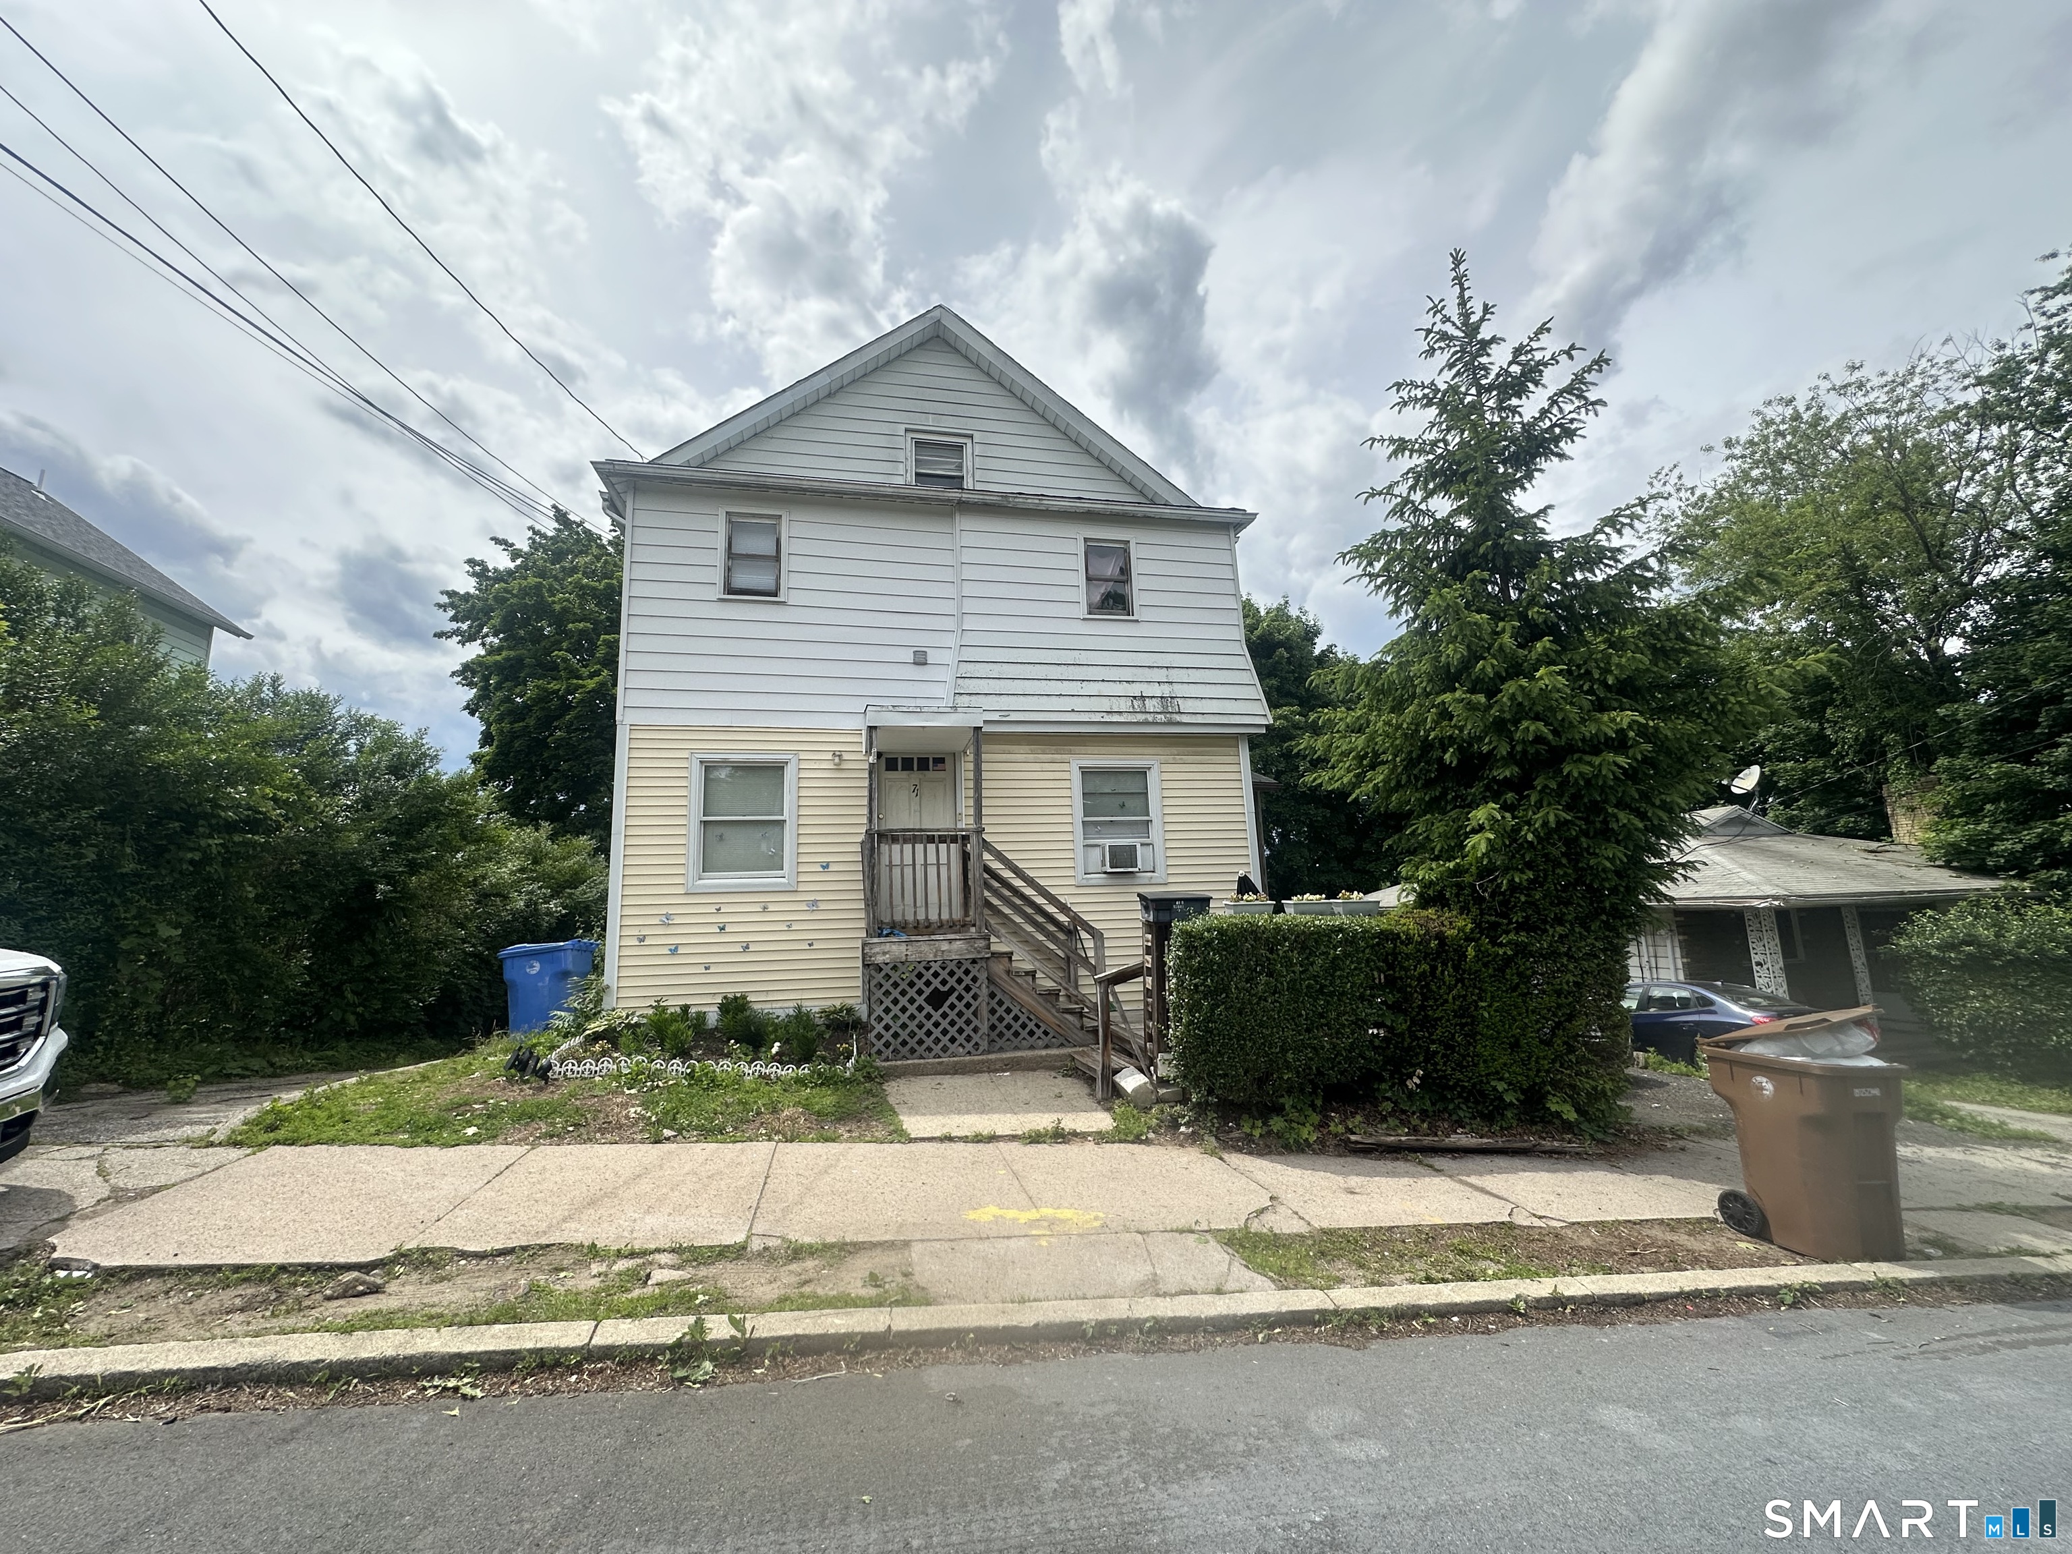
Fully rented three family in the Sunnyside school district, this property presents itself as an investor opportunity. The current rents are below market value for their size, condition and location. Detached two car garage with new doors, and separate 60 amp elect. service. The exterior of the home and staircases were recently painted and the roof is newer. USE RIGHT SIDE STAIRCASE FOR ACCESS TO 2ND & 3RD FLOORS. Two car garage adds $200-300 to rent roll. City water. There is sewer hook-up on adjacent street.
- Houzeo last checked: 1 hour ago
- Listing updated: October 23, 2026 at 12:42 pm
- Listing Provided by: Jim Guarrera | Carey & Guarrera Real Estate
- Source: SMART MLS-CT | MLS#: 24213250

Property Details
Status
Active
Type
Multi Family
No. of Stories
-
County
City
Neighborhood
--
Year Built
1917
HOA Fees
-
Finished Area
2,274 sqft
Lot Size
10,018.8 sqft lot
Basement Area
- sqft
MLS Name
SMART MLS
MLS Number
24213250
MLS Status
Active
Days on Market
14

Continue Your Journey in App
Find your dream home, receive real-time updates, and many more!
Continue Your Journey in App
Find your dream home, receive real-time updates, and many more!
Location
HOA Management
0
HOA Fees
$-/
Disclaimer: Amenities are based on third-party information and may vary; buyers must independently verify all amenities, as information is deemed reliable but not guaranteed.
Facts & Features
Rooms
Bedrooms & bathrooms
Bedrooms: 5
Bathrooms: 3
Interior
Sewer
Septic
Cooling
None
Heating
Propane, Baseboard
Exterior Features
Porch
Construction
Year Built
Year Built: 1917
Home type
Triplex
Architectural Style
Units On Different Floors
Foundation Details
Block, Concrete
Roof
Asphalt Shingle
Utilities & Energy
Parking Features
Detached Garage, Driveway
Basement
Partial, Unfinished, Hatchway Access, Concrete Floor
Laundry Features
Basement Hook Up(s), Hook Up In Unit 2
Water Source
Public Water Connected
Other Features
Subdivision Name
N/a
Lot Features
Level Lot
Price History
| Date | Event | Price |
|---|---|---|
10/23/2026 Source: | Listed for Sale | $670,000 +0.15% $295/sqft |
07/31/2026 Source: | Contingent (Active Under Contract) | $669,000 $294/sqft |
07/31/2026 Source: | Listed for Sale | $669,000 $294/sqft |
07/31/2026 Source: | Listing Removed | $669,000 -4.43% $294/sqft |
05/07/2026 Source: #24172459 | Listed for Sale | $700,000 +409.09% $308/sqft |

Show more
Nearby Homes
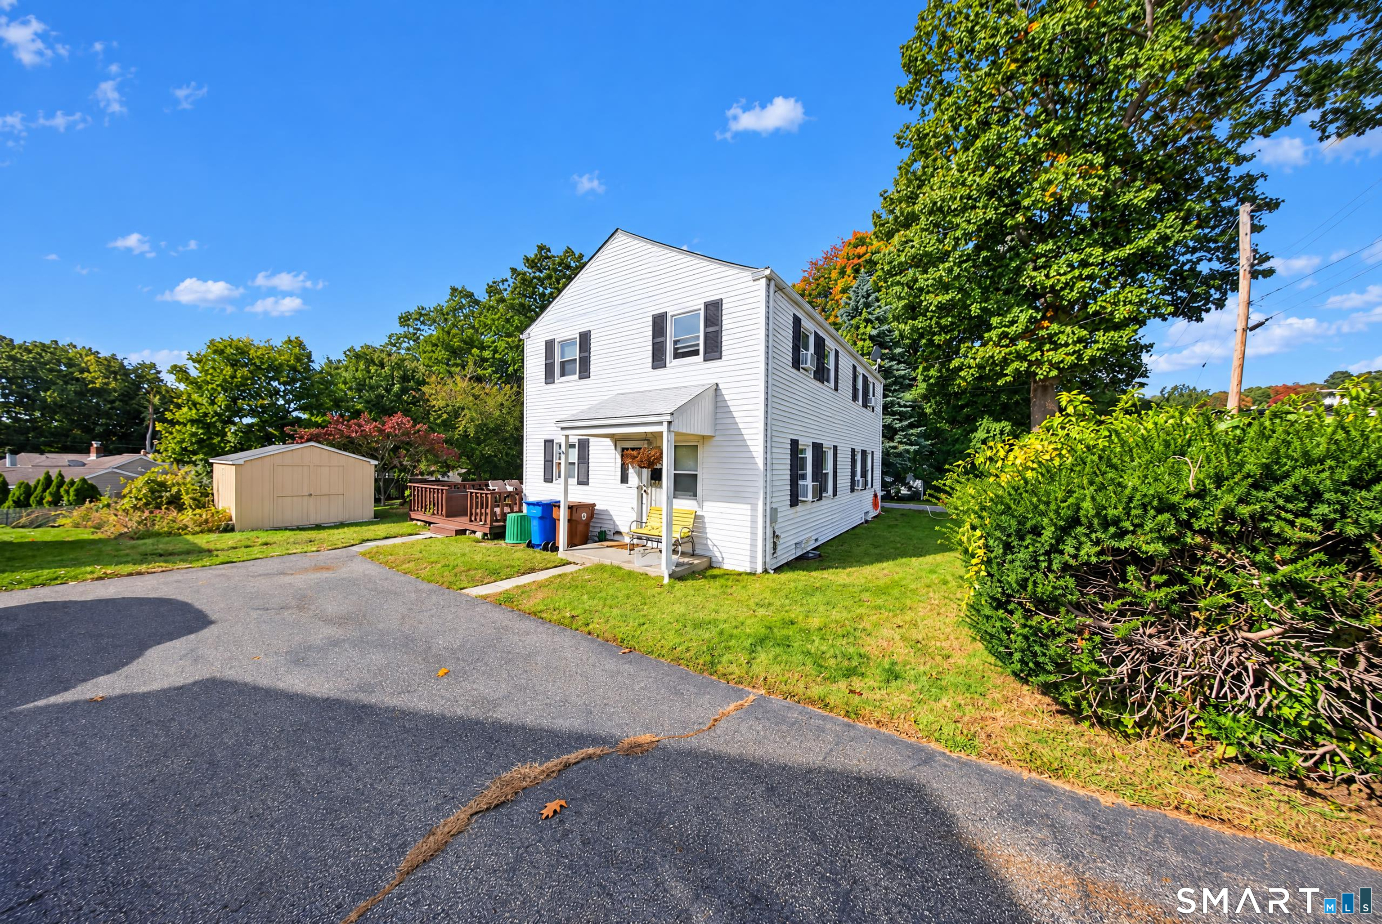
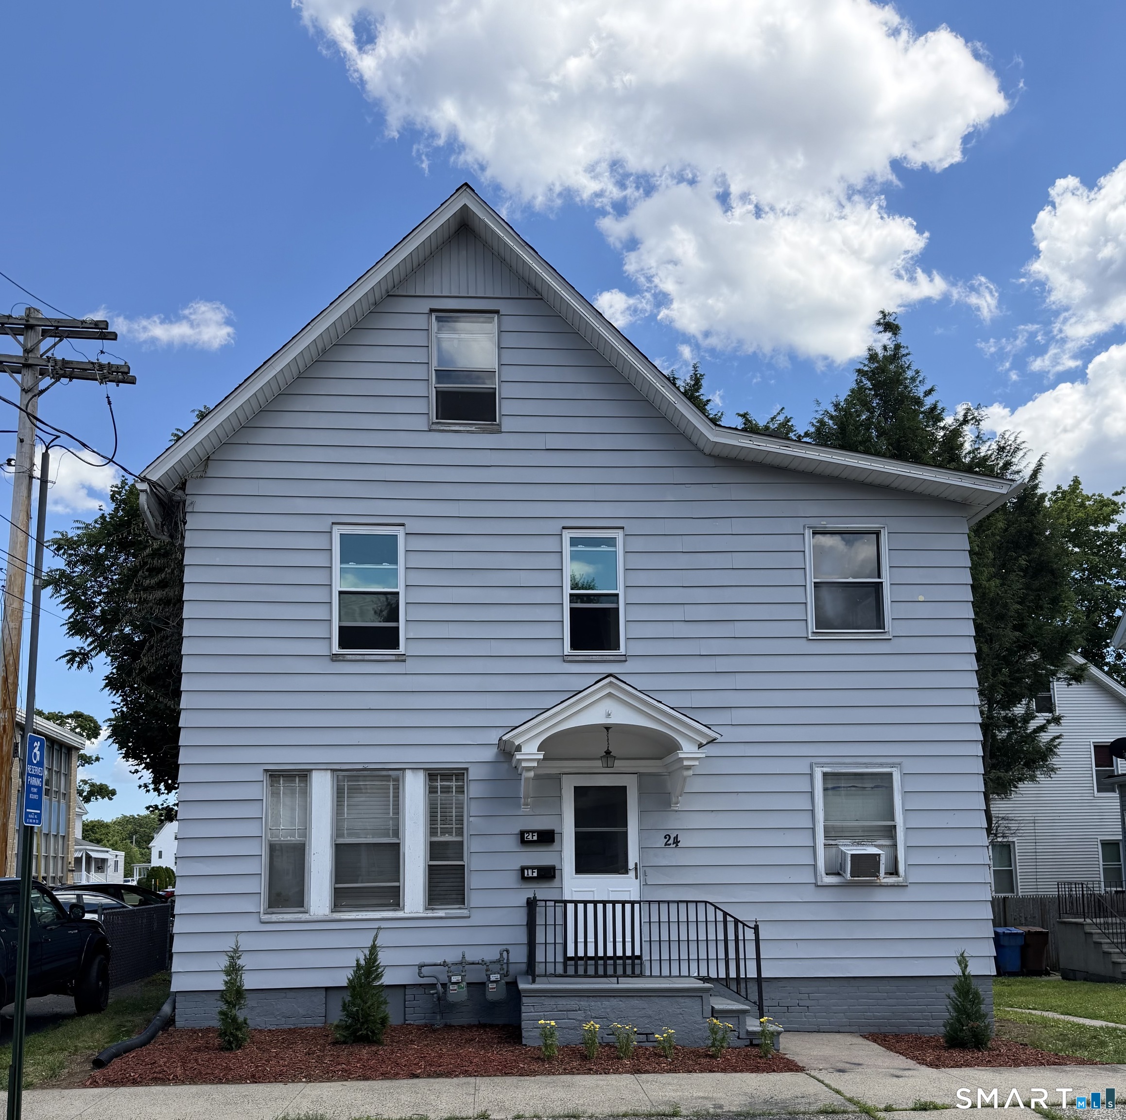
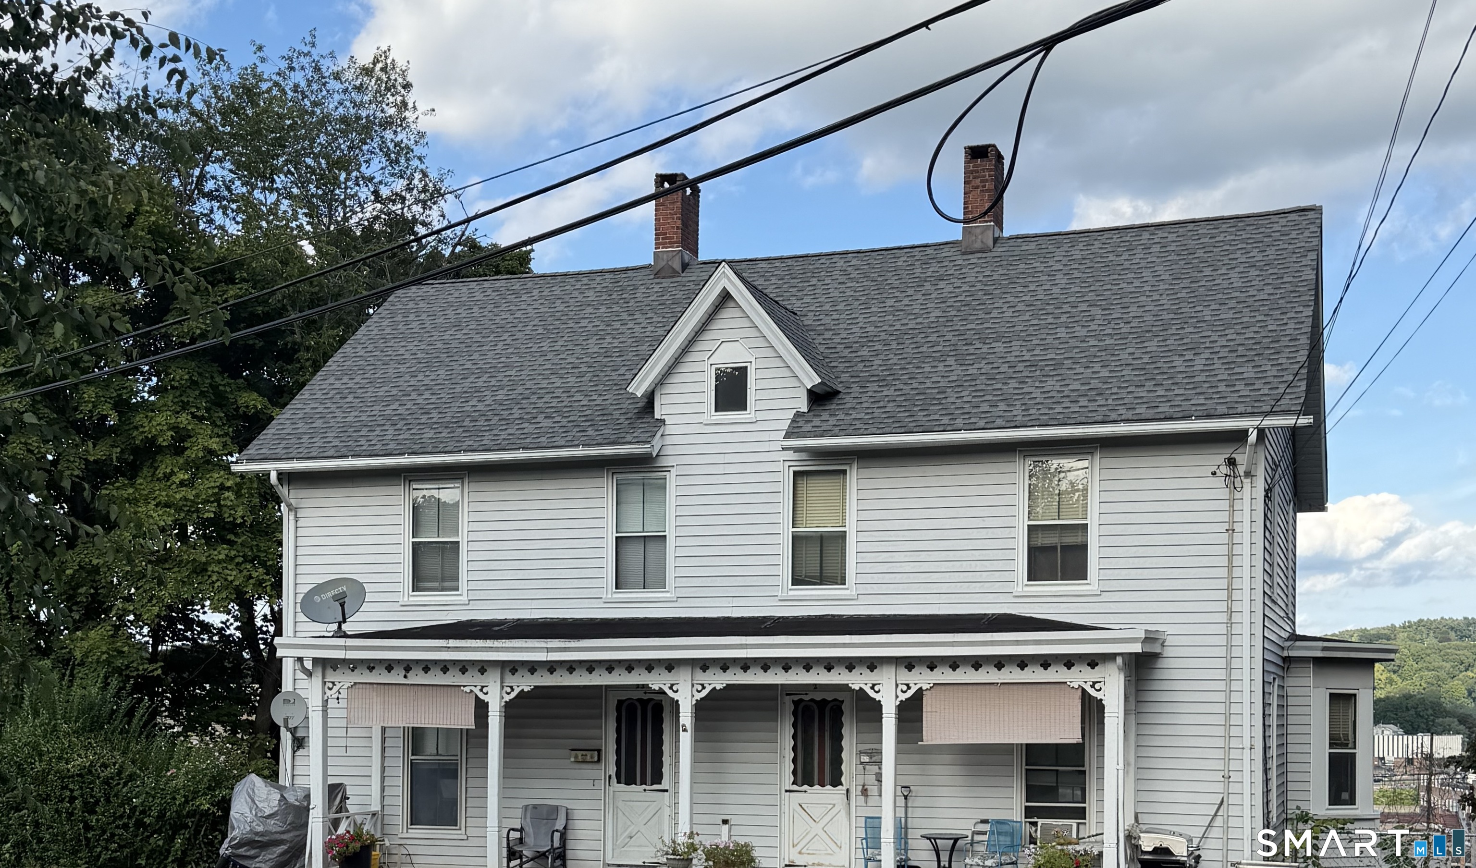
Find Homes by Property Features in Shelton, CT


Based on information provided to and compiled by the SMART MLS, Inc. through Nov 07, 2026, 04:45AM. IDX information is provided exclusively for consumers’ personal, non-commercial use. It may not be used for any purpose other than to identify prospective properties consumers may be interested in purchasing. The data is deemed reliable but is not guaranteed accurate by the MLS. ©2026 SMART MLS, Inc. All Rights Reserved.
 Advertising Broker: Derek Greene | The Greene Realty Group
