

- Overview
- Description
- Property Details
- Location
- Facts & Features
- Getting Around
- Nearby Homes

Street View
$1,950,000
Monthly Est:$9,706
 6 Beds
 3 Baths
2 full baths + 1 half bath
 4,064sqft
21 Greenough Ave, Jamaica Plain, MA 02130
$1,950,000
$9,706/moEst:
Get Pre-Approved
Single Family Residence
Built in 1876
$-- HOA
0.16 acre lot
$480/sq.ft
Description
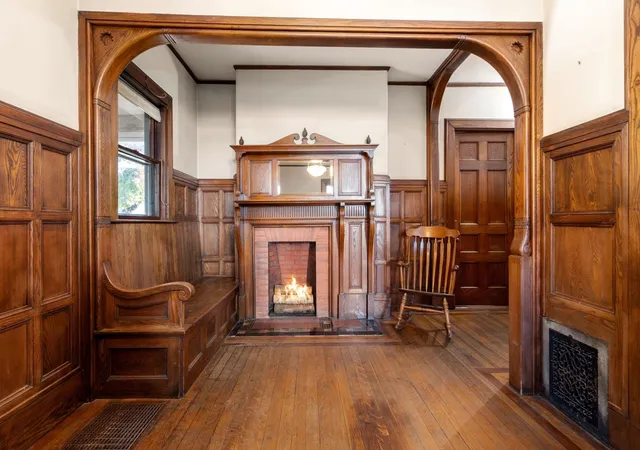
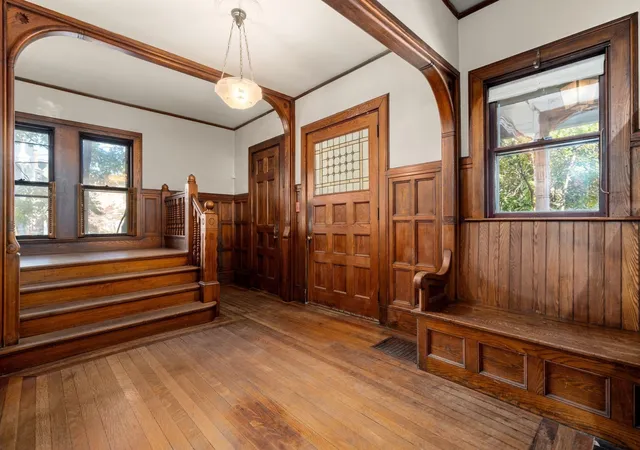
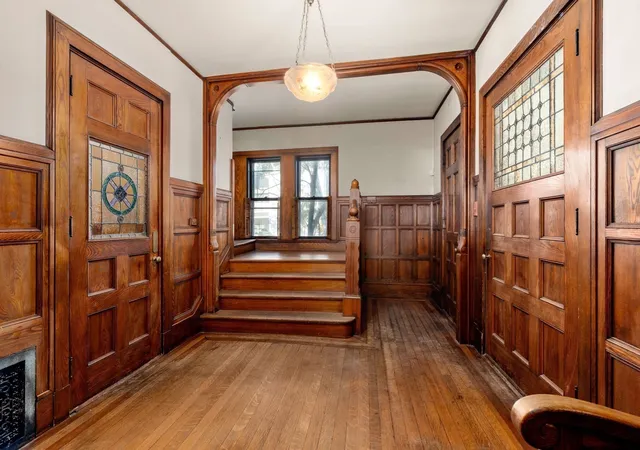
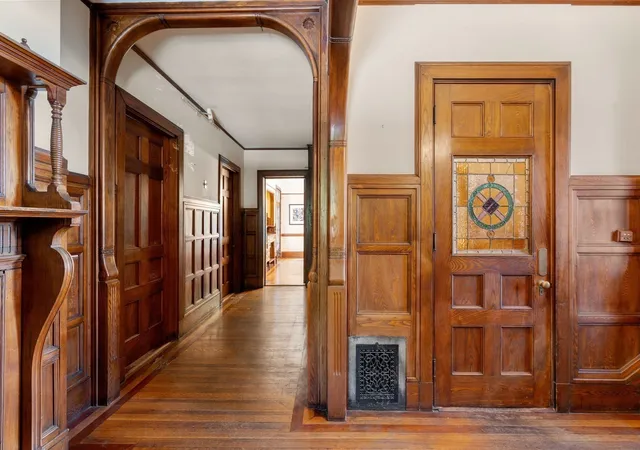
Every now and again, a grand residence from an earlier era comes to market, seeking a new steward to carry its history forward. This impressive Queen Anne Victorian home on historic Sumner Hill yearns for restoration. Twelve gracious rooms offer artisan-crafted woodwork & period details throughout. A dramatic entry foyer features ornate wood-framed arches, a fireplace with an elaborate mantel and lift-top bench, tall wainscoting, stained glass, and a sweeping staircase. Beyond, double parlors showcase pocket doors, bay windows, a petite plant solarium, fireplaces in each room, and inlaid oak floors. Off the kitchen, the formal dining room boasts a built-in sideboard, another fireplace, and direct access to the rear deck. Sleeping quarters above comprise six bedrooms with wood flooring, some highlighted by bay windows and fireplaces, along with two full baths, and a generously sized primary bedroom with charming covered porch and balcony. Additional features include original decorative windows, abundant built-ins, a unique linen room with a wall of cabinetry and a cedar closet on an upper floor, and remnants of the original scullery on the lower level. The grounds hold the promise of a lovely yard and gardens. The western side of the house fronts on a private way, creating off-street parking among an intimate enclave of neighboring homes. Sumner Hill is listed on the National Register of Historic Places. Once part of a vast tract of land known as the Greenough Estate, the property was subdivided in the late 1800’s. A cluster of architecturally significant homes was built throughout the hill at that time, many owned by prominent figures who helped shape Boston’s economic and social landscape. Today, Sumner Hill remains highly sought-after for its beautifully restored residences and proximity to Jamaica Plain’s cultural and natural treasures, along with its many notable restaurants and shops. Come make this your dream home!
- Houzeo last checked: 4 minutes ago
- Listing updated: November 9, 2026 at 2:58 pm
- Listing Provided by: Janet Deegan (617) 835-0674 | Coldwell Banker Realty - Boston (617) 266-4430
- Source: MLS Property Information Network-MA | MLS#: 73599053

Property Details
Status
Active
Type
Single Family Residence
No. of Stories
-
County
City
Neighborhood
Year Built
1876
HOA Fees
-
Finished Area
4,064 sqft
Lot Size
0.16 acre lot
Basement Area
- sqft
MLS Name
MLS Property Information Network
MLS Number
73599053
MLS Status
Active
Days on Market
12

Continue Your Journey in App
Find your dream home, receive real-time updates, and many more!
Continue Your Journey in App
Find your dream home, receive real-time updates, and many more!
Location
Facts & Features
Rooms
Bedrooms & bathrooms
Bedrooms: 6
Bathrooms: 3
Interior
Heating
Forced Air, Electric Baseboard, Natural Gas, Fireplace(s)
Sewer
Public Sewer
Exterior Features
Deck Composite
Window Features
Window(s) Stained Glass
Appliances
Gas Water Heater, Water Heater, Range, Dishwasher, Refrigerator, Washer, Dryer, Range Hood
Interior Features
Closet/cabinets Custom Built, Wainscoting, Vestibule, Window Seat, Closet, Bathroom 1/4, Pantry, Closet Double, Closet Linen, Cathedral Ceiling(s), Attic Access, Storage, Entrance Foyer, Bedroom, Bathroom, Gallery, Walk Up Attic
Cooling
None
Flooring
Wood, Tile, Hardwood, Flooring Hardwood, Flooring Wood, Flooring Stone/ceramic Tile
Construction
Year Built
Year Built: 1876
Home type
Single Family Residence
Architectural Style
Victorian, Queen Anne
Construction Materials
Frame
Roof
Shingle
Foundation Details
Granite
Utilities & Energy
Fireplace Features
Dining Room, Family Room, Living Room, Master Bedroom, Bedroom
Electric
Circuit Breakers
Laundry Features
Sink, Flooring Stone/ceramic Tile, Electric Dryer Hookup, Washer Hookup, In Basement
Parking Features
Unpaved
Water Source
Public
Basement
Full, Partially Finished, Walk Out Access, Interior Entry
Utilities
For Gas Range, For Electric Oven, For Electric Dryer, Washer Hookup
Other Features
Lot Features
Corner Lot, Level
Community Features
Public Transportation, Shopping, Pool, Tennis Court(s), Park, Walk/jog Trails, Golf, Medical Facility, Bike Path, Conservation Area, House Of Worship, Private School, Public School, T Station
Patio And Porch Features
Deck Composite
Disclosures
Property Sold As Is. No Central Heat To 3rd Flr Bdrms. Water Shut Off To 1st Flr Toilet & 2nd Flr Bath Shower. Fires In Fireplaces And Exterior Shots Digitally Enhanced. Fy 2027 Estimated Taxes, Fy 2026 Assessed Value.
Price History
| Date | Event | Price |
|---|---|---|
11/05/2026 Source: | Listed for Sale | $1,950,000 $480/sqft |

Nearby Homes
Find Homes by Property Features in Boston, MA

Based on information provided to and compiled by MLS Property Information Network, Inc. covering through Nov 18, 2026, 03:45AM. The property listing data and information, or the Images, set forth herein were provided to MLS Property Information Network, Inc. from third-party sources, including sellers, lessors and public records, and were compiled by MLS Property Information Network, Inc. The property listing data and information, and the Images, are for the personal, non-commercial use of consumers having a good faith interest in purchasing or leasing listed properties of the type displayed to them and may not be used for any purpose other than to identify prospective properties which such consumers may have a good faith interest in purchasing or leasing. MLS Property Information Network, Inc. and its subscribers disclaim any and all representations and warranties as to the accuracy of the property listing data and information, or as to the accuracy of any of the Images, set forth herein. All information provided is deemed reliable, but is not guaranteed to be accurate and should be independently verified. © 2026 MLS Property Information Network, Inc. All Rights Reserved.
 Advertising Broker: Derek Greene | The Greene Realty Group