
- Overview
- Description
- Property Details
- Location
- HOA Management
- Facts & Features
- Getting Around
- Nearby Homes
 New Construction
$283,303
Monthly Est:$1,410
 3 Beds

2 full baths + 1 half bath
 1,461sqft
21 Hopkins Ct, Martinsburg, WV 25404
$283,303
$1,410/moEst:
Townhouse
Built in 2026
$50/mo HOA
3,484.8 sqft lot
$194/sq.ft
Description
*OFFERING UP TO $12,500 IN CLOSING COST ASSISTANCE FOR PRIMARY RESIDENCE WITH USE OF APPROVED LENDER AND TITLE.*
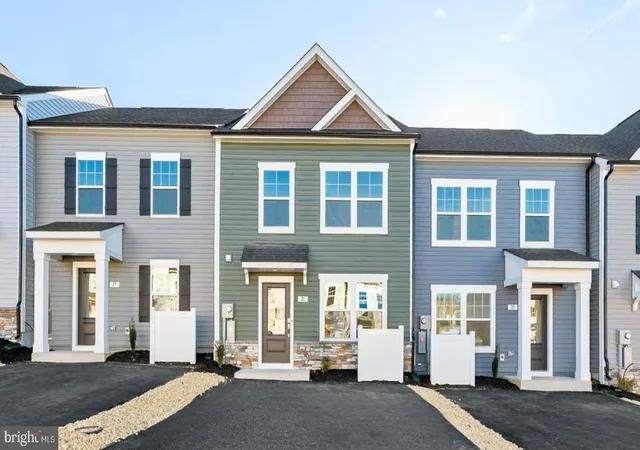
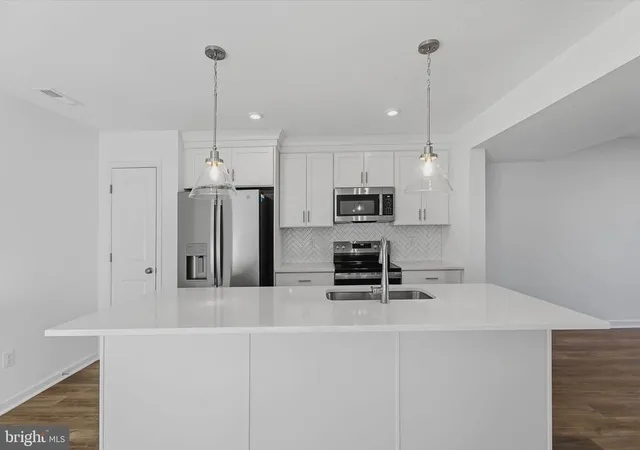
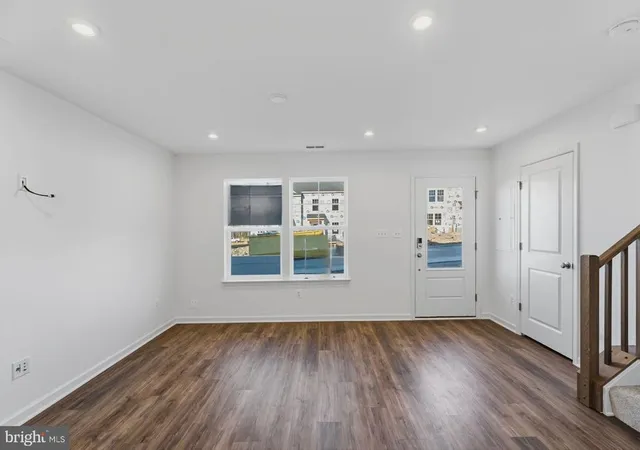
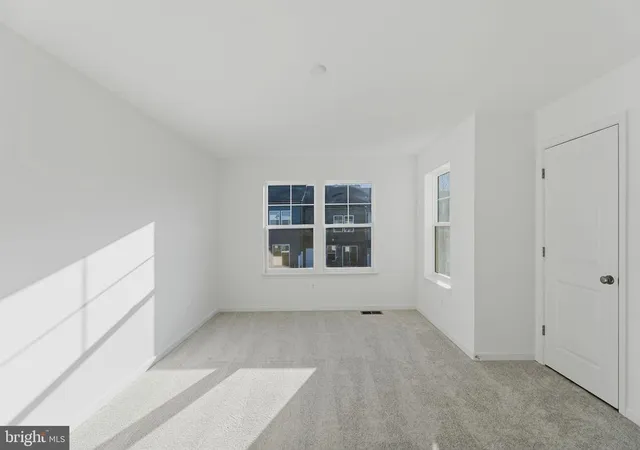
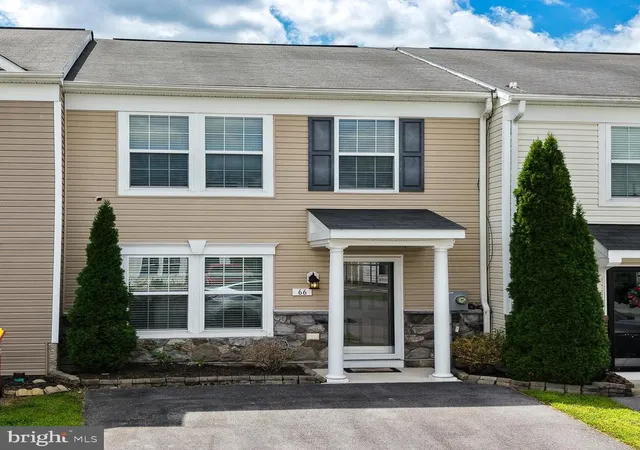
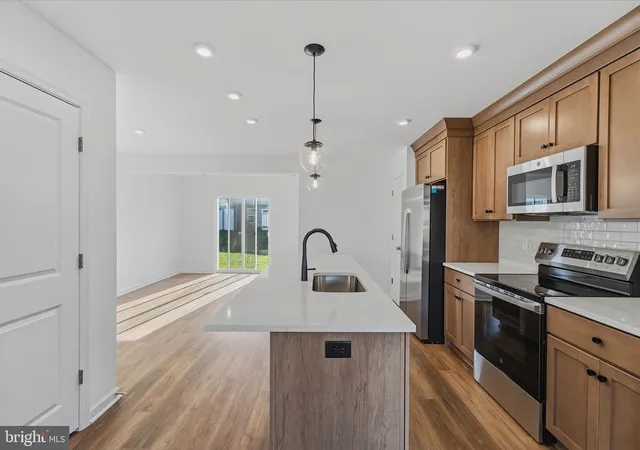
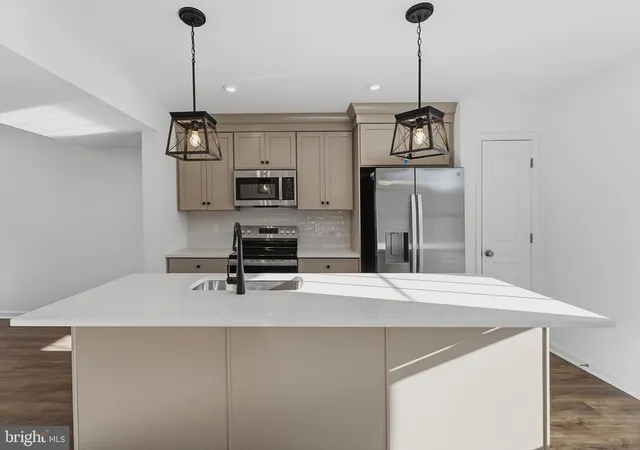
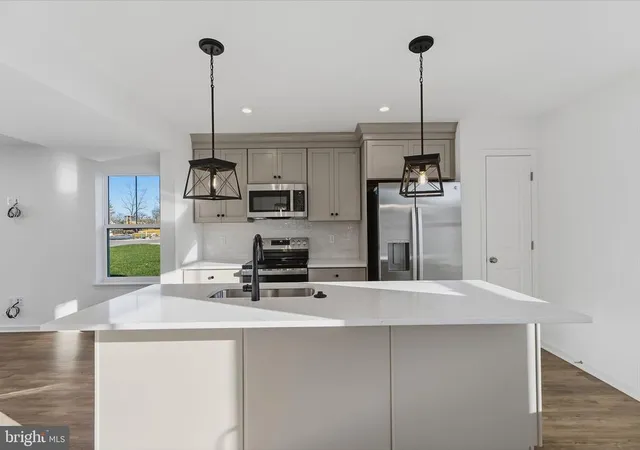
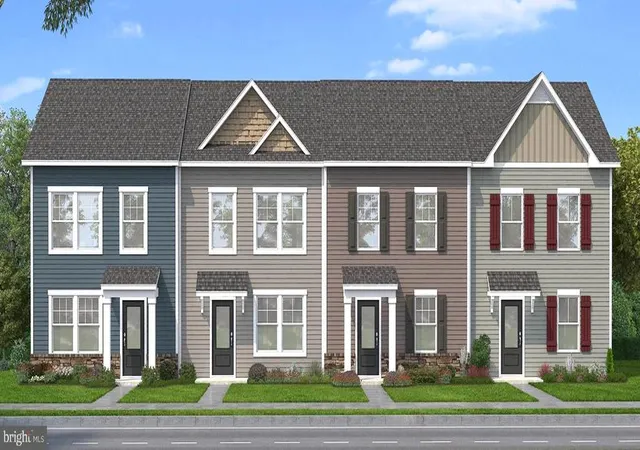
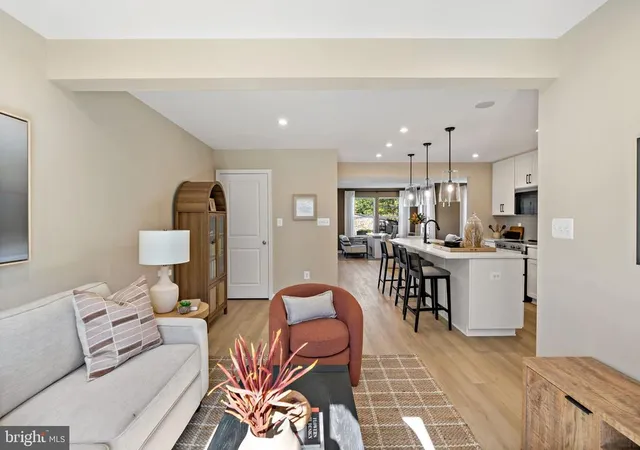
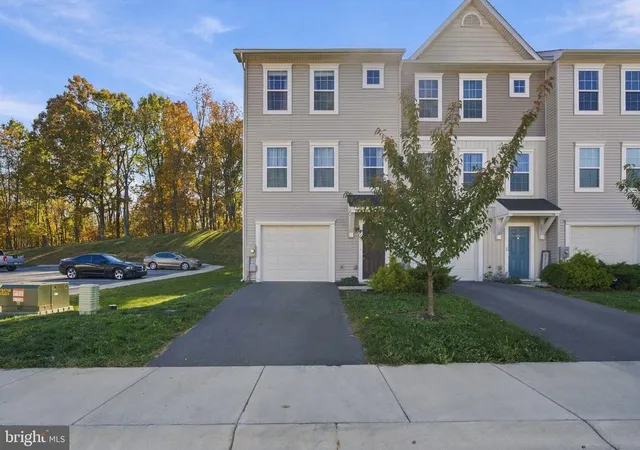
Thoughtfully designed interior townhome that offers the perfect combination of style, comfort, and functional living space. Featuring 3 bedrooms, 2.5 bathrooms, and a sought-after morning room extension, this home provides extra room exactly where you'll enjoy it most. As you arrive, you'll appreciate the charming exterior featuring horizontal siding, beautiful shake accents in the gables, and a stone water table that adds texture, character, and curb appeal. The spacious two-car-wide driveway provides parking for up to four vehicles, offering convenience that's hard to find in townhome living. Enter inside and you'll be greeted by a bright, open-concept floorplan designed for both everyday living and entertaining. Just off the entry is a conveniently located powder room before the home opens into the main living area. At the heart of the home is a stunning kitchen featuring white-colored cabinetry that extends all the way to the ceiling, creating a custom, upscale look while maximizing storage space. The large island provides plenty of room for meal prep, gathering with guests and friends, or enjoying a quick meal. A premium refrigerator upgrade adds both style and functionality, while the overall design creates a clean, modern aesthetic that is sure to impress. Adjacent to the kitchen and dining area is one of this home's most desirable features—the morning room extension. This additional living space floods the home with natural light and offers endless possibilities. Whether you envision a larger dining area, reading nook, playroom, home office, or sitting room, this flexible space enhances the main level and creates an open, airy feel throughout. Head to the backyard and you'll find an attached storage shed, providing valuable space for seasonal decorations, lawn equipment, bicycles, and more. Heading upstairs, you'll appreciate the wider staircase design featuring two spacious landings, creating an inviting transition to the second floor. The morning room extension continues into the primary suite above, providing additional square footage and making the primary retreat feel even more spacious. The primary suite offers a large walk-in closet and a private ensuite bathroom complete with a standing shower featuring a built-in seat, a double bowl vanity, and convenient linen storage. Two additional bedrooms are located at the front of the home and share a full hallway bathroom, offering flexibility. The upstairs laundry room keeps everyday tasks convenient and close to all the bedrooms. With its attractive exterior, spacious morning room extension on both levels, upgraded refrigerator, ceiling-height cabinetry, and functional layout, this home offers a wonderful opportunity to enjoy comfortable, low-maintenance living at Villages at Courthouse Square.
- Houzeo last checked: 12 minutes ago
- Listing updated: November 17, 2026 at 10:03 pm
- Listing Provided by: Brittany Newman (240) 457-9391 , Sabina E Koyani (240) 527-6233 | DRB Group Realty, LLC (240) 457-9391
- Source: Bright MLS-NJ | MLS#:

Property Details
Status
Active
Type
Townhouse
No. of Stories
-
County
City
Neighborhood
--
Year Built
2026
HOA Fees
$50/mo
Finished Area
1,461 sqft
Lot Size
3,484.8 sqft lot
Basement Area
- sqft
MLS Name
Bright MLS
MLS Number
WVBE2056172
MLS Status
ACTIVE-BRIGHT
Days on Market
1
Continue Your Journey in App
Find your dream home, receive real-time updates, and many more!
Location
HOA Management
N/A
HOA Fees
$600/ Annually
Disclaimer: Amenities are based on third-party information and may vary; buyers must independently verify all amenities, as information is deemed reliable but not guaranteed.
Facts & Features
Rooms
Bedrooms & bathrooms
Bedrooms: 3
Bathrooms: 3
Interior
Heating
Programmable Thermostat
Sewer
Public Sewer
Interior Features
Dining Area, Family Room Off Kitchen, Kitchen Eat In, Recessed Lighting, Walk In Closet(s), Combination Kitchen/dining, Kitchen Island
Cooling
Central A/c, Programmable Thermostat
Appliances
Refrigerator, Microwave, Dishwasher, Disposal, Oven/range Electric, Stainless Steel Appliances
Exterior Features
Sidewalks, Street Lights
Construction
Year Built
Year Built: 2026
Home type
Townhouse
Architectural Style
Traditional
Foundation Details
Slab
Construction Materials
Vinyl Siding, Stone
Property Condition
Excellent
Roof
Architectural Shingle, Asphalt
Utilities & Energy
Water Source
Public
Other Features
Subdivision Name
Villages At Courthouse Square
Price History
| Date | Event | Price |
|---|---|---|
11/17/2026 Source: | Listed for Sale | $283,303 $194/sqft |

Find Homes by Property Features in Martinsburg, WV
Nearby New Homes For Sale


Based on information from Bright MLS through Nov 19, 2026, 08:45PM. Listing information is from various brokers who participate in the Bright MLS IDX program and not all listings may be visible on the site. The property information being provided on or through the website is for the personal, non-commercial use of consumers and such information may not be used for any purpose other than to identify prospective properties consumers may be interested in purchasing. Some properties which appear for sale on the website may no longer be available because they are for instance, under contract, sold or are no longer being offered for sale. Property information displayed is deemed reliable but is not guaranteed. IDX information is provided exclusively for personal, non-commercial use, and may not be used for any purpose other than to identify prospective properties consumers may be interested in purchasing. Information is deemed reliable but not guaranteed. © 2026 Bright MLS, Inc. All Rights Reserved. Click here for more information
 Advertising Broker: Joe Hawkins | Hawkins Real Estate Services