The Greene Realty
Powered by 
- 0
- 2
- Overview
- Description
- Property Details
- Location
- HOA Management
- Facts & Features
- Getting Around
- Nearby Homes


Street View
$1,250,000
Monthly Est:$6,222
 3 Beds
 4 Baths
3 full baths + 1 half bath
 2,599sqft
21 Hospital #21, Medfield, MA 02052
$1,250,000
$6,222/moEst:
Get Pre-Approved
Condominium
Built in 2018
$591/mo HOA
-- sqft lot
$481/sq.ft
Description
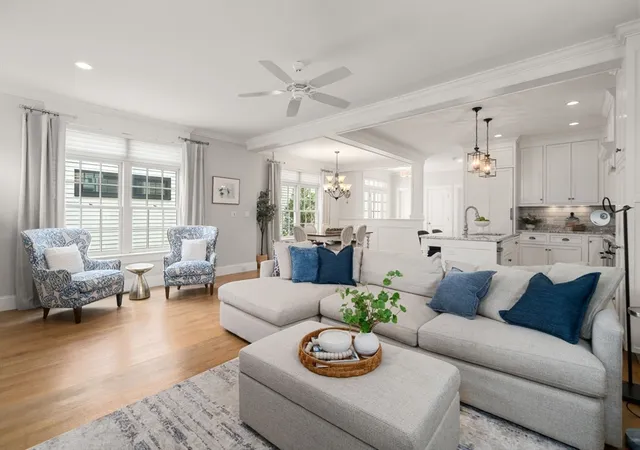
Enjoy the best of both worlds at this beautiful stand-alone home at Chapel Hill Landing—the privacy and space of a single-family home with the ease and conveniences of an HOA. Less than 10 years old, the home feels fresh, modern and beautifully maintained. Step in from the welcoming front porch to an open, light-filled floor plan where the white kitchen with granite island flows seamlessly into the dining and living areas. The living room is a showstopper, with dramatic 13-foot coffered ceiling painted blue, custom built-in bookshelves and cabinets, and a gas fireplace creating a warm and inviting gathering space. The oversized first-floor primary suite with walk in California closet system makes one-level living easy, with the laundry room, mudroom, half bath and garage all conveniently located on the main level. Upstairs, you'll find two generously sized bedrooms—-both with walk in closets, one with a charming window seat—plus an additional office/guest room with skylights and two full baths. A spacious landing provides even more flexible living space for a reading nook, sitting area or second home office. Outside, the very private backyard offers both a patio for relaxing and entertaining and a grassy area to play. Thoughtfully planned perennial gardens surround the property, with flowers selected to provide something in bloom throughout spring, summer and fall. An attached two-car garage completes the package. Location is close to the center of Medfield and the new Bellforge Arts Center up the street.
- Houzeo last checked: 2 minutes ago
- Listing updated: October 5, 2026 at 7:05 am
- Listing Provided by: Ellen Dudley (617) 771-4771 | Keller Williams Realty (617) 969-9000
- Source: MLS Property Information Network-MA | MLS#: 73585145

Part of

Property Details
Status
Active
Type
Condominium
No. of Stories
3
County
City
Neighborhood
--
Year Built
2018
HOA Fees
$591/mo
Finished Area
2,599 sqft
Lot Size
-- sqft lot
Basement Area
- sqft
MLS Name
MLS Property Information Network
MLS Number
73585145
MLS Status
Active
Days on Market
6
Open House

Continue Your Journey in App
Find your dream home, receive real-time updates, and many more!
Download App
Continue Your Journey in App
Find your dream home, receive real-time updates, and many more!
Location
HOA Management
N/A
HOA Fees
$591/ Monthly
Amenities
 Amenities and services may be covered by one or multiple associations and service providers.
 Snow Removal
 Trash Pickup
 Maintenance
 Insurance
 Reserve Funds
Disclaimer: Amenities are based on third-party information and may vary; buyers must independently verify all amenities, as information is deemed reliable but not guaranteed.
Facts & Features
Rooms
Bedrooms & bathrooms
Bedrooms: 3
Bathrooms: 4
Interior
Sewer
Public Sewer
Cooling
Central Air
Interior Features
Attic Access, Lighting Overhead, Bathroom Tiled With Shower Stall, Recessed Lighting, Office, Bathroom, Mud Room
Exterior Features
Patio, Storage, Rain Gutters, Professional Landscaping, Sprinkler System
Flooring
Wood, Tile, Vinyl, Flooring Stone/ceramic Tile, Flooring Hardwood
Appliances
Dishwasher, Disposal, Microwave
Heating
Natural Gas
Construction
Year Built
Year Built: 2018
Home type
Condominium
Property Condition
Remodeled
Utilities & Energy
Parking Features
Attached, Garage Door Opener, Off Street, Paved
Fireplace Features
Living Room
Laundry Features
First Floor, In Unit, Gas Dryer Hookup
Basement
Y
Electric
200+ Amp Service
Water Source
Public
Utilities
For Gas Range, For Gas Dryer
Other Features
Patio And Porch Features
Patio
Disclosures
There Are No Age Restrictions At Chapel Hill Landing.
Community Features
Shopping, Park, Walk/jog Trails, Golf, Conservation Area, Highway Access, Private School, Public School
Price History
| Date | Event | Price |
|---|---|---|
10/01/2026 Source: | Listed for Sale | $1,250,000 $481/sqft |

Nearby Homes

Find Homes by Property Features in Medfield, MA

Based on information provided to and compiled by MLS Property Information Network, Inc. covering through Oct 08, 2026, 07:15AM. The property listing data and information, or the Images, set forth herein were provided to MLS Property Information Network, Inc. from third-party sources, including sellers, lessors and public records, and were compiled by MLS Property Information Network, Inc. The property listing data and information, and the Images, are for the personal, non-commercial use of consumers having a good faith interest in purchasing or leasing listed properties of the type displayed to them and may not be used for any purpose other than to identify prospective properties which such consumers may have a good faith interest in purchasing or leasing. MLS Property Information Network, Inc. and its subscribers disclaim any and all representations and warranties as to the accuracy of the property listing data and information, or as to the accuracy of any of the Images, set forth herein. All information provided is deemed reliable, but is not guaranteed to be accurate and should be independently verified. © 2026 MLS Property Information Network, Inc. All Rights Reserved.
 Advertising Broker: Derek Greene | The Greene Realty Group