- Overview
- Description
- Property Details
- Location
- Facts & Features
- Getting Around
- Nearby Homes


Listed by: The Gardner Group | RE/MAX North Professionals (802) 655-3333
$699,000
Monthly Est:$3,479
 4 Beds
 3 Baths
2 full baths + 1 half bath
 2,011sqft
21 John Davis Dr, Jericho, VT 05465
$699,000
$3,479/moEst:
Get Pre-Approved
Single Family Residence
Built in 1977
$-- HOA
6 acres lot
$348/sq.ft
Description
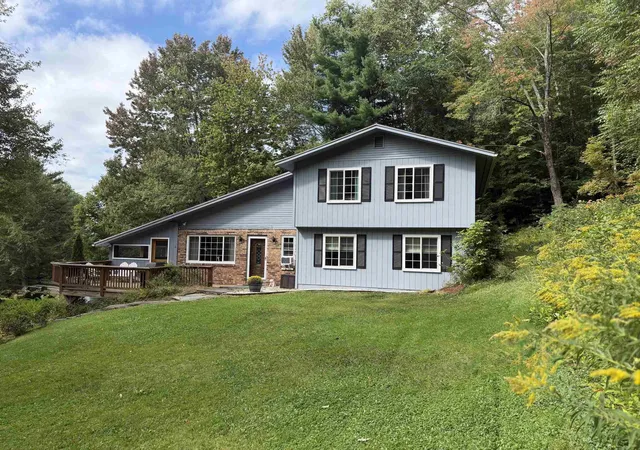
Tucked away on a private lot in Jericho, this spacious 4 bedroom, 2.5 bath home offers the perfect blend of comfort, functionality, and Vermont charm. The fenced in backyard creates a peaceful outdoor retreat, complete with a balcony & multi-level decks overlooking the natural surroundings, ideal for relaxing or entertaining. The established perennial gardens & raised garden beds will thrill anyone with a green thumb while the small tool shed & barn with loft provide ample storage for tools, lawn equipment, and outdoor gear. Inside, the open concept kitchen and living area is designed for everyday living and hosting alike. The kitchen features granite countertops, a generous breakfast island, a large Viking cooktop stove, and double wall ovens, making it a true centerpiece of the home. The adjoining dining area flows seamlessly for gatherings, while the main living room is warmed by a newer wood-burning stove perfect for those cold Vermont winters. A second living area with its wood fireplace offers even more space to unwind or entertain guests. Upstairs, you’ll find four well-sized bedrooms, including a bright and inviting primary suite with a large sunny window and en suite bathroom. Three additional bedrooms offer great closet space and share a full bath. The basement is currently being updated with new vinyl plank flooring, creating additional flexible space ideal for a rec room, home office, or gym. Laundry is also conveniently located on this level. Located just minutes from the heart of Jericho, with easy access to I-89 and close proximity to Smugglers’ Notch Resort & VAST Trail access, this home offers the best of both convenience and recreation, whether you're heading into town or hitting the slopes & trails.
- Houzeo last checked: 12 hours ago
- Listing updated: July 7, 2026 at 1:56 pm
- Source: NEREN/Prime MLS-NH | MLS#: 5087381

Property Details
Status
Pending
Type
Single Family Residence
No. of Stories
-
County
City
Neighborhood
--
Year Built
1977
HOA Fees
-
Finished Area
2,011 sqft
Lot Size
6 acres lot
Basement Area
- sqft
MLS Name
NEREN/Prime MLS
MLS Number
5087381
MLS Status
(30) Under Contract - Pending
Days on Market
180

Continue Your Journey in App
Find your dream home, receive real-time updates, and many more!
Continue Your Journey in App
Find your dream home, receive real-time updates, and many more!
Location
Facts & Features
Rooms
Bedrooms & bathrooms
Bedrooms: 4
Bathrooms: 3
Interior
Cooling
Other
Interior Features
Ceiling Fan(s), Dining Area, Wood Fireplace, 1 Fireplace, Hearth, Master Br W/ Ba, Natural Light, Basement Laundry
Sewer
1000 Gallon, Concrete, Private Sewer, Septic Tank
Appliances
Gas Cooktop, Dishwasher, Dryer, Exhaust Hood, Freezer, Wall Oven, Refrigerator, Washer, Owned Water Heater, Tank Water Heater
Flooring
Carpet, Hardwood, Tile, Vinyl Plank
Exterior Features
Balcony, Barn, Deck, Full Fence, Covered Porch, Shed
Heating
Oil, Wood, Baseboard, Hot Water, Wood Stove
Construction
Year Built
Year Built: 1977
Home type
Single Family Residence
Property Condition
Existing
Architectural Style
Contemporary
Foundation Details
Concrete
Construction Materials
Wood Frame, Board & Batten Siding, Brick Veneer
Roof
Shingle
Utilities & Energy
Parking Features
Auto Open, Direct Access, Driveway, Garage, Off Street, On Site, Paved, Attached
Basement
Bulkhead, Finished, Full, Interior Stairs, Sump Pump, Interior Access, Exterior Access
Water Source
Drilled Well
Utilities
Cable
Electric
150 Amp Service, Circuit Breakers
Other Features
Lot Features
Level, Open Lot, Wooded, Private
Price History
| Date | Event | Price |
|---|---|---|
07/07/2026 Source: | Pending | $699,000 +102.61% $348/sqft |
09/20/2016 Source: | Sold | $345,000 $172/sqft |

Nearby Homes
Find Homes by Property Features in Jericho, VT


Based on information from PrimeMLS Inc. through Nov 02, 2026, 02:16PM. This display of listings may or may not be the entire Compilation from the PrimeMLS database, and PrimeMLS does not guarantee the accuracy of such information. The listing broker's offer of compensation is made only to other real estate licensees who are participant members of PrimeMLS. This information is deemed reliable, but not guaranteed. The data relating to real estate displayed on this display comes in part from the IDX Program of PrimeMLS. The information being provided is for consumers' personal, non- commercial use and may not be used for any purpose other than to identify prospective properties consumers may be interested in purchasing. Data last updated Nov 02, 2026, 02:16PM. © 2026 PrimeMLS, Inc. All Rights Reserved.
 Advertising Broker: Derek Greene | The Greene Realty Group
