
- Overview
- Description
- Property Details
- Location
- Facts & Features
- Getting Around
- Nearby Homes



Listed by: Kris Boyd (802) 399-2860 | Flex Realty (802) 399-2860
$770,000
Monthly Est:$3,833
 4 Beds
 3 Baths
2 full baths + 1 half bath
 2,324sqft
21 Juniper Ridge Rd, Essex, VT 05452
$770,000
$3,833/moEst:
Get Pre-Approved
Single Family Residence
Built in 1998
$-- HOA
14,810 sqft lot
$331/sq.ft
Description
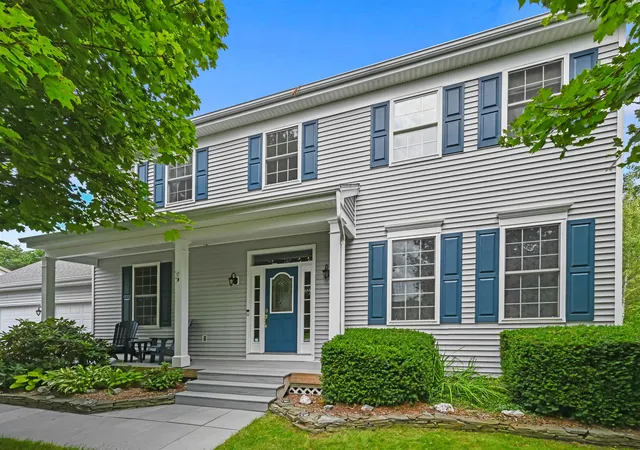
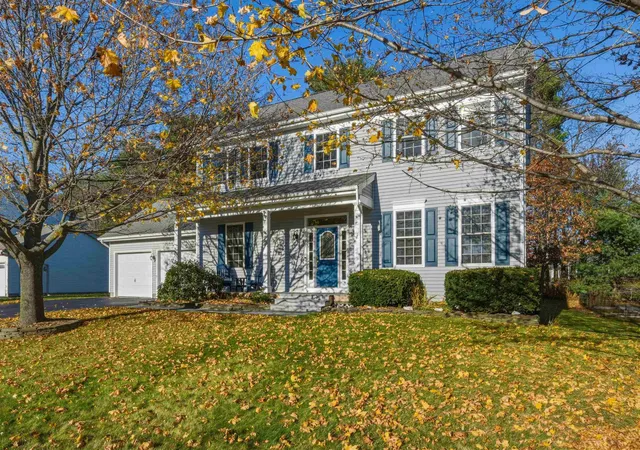
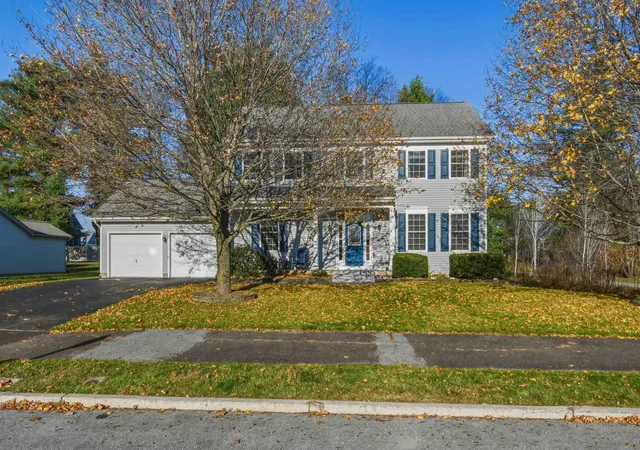
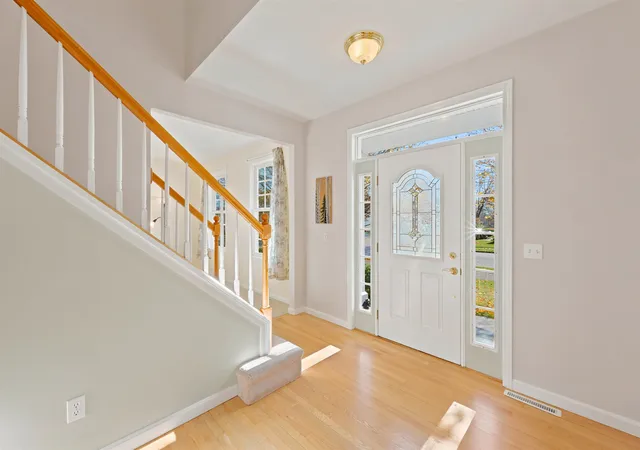
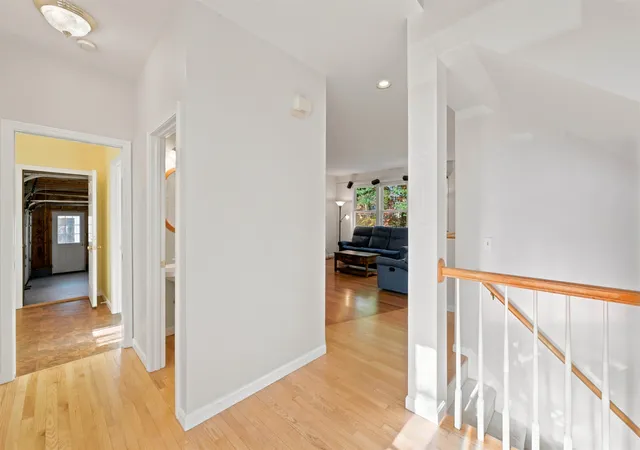
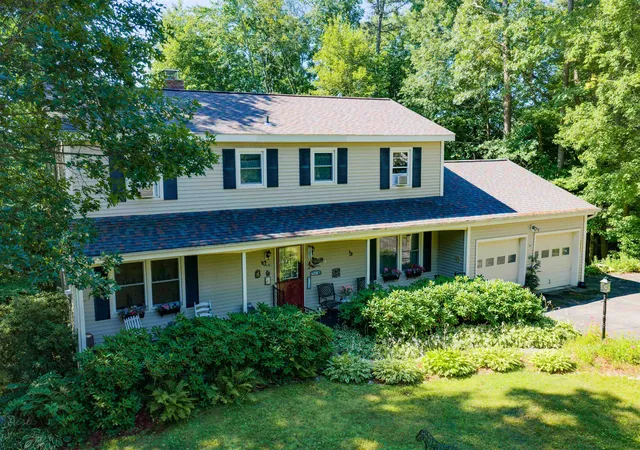
Open House Cancelled. Space, privacy, and classic Colonial charm distinguish this immaculate 4-bedroom, 3-bath home on an Essex Junction loop road with direct access to bike and walking paths. A welcoming front porch, flagstone garden walls, mature landscaping, and blueberry bushes enhance the lot. A rear deck and tree-lined backyard offer privacy for relaxing, gardening, and entertaining. Gorgeous hardwood floors connect generous living areas. The kitchen features modern appliances, a light-filled breakfast nook, and an adjoining family room with large windows and a gas fireplace. An elegant dining room with a chandelier and adjoining living room provide inviting gathering spaces. The attached two-car garage offers a storage/workshop alcove and entry to a large mudroom beside a half bath and laundry room with a utility sink. A bright foyer and quarter-turn staircase lead to a second-floor bridge hallway. The primary suite features an oversized ensuite bath with a glass shower, soaking tub, and large walk-in closet. Three additional bedrooms share a spacious full bath. The fully finished basement offers luxury vinyl plank flooring, egress, and flexible recreation, hobby, office, or exercise space, plus ample storage and a pantry with a full-size refrigerator/freezer. Thoughtful updates and beautiful outdoor surroundings complete this inviting home, close to shopping, dining, and everyday amenities. A low annual HOA fee includes access to swimming pools and a tennis/pickleball court.
- Houzeo last checked: 1 minute ago
- Listing updated: November 8, 2026 at 3:46 pm
- Source: NEREN/Prime MLS-NH | MLS#: 5116987

Property Details
Status
Active Under Contract
Type
Single Family Residence
No. of Stories
-
County
City
Neighborhood
--
Year Built
1998
HOA Fees
-
Finished Area
2,324 sqft
Lot Size
14,810 sqft lot
Basement Area
- sqft
MLS Name
NEREN/Prime MLS
MLS Number
5116987
MLS Status
(31) Under Contract - Active Under Contract
Days on Market
12

Continue Your Journey in App
Find your dream home, receive real-time updates, and many more!
Continue Your Journey in App
Find your dream home, receive real-time updates, and many more!
Location
Facts & Features
Rooms
Bedrooms & bathrooms
Bedrooms: 4
Bathrooms: 3
Interior
Exterior Features
Deck, Energy Star Qual Doors, Dog Fence, Invisible Pet Fence, Garden, Natural Shade, Porch, Covered Porch, Shed, Storage, Window Screens, Double Pane Window(s), Energy Star Qual Windows
Sewer
Public
Interior Features
Attic With Hatch/scuttle, Dining Area, Gas Fireplace, 1 Fireplace, Kitchen Island, Kitchen/dining, Kitchen/family, Kitchen/living, Enrgy Rtd Lite Fixture(s), Living/dining, Primary Br W/ Ba, Natural Light, Natural Woodwork, Indoor Storage, Surround Sound Wiring, Walk In Closet(s), Window Treatment, Smart Thermostat
Flooring
Carpet, Combination, Hardwood, Tile, Vinyl, Vinyl Plank
Heating
Natural Gas, Gas Fireplace
Appliances
Dishwasher, Dryer, Microwave, Electric Range, Refrigerator, Washer, Owned Water Heater, Exhaust Fan
Cooling
None
Construction
Year Built
Year Built: 1998
Home type
Single Family Residence
Roof
Architectural Shingle
Construction Materials
Wood Frame, Vinyl Siding
Property Condition
Existing
Architectural Style
Colonial
Foundation Details
Poured Concrete
Utilities & Energy
Basement
Climate Controlled, Daylight, Finished, Interior Stairs, Storage Space, Interior Entry
Electric
Circuit Breakers
Parking Features
Auto Open, Direct Access, Storage Above, Driveway, Garage, Paved, Attached
Utilities
Cable Available, Gas On Site, Phone Available
Water Source
Public
Other Features
Lot Features
Landscaped, Level, Sidewalks, Subdivided, Trail/near Trail, Walking Trails, Wooded, Near Country Club, Near Golf Course, Near Paths, Near Shopping, Neighborhood, Near Public Transit, Near Hospital, Near School(s), Private
Price History
| Date | Event | Price |
|---|---|---|
11/08/2026 Source: | Contingent (Active Under Contract) | $770,000 $331/sqft |

Nearby Homes
Find Homes by Property Features in Essex, VT


Based on information from PrimeMLS Inc. through Nov 18, 2026, 01:15AM. This display of listings may or may not be the entire Compilation from the PrimeMLS database, and PrimeMLS does not guarantee the accuracy of such information. The listing broker's offer of compensation is made only to other real estate licensees who are participant members of PrimeMLS. This information is deemed reliable, but not guaranteed. The data relating to real estate displayed on this display comes in part from the IDX Program of PrimeMLS. The information being provided is for consumers' personal, non- commercial use and may not be used for any purpose other than to identify prospective properties consumers may be interested in purchasing. Data last updated Nov 18, 2026, 01:15AM. © 2026 PrimeMLS, Inc. All Rights Reserved.
 Advertising Broker: Derek Greene | The Greene Realty Group