- Overview
- Description
- Property Details
- Location
- Facts & Features
- Getting Around
- Nearby Homes


Street View
$1,495,000
Monthly Est:$7,441
 3 Beds
 4 Baths
3 full baths + 1 half bath
 2,440sqft
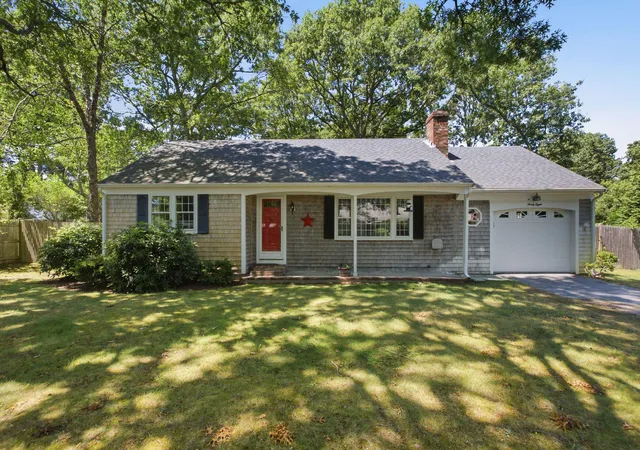
21 Kens Way St, West Yarmouth, MA 02673
$1,495,000
$7,441/moEst:
Get Pre-Approved
Single Family Residence
Built in 1940
$-- HOA
0.92 acre lot
$613/sq.ft
Description
21 Ken's Way Some homes sit beside the water. These 2 live in it. Set on more than three private acres, where winding tidal creeks meet Lewis Bay, this remarkable waterfront property feels less like a neighborhood and more like your own private nature preserve. Every day is choreographed by the tides as Osprey dive for fish, great blue herons stalk the marsh, egrets lift effortlessly into the breeze, and kayaks slip quietly through Mill Creek toward Nantucket Sound. The view isn't simply beautiful--it is alive. Protected marshland stretches endlessly before you, changing by the hour and by the season. Morning light glistens across the winding channels. High tide transforms the landscape into a shimmering estuary. Sunset paints the grasses gold. It is a panorama that no architect could ever design and no future development can replace. The primary residence offers three bedrooms and two-and-a-half baths, while a separate legal guest cottage--with its own private deck and full bath--creates the perfect retreat for family and friends. Following a recent inspection, the Town of Yarmouth has updated the official property record to recognize two legal dwelling structures on the property--a rare and highly desirable feature that offers remarkable flexibility for extended family, guests, or future lifestyle possibilities. (See updated field card attached in documents) Connected to the new four-bedroom Title V septic system, it offers exceptional flexibility for today's lifestyle. Inside, walls of glass frame the ever-changing scenery, while one unforgettable architectural centerpiece--a sculptural custom spiral staircase--serves as both engineering and art, creating a dramatic focal point unlike anything found in a typical Cape home. Outside, the possibilities are just as compelling. Launch a kayak from your backyard and explore Mill Creek all the way to Lewis Bay and Nantucket Sound. Gather around the firepit beneath star-filled skies. Spend mornings watching wildlife that most people only experience on nature documentaries. While the existing home offers comfortable waterfront living today, the true value lies in the setting itself. With approximately one acre of upland surrounded by over three acres of spectacular tidal marsh, this is a property where a future vision could become something extraordinary, with Mother Nature providing the backdrop no amount of money can recreate. Some properties offer water views. Very few become part of the landscape itself. Welcome to 21 Ken's Way.
- Houzeo last checked: 10 minutes ago
- Listing updated: September 18, 2026 at 3:20 am
- Listing Provided by: Lisa A Griffin | Gibson Sotheby's International Realty (508) 385-4944
- Source: Cape Cod And Islands MLS-MA | MLS#: 22603289

Property Details
Status
Pending
Type
Single Family Residence
No. of Stories
2
County
City
Neighborhood
--
Year Built
1940
HOA Fees
-
Finished Area
2,440 sqft
Lot Size
0.92 acre lot
Basement Area
- sqft
MLS Name
Cape Cod And Islands MLS
MLS Number
22603289
MLS Status
Pending
Days on Market
90
Cumulative Days on Market
68

Continue Your Journey in App
Find your dream home, receive real-time updates, and many more!
Download App
Continue Your Journey in App
Find your dream home, receive real-time updates, and many more!
Location
Facts & Features
Rooms
Bedrooms & bathrooms
Bedrooms: 3
Bathrooms: 4
Interior
Interior Features
Eat In Kitchen, Walk In Closet(s), Mud Room, Hu Cable Tv, Interior Balcony, Linen Closet, Pantry, Recessed Lighting, Breakfast Nook, Breakfast Bar, No
Sewer
Septic Tank
Appliances
Water Heater, Gas Range, Electric Range, Dishwasher, Refrigerator, Washer
Exterior Features
Private Yard, Outdoor Shower, Garden
Cooling
Wall Unit(s)
Flooring
Hardwood, Laminate, Tile
Heating
Natural Gas
Construction
Year Built
Year Built: 1940
Home type
Single Family Residence
Roof
Asphalt, Pitched, Shingle
Construction Materials
Shingle Siding
Foundation Details
Block, Concrete Perimeter
Utilities & Energy
Laundry Features
Washer Hookup, Electric Dryer Hookup, Electric Dryer
Parking Features
Paved
Water Source
Public
Basement
Bulkhead Access
Other Features
Lot Features
Views, Cleared, Level, Marsh
Patio And Porch Features
Other, Deck, Patio
Price History
| Date | Event | Price |
|---|---|---|
09/18/2026 Source: | Pending | $1,495,000 $613/sqft |
07/12/2026 Source: | Listed for Sale | $1,495,000 -9.39% $613/sqft |
07/06/2026 Source: | Coming Soon | $1,650,000 $676/sqft |

Nearby Homes




Find Homes by Property Features in West Yarmouth, MA

Based on information from the Cape Cod and Islands Multiple Listing Service, Inc. through Oct 11, 2026, 02:00AM. Information is provided exclusively for consumers’ personal, non-commercial use, it may not be used for any purpose other than to identify prospective properties consumers may be interested in purchasing, and the data is deemed reliable but is not guaranteed accurate by the MLS. This website may not include listings or property addresses of sellers who have directed their listing brokers to withhold their listing or their property address from display on the Internet. © 2026 Cape Cod & Islands Multiple Listing Service, Inc. All rights reserved.
 Advertising Broker: Derek Greene | The Greene Realty Group