The Greene Realty
Powered by 
- 0
- 5
- Overview
- Description
- Property Details
- Location
- Facts & Features
- Getting Around
- Nearby Homes

Street View
$1,495,000
Monthly Est:$7,441
 3 Beds
 4 Baths
3 full baths + 1 half bath
 2,440sqft
21 Kens Way, West Yarmouth, MA 02673
$1,495,000
$7,441/moEst:
Get Pre-Approved
Single Family Residence
Built in 1940
$-- HOA
0.92 acre lot
$613/sq.ft
Description
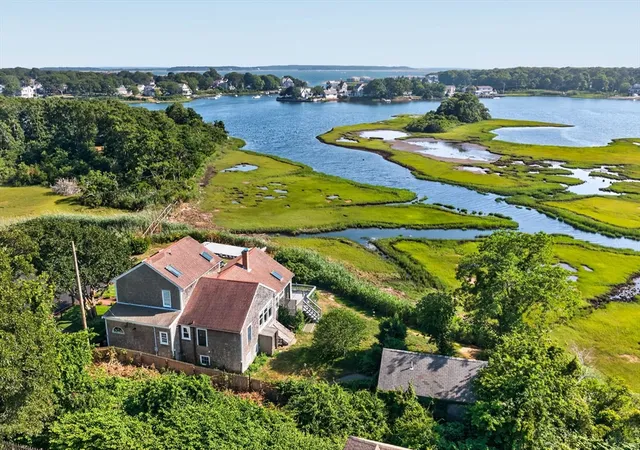
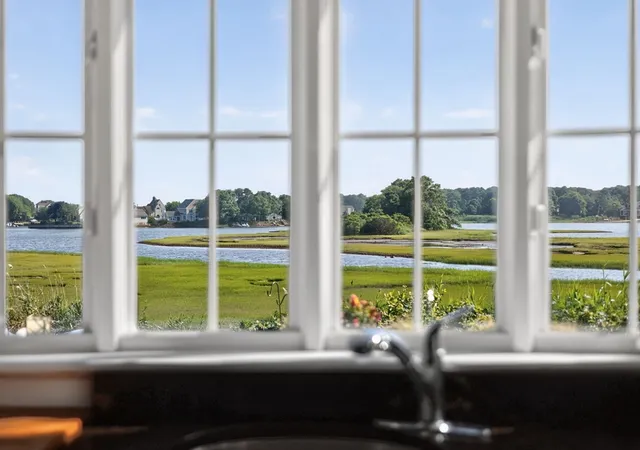
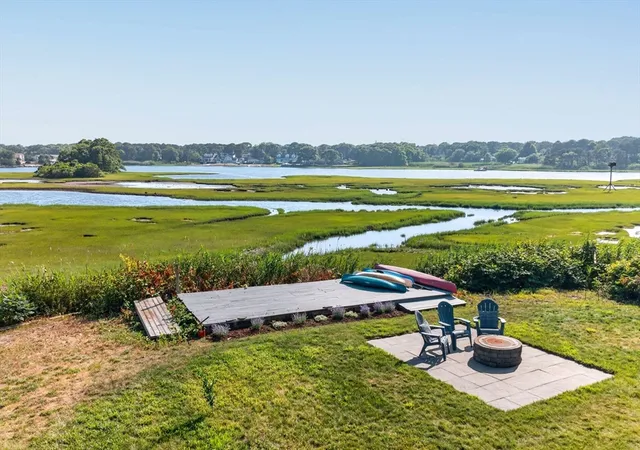
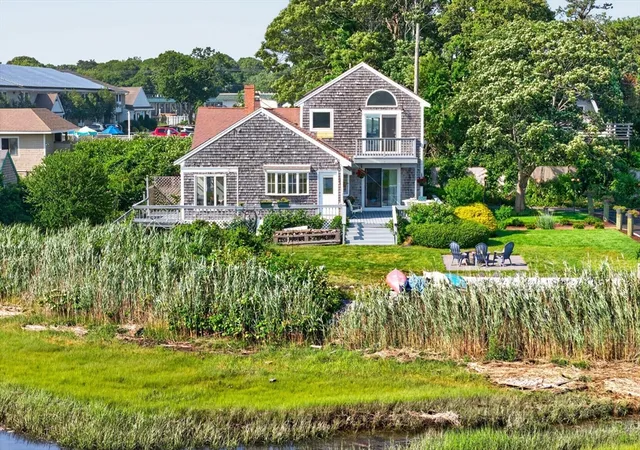
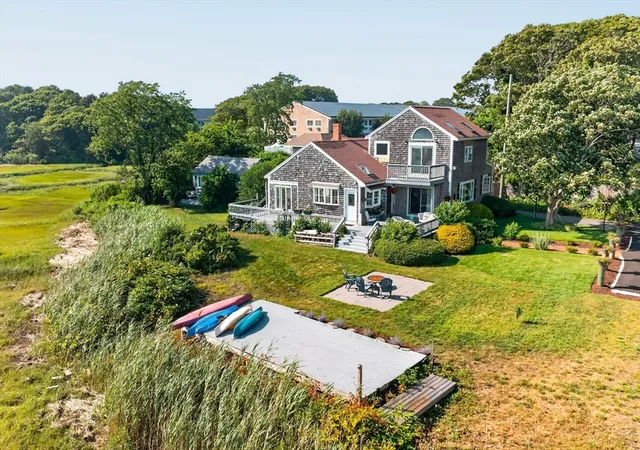
Set on more than three private acres where winding tidal creeks meet Lewis Bay, 21 Ken’s Way offers a rare waterfront setting that feels like a private nature preserve. Protected marshland, tidal channels, osprey, herons, egrets, and direct kayak access through Mill Creek toward Nantucket Sound create an ever-changing coastal backdrop. The main residence offers approx. 3 bedrooms and 3.5 baths, with walls of glass framing the scenery and a striking custom spiral staircase as a dramatic architectural focal point. A separate guest cottage with private deck and full bath is connected to the new 4-bedroom Title V septic system, offering wonderful flexibility for guests, work, or extended stays. Enjoy evenings by the firepit, launch a kayak from your backyard. With approx. one acre of upland surrounded by spectacular tidal marsh, the true value is in the extraordinary setting and future potential.
- Houzeo last checked: 12 hours ago
- Listing updated: October 1, 2026 at 7:09 am
- Listing Provided by: Lisa Griffin (774) 212-1525 | Gibson Sotheby's International Realty (508) 385-4944
- Source: MLS Property Information Network-MA | MLS#: 73547805

Property Details
Status
Pending
Type
Single Family Residence
No. of Stories
-
County
City
Neighborhood
--
Year Built
1940
HOA Fees
-
Finished Area
2,440 sqft
Lot Size
0.92 acre lot
Basement Area
- sqft
MLS Name
MLS Property Information Network
MLS Number
73547805
MLS Status
Under Agreement
Days on Market
86

Continue Your Journey in App
Find your dream home, receive real-time updates, and many more!
Download App
Continue Your Journey in App
Find your dream home, receive real-time updates, and many more!
Location
Facts & Features
Rooms
Bedrooms & bathrooms
Bedrooms: 3
Bathrooms: 4
Interior
Heating
Baseboard
Sewer
Private Sewer
Flooring
Tile, Laminate, Hardwood
Appliances
Range, Dishwasher, Refrigerator, Washer, Dryer
Cooling
Window Unit(s), Wall Unit(s)
Exterior Features
Garden, Outdoor Shower
Construction
Year Built
Year Built: 1940
Home type
Single Family Residence
Foundation Details
Block
Roof
Shingle
Architectural Style
Farmhouse
Utilities & Energy
Basement
Bulkhead
Parking Features
Paved
Laundry Features
First Floor
Water Source
Public
Other Features
Community Features
Conservation Area
Lot Features
Flood Plain, Cleared, Gentle Sloping, Level, Marsh
Price History
| Date | Event | Price |
|---|---|---|
10/01/2026 Source: | Pending | $1,495,000 $613/sqft |
09/18/2026 Source: | Contingent (Active Under Contract) | $1,495,000 $613/sqft |
07/29/2026 Source: | Price Decreased | $1,495,000 -9.39% $613/sqft |
07/10/2026 Source: | Listed for Sale | $1,650,000 $676/sqft |

Nearby Homes





Find Homes by Property Features in West Yarmouth, MA

Based on information provided to and compiled by MLS Property Information Network, Inc. covering through Oct 02, 2026, 09:00AM. The property listing data and information, or the Images, set forth herein were provided to MLS Property Information Network, Inc. from third-party sources, including sellers, lessors and public records, and were compiled by MLS Property Information Network, Inc. The property listing data and information, and the Images, are for the personal, non-commercial use of consumers having a good faith interest in purchasing or leasing listed properties of the type displayed to them and may not be used for any purpose other than to identify prospective properties which such consumers may have a good faith interest in purchasing or leasing. MLS Property Information Network, Inc. and its subscribers disclaim any and all representations and warranties as to the accuracy of the property listing data and information, or as to the accuracy of any of the Images, set forth herein. All information provided is deemed reliable, but is not guaranteed to be accurate and should be independently verified. © 2026 MLS Property Information Network, Inc. All Rights Reserved.
 Advertising Broker: Derek Greene | The Greene Realty Group