Realty Solution
Powered by 
- 5
- Overview
- Description
- Property Details
- Location
- HOA Management
- Facts & Features
- Getting Around
- Nearby Homes




Listed by: Ben Fisher (714) 376-0782 DRE #01938483 | California Real Estate Company (714) 376-0782
$2,099,000
Monthly Est:$10,447
 5 Beds
 4 Baths
4 full baths
 3,640sqft
21 La Linda Dr, Long Beach, CA 90807
$2,099,000
$10,447/moEst:
Get Pre-Approved
Single Family Residence
Built in 1948
$91.67/mo HOA
7,156 sqft lot
$577/sq.ft
Description
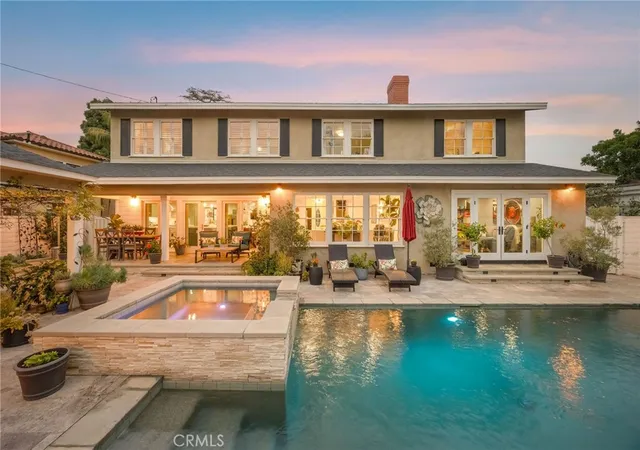
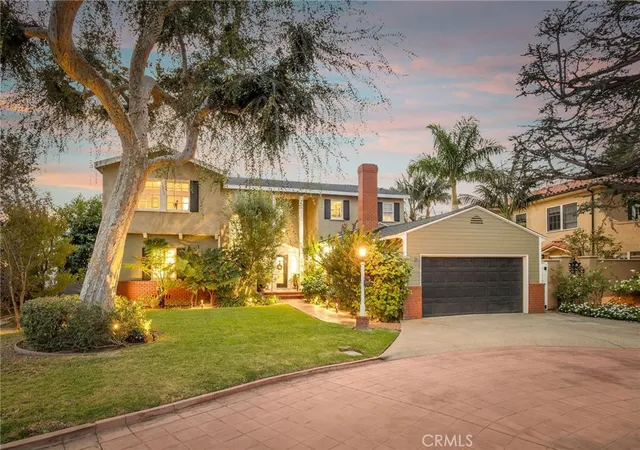
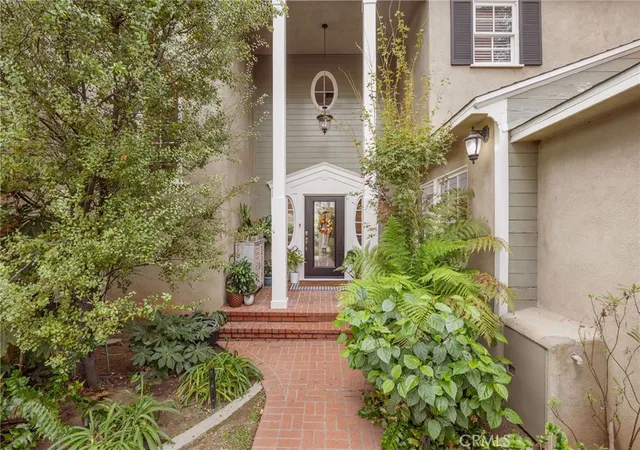
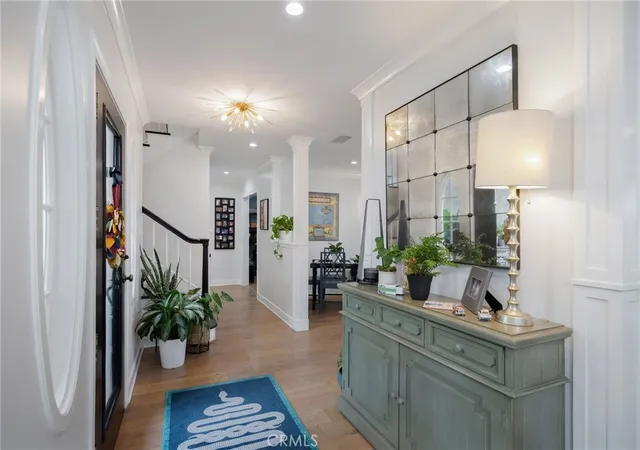
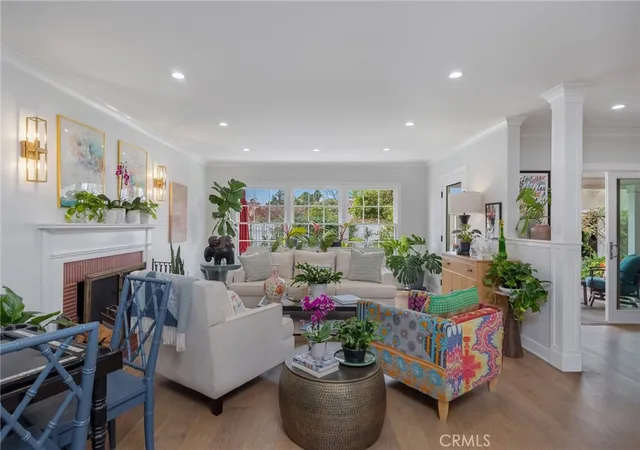
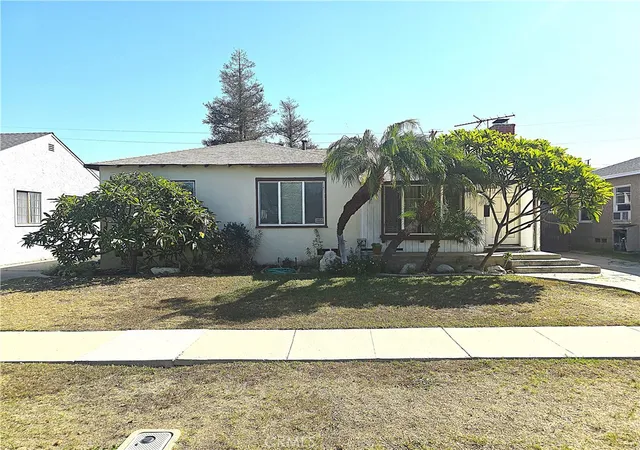
Welcome to 21 La Linda Drive, an exceptional five-bedroom, four-bathroom estate tucked behind the gates of one of Bixby Knolls’ most exclusive residential enclaves. Set along a quiet private road and approached by a beautifully manicured walkway, this thoughtfully curated residence offers a rare combination of privacy, sophistication, and resort-inspired living in the heart of Long Beach. Beyond the front doors, a light-filled formal living room welcomes you with views of the pool and spa, setting the tone for the seamless indoor-outdoor lifestyle found throughout. An elegant dining room comfortably accommodates eight and flows naturally into an expansive open-concept kitchen featuring high-end stainless steel appliances, a custom-built pantry, and an adjoining family room anchored by one of two original fireplaces. Just beyond, a separate first-floor den with a wet bar, beverage refrigerator, and direct backyard access creates yet another inviting space to gather. A generously sized downstairs bedroom and adjacent three-quarter bathroom offer additional flexibility for guests or multigenerational living. Upstairs, generously proportioned bedrooms provide comfort and privacy, while the extraordinary primary suite feels more like a private luxury retreat. Complete with its own spacious sitting area, oversized walk-in shower, and freestanding soaking tub, the suite offers a sense of scale and tranquility rarely found in a traditional residence. Outside, the recently constructed custom pool and spa take center stage, complemented by a fully equipped outdoor kitchen, a dedicated entertaining patio, and additional seating areas extending from the kitchen and dining room. Whether hosting an evening with friends or enjoying a quiet afternoon poolside, every element is designed around effortless Southern California living. With five bedrooms, four bathrooms, multiple entertaining spaces, and a resort-style backyard, 21 La Linda Drive is a rare opportunity to experience luxury living behind the gates in Bixby Knolls. Beautifully maintained, thoughtfully appointed, and remarkably complete, this is one of those homes that feels just as special as its setting.
- Houzeo last checked: 10 minutes ago
- Listing updated: November 6, 2026 at 2:17 pm
- Source: California Regional MLS-CA | MLS#: PW26237846

Property Details
Status
Active
Type
Single Family Residence
No. of Stories
2
County
City
Neighborhood
Year Built
1948
HOA Fees
$91.67/mo
Finished Area
3,640 sqft
Lot Size
7,156 sqft lot
Basement Area
- sqft
MLS Name
California Regional MLS
MLS Number
PW26237846
MLS Status
Active
Days on Market
2
Cumulative Days on Market
1
Open House

Continue Your Journey in App
Find your dream home, receive real-time updates, and many more!
Continue Your Journey in App
Find your dream home, receive real-time updates, and many more!
Location
HOA Management
La Linda
HOA Fees
$1,100/ Annually
Amenities
 Amenities and services may be covered by one or multiple associations and service providers.
 Security Gate
 Barbecue
PicnicArea
Disclaimer: Amenities are based on third-party information and may vary; buyers must independently verify all amenities, as information is deemed reliable but not guaranteed.
Facts & Features
Rooms
Bedrooms & bathrooms
Bedrooms: 5
Bathrooms: 4
Interior
Heating
Central
Sewer
Public Sewer
Cooling
Central Air
Appliances
Six Burner Stove, Double Oven, Gas Oven, Gas Range
Window Features
Double Pane Windows
Flooring
Tile, Wood
Interior Features
Built In Features, Ceiling Fans, Separate Formal Dining Room, Eat In Kitchen, Quartz Counters, Recessed Lighting, Primary Suite, Walk In Closets
Construction
Year Built
Year Built: 1948
Home type
Single Family Residence
Property Condition
Updated Remodeled, Turnkey
Foundation Details
Raised
Architectural Style
Contemporary
Roof
Composition
Construction Materials
Stucco
Utilities & Energy
Laundry Features
Inside, Laundry Room
Fireplace Features
Living Room, Wood Burning
Parking Features
Driveway, Garage
Security Features
Security Gate
Pool Features
Heated, In Ground, Private
Water Source
Public
Utilities
Electricity Connected, Natural Gas Connected, Sewer Connected, Water Connected
Association Amenities
Controlled Access, Barbecue, Picnic Area
Other Features
Lot Features
Yard
Disclosures
Hoa Disclosure
Patio And Porch Features
Covered, Patio
Community Features
Park
Subdivision Name
Los Cerritos (lc)
Price History
| Date | Event | Price |
|---|---|---|
11/05/2026 Source: | Listed for Sale | $2,099,000 $577/sqft |

Nearby Homes


Find Homes by Property Features in Long Beach, CA


Based on information from California Regional Multiple Listing Service, Inc. as of Nov 07, 2026, 04:00PM and /or other sources. All data, including all measurements and calculations of area, is obtained from various sources and has not been, and will not be, verified by broker or MLS. All information should be independently reviewed and verified for accuracy. Properties may or may not be listed by the office/agent presenting the information. Information being provided is for consumers’ personal, non-commercial use and may not be used for any purpose other than to identify prospective properties consumers may be interested in purchasing. This website may not include listings or property addresses of sellers who have directed their listing brokers to withhold their listing or their property address from display on the Internet. © 2026 California Regional Multiple Listing Service. All Rights Reserved.
 Advertising Broker: William Johnson DRE #01463271 | William Johnson Brokerage
