
- Overview
- Description
- Property Details
- Location
- HOA Management
- Facts & Features
- Getting Around

Street View
$2,495,000
Monthly Est:$12,419
 2 Beds
 3 Baths
2 full baths + 1 half bath
 1,814sqft
21 Lincoln Pl #1, New York City, NY 11217
$2,495,000
Get Pre-Approved
Apartment
Built in 2009
$586/mo HOA
2,140.13 sqft lot
$1,375/sq.ft
Description
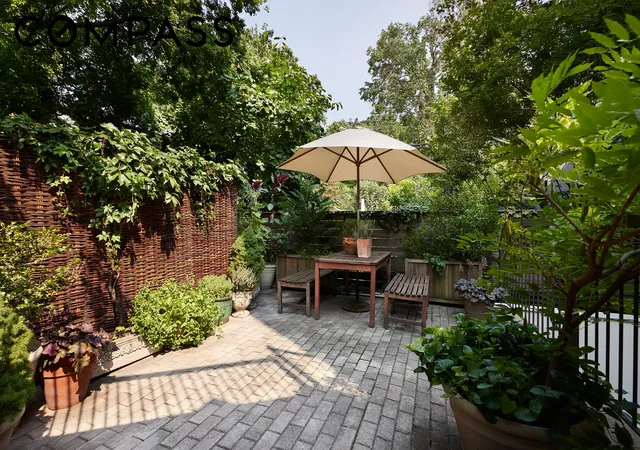
Welcome to this rare, ultra-spacious two-bedroom, two-and-a-half bathroom duplex condominium located on a peaceful, tree-lined “name street” in coveted Park Slope. Occupying the garden and parlor levels of a grand, 20-foot wide, 65-foot deep townhome with only three neighbors and incredibly low monthly carrying costs, this residence offers over 1,800 square feet of interior space seamlessly connected to two levels of lush, private outdoor space.
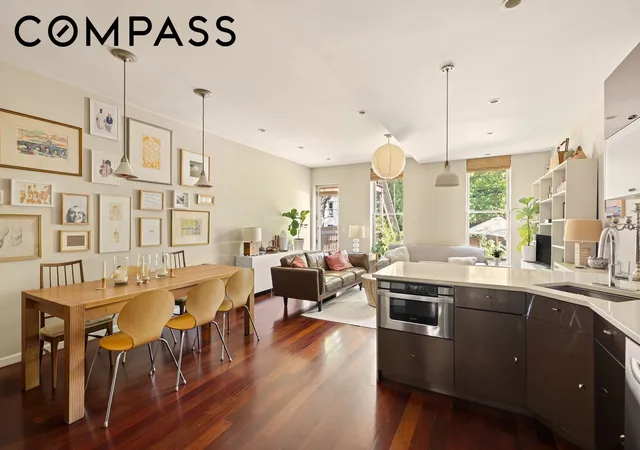
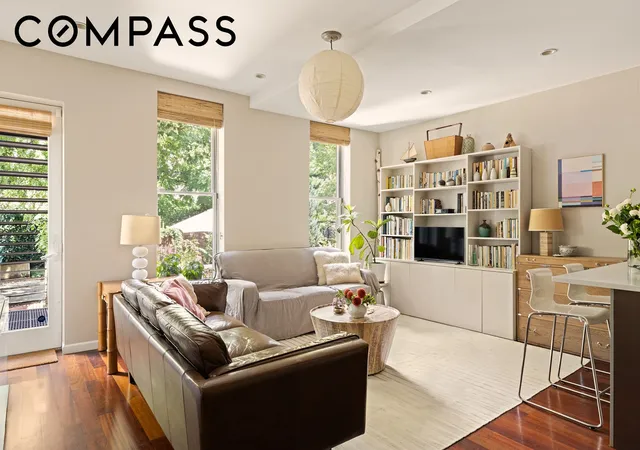
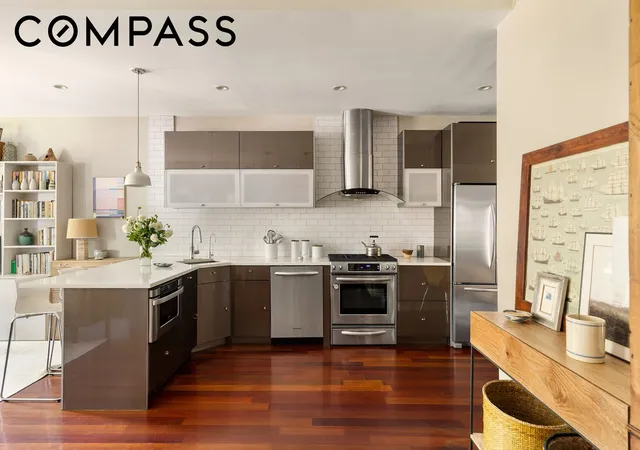
Enter on the parlor level, where the open-concept living area overlooks the homeowner’s tranquil, multi-level verdant garden. Views of rich greenery and blue sky imbue the space with a sense of nature and sanctuary. A spacious living room, a dining area for eight or more, and generously proportioned kitchen with rich hardwood floors create an optimal flow for comfortable living. Direct access to the upper terrace provides an ideal setting for lounging, dining and entertaining guests. The kitchen offers stainless steel appliances, abundant storage, and Caesarstone countertops with a wide L-shaped seating area perfect for informal dining or homework.
The bedrooms are situated toward the southern end of the home. The primary bedroom overlooks leafy Lincoln Place through bright bay windows and features a private en-suite bathroom. Down the hall, the second bedroom sits adjacent to a second full bathroom that is also easily accessible for guests.
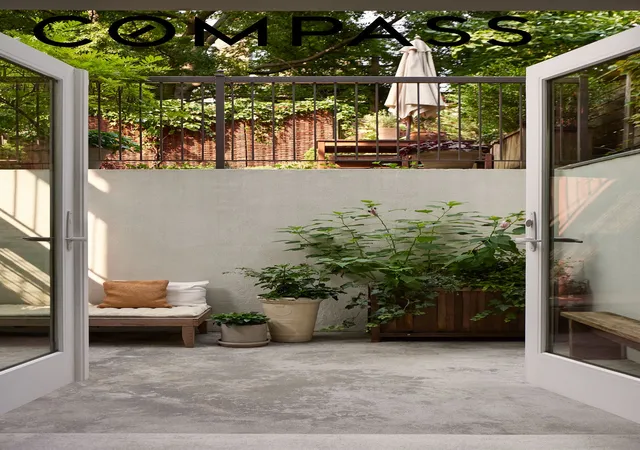
Downstairs is the home’s quiet centerpiece: an open, airy, second full living room with oversized windows and double French doors leading directly onto a sun-drenched terrace, suited to a slow morning coffee or an afternoon swaying in the hammock. Striking whitewashed stone walls add rich texture and warmth to this room, and its generous scale offers real flexibility: a den, playroom, library, home office, or a combination thereof. The lower level also features an additional half-bathroom, a laundry area, and two generous storage spaces.
The home is complete, too, with central heating and air and upscale window treatments by Smith & Noble throughout.
Set amongst the beautiful, historic brownstones of one of Brooklyn’s most beloved neighborhoods, this home offers space to live well—a rare combination of generous square footage, two living areas each accessible to private outdoor space/terraces, and garden views to watch the seasons change. This one-of-a-kind oasis is also conveniently located minutes from nine subway lines (B, D, N, Q, R, 2, 3, 4, 5), the LIRR, and the incredible restaurants and conveniences of 5th Avenue, the famed Park Slope Food Co-op, Prospect Park, and Brooklyn’s cultural corridor-the Brooklyn Museum, the Brooklyn Public Library, the Botanic Garden. This is Park Slope at its finest—a peaceful respite from the city and an absolute must-see.
- Houzeo last checked: 1 minute ago
- Listing updated: October 29, 2026 at 5:39 pm
- Listing Provided by: Nicholas H Gavin (646) 610-3055 , Amber Rene Gregory (714) 494-3351 | Compass (212) 913-9058
- Source: Rebny MLS-NY | MLS#: RLS20117704

This condo is in:
Property Details
Status
Pending
Type
Condominium
No. of Stories
5
County
City
Neighborhood
--
Year Built
2009
HOA Fees
$586/mo
Finished Area
1,814 sqft
Lot Size
2,140.13 sqft lot
Basement Area
- sqft
MLS Name
Rebny MLS
MLS Number
RLS20117704
Days on Market
31

Continue Your Journey in App
Find your dream home, receive real-time updates, and many more!
Continue Your Journey in App
Find your dream home, receive real-time updates, and many more!
Location
HOA Management
N/A
HOA Fees
$585.85/ Monthly
Disclaimer: Amenities are based on third-party information and may vary; buyers must independently verify all amenities, as information is deemed reliable but not guaranteed.
Facts & Features
Rooms
Bedrooms & bathrooms
Bedrooms: 2
Bathrooms: 3
Interior
Interior Features
Soaking Tub
Cooling
Central Air
Exterior Features
Private Outdoor Space Over60sqft, Private Yard
Flooring
Hardwood, Tile
Utilities & Energy
Laundry Features
In Unit, See Remarks
Other Features
Subdivision Name
Park Slope
Patio And Porch Features
Patio
Price History
| Date | Event | Price |
|---|---|---|
10/29/2026 Source: | Pending | $2,495,000 $1,375/sqft |
09/28/2026 Source: | Listed for Sale | $2,495,000 $1,375/sqft |

Find Homes by Property Features in New York City, NY


The real estate listing data marked with this icon comes from the IDX program of the RLS at REBNY Listing Service (RLS). Listing information for certain New York City properties provided courtesy of the Real Estate Board of New York's Residential Listing Service (the "RLS") through Oct 29, 2026, 11:15PM. Information deemed reliable but not guaranteed. Information is provided exclusively for consumers' personal, non-commercial use, and may not be used for any purpose other than the identification of potential properties for purchase. The information contained in this listing has not been verified by the RLS and should be verified by the consumer. The listing information provided here is for the consumer's personal, non-commercial use. Retransmission, redistribution or copying of this listing information is strictly prohibited except in connection with a consumer's consideration of the purchase and/or sale of an individual property. This listing information is not verified for authenticity or accuracy and is not guaranteed and may not reflect all real estate activity in the market. Buyer to verify all information. © 2026 The Real Estate Board of New York, Inc. All rights reserved.
 Advertising Broker: Derek Greene | The Greene Realty Group
