- Overview
- Description
- Property Details
- Location
- Facts & Features
- Getting Around
- Nearby Homes

Street View
$899,900
Monthly Est:$4,479
 4 Beds
 4 Baths
2 full baths + 2 half baths
 3,699sqft
21 Lincoln Ter #19, Middletown, NY 10940
$899,900
$4,479/moEst:
Get Pre-Approved
Single Family Residence
Built in 1975
$-- HOA
1.01 acres lot
$243/sq.ft
Description
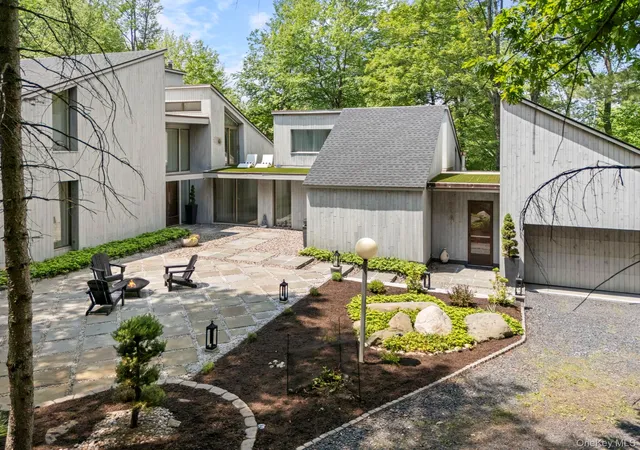
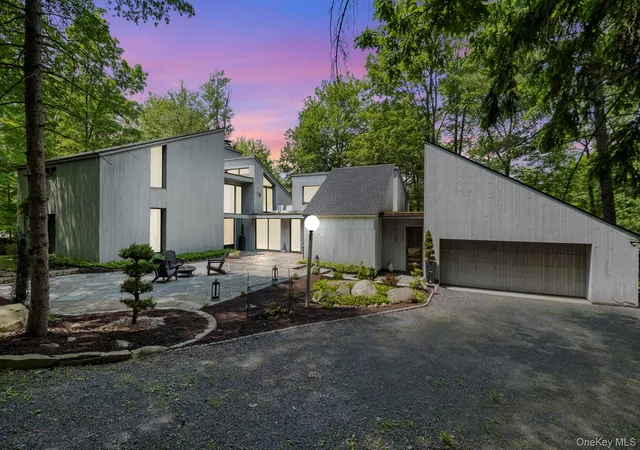
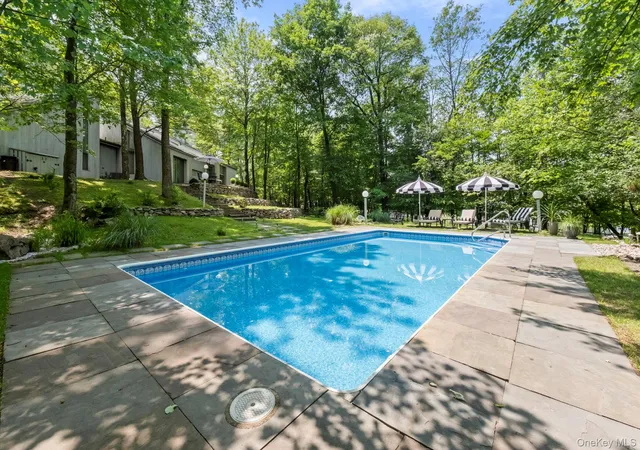
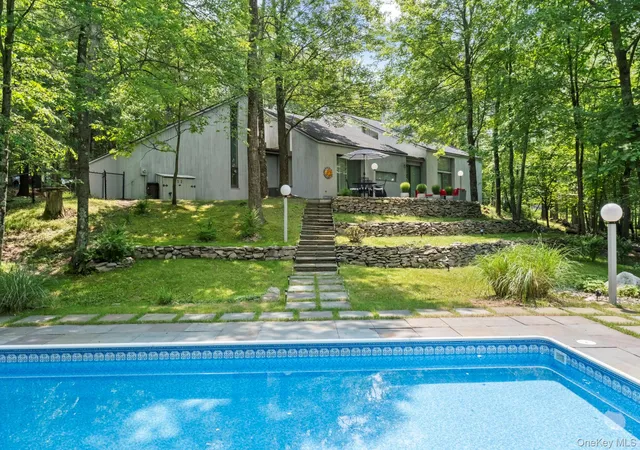
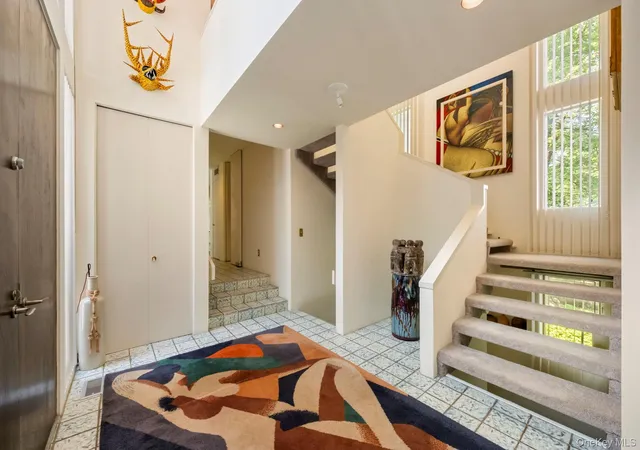
Set on a private, wooded one-acre property in Middletown, this remarkable mid-century modern residence offers a rare opportunity to own a home designed and personally occupied by renowned local architect Dennis Jurow. With more than 4,000 square feet of living space, the home reflects Jurow’s distinctive architectural vision through its dramatic design, abundant natural light, and seamless relationship with the surrounding landscape. Inside, soaring ceilings and expansive walls of glass create an open and airy atmosphere, while triangular clerestory windows and striking architectural lines add visual interest throughout. Ten sliding glass doors bring the outdoors into nearly every aspect of the home, providing an effortless connection to the property’s mature trees, private grounds, and peaceful setting. The residence has been lovingly preserved, allowing many of Jurow’s original design elements to remain part of the home today. Custom built-ins, distinctive tile flooring, original lighting, sunken gathering spaces, and thoughtfully arranged living areas highlight the character and craftsmanship of the original design. One of the home’s most unique features is Jurow’s original architectural studio, a space that can continue to serve as a creative workspace or easily function as a private office or professional suite. An additional wellness room or office offers further flexibility for work, relaxation, or everyday living. The outdoor spaces are equally inviting. Surrounded by mature trees and natural landscaping, the property offers multiple areas for entertaining and relaxing, along with an in-ground pool that creates a private retreat during the warmer months. The home’s zoned living areas also allow for efficient heating and cooling while providing comfort throughout its expansive footprint. Distinctive, thoughtfully preserved, and rich with local architectural history, this is a residence unlike the typical offering. From its signature mid-century details to its extraordinary connection between indoor and outdoor living, the property presents a unique opportunity to become the next steward of one of Dennis Jurow’s most personal designs.
- Houzeo last checked: 10 minutes ago
- Listing updated: September 11, 2026 at 8:59 pm
- Listing Provided by: Patricia M Sassi (845) 800-3937 | RE/MAX Benchmark Realty Group (845) 341-0004
- Source: OneKey MLS-NY | MLS#: 1048837

Property Details
Status
Active
Type
Single Family Residence
No. of Stories
-
County
City
Neighborhood
--
Year Built
1975
HOA Fees
-
Finished Area
3,699 sqft
Lot Size
1.01 acres lot
Basement Area
- sqft
MLS Name
OneKey MLS
MLS Number
1048837
MLS Status
Active
Days on Market
30
Cumulative Days on Market
2

Continue Your Journey in App
Find your dream home, receive real-time updates, and many more!
Download App
Continue Your Journey in App
Find your dream home, receive real-time updates, and many more!
Location
Facts & Features
Rooms
Bedrooms & bathrooms
Bedrooms: 4
Bathrooms: 4
Interior
Appliances
Dishwasher, Electric Cooktop, Oven, Refrigerator, Gas Water Heater
Flooring
Ceramic Tile
Exterior Features
Lighting
Interior Features
First Floor Bedroom, Built In Features, Cathedral Ceiling(s), Eat In Kitchen, Entrance Foyer, Formal Dining, High Ceilings, Open Floorplan, Pantry, Primary Bathroom, Recessed Lighting, Walk In Closet(s)
Heating
Forced Air, Natural Gas
Sewer
Public Sewer
Cooling
Central Air
Window Features
Blinds, Oversized Windows
Construction
Year Built
Year Built: 1975
Home type
Single Family Residence
Property Condition
Actual
Construction Materials
Cedar
Architectural Style
Contemporary, Mid Century Modern
Foundation Details
Block
Utilities & Energy
Laundry Features
In Hall, Laundry Room
Basement
Full, Unfinished
Utilities
Electricity Connected, Natural Gas Connected, Sewer Connected, Trash Collection Private, Water Connected
Parking Features
Driveway
Security Features
Video Cameras
Pool Features
In Ground
Water Source
Public
Fireplace Features
Wood Burning
Other Features
Patio And Porch Features
Patio, Terrace
Lot Features
Back Yard, Landscaped, Near School, Wooded
Subdivision Name
Presidential Heights
Price History
| Date | Event | Price |
|---|---|---|
09/09/2026 Source: | Listed for Sale | $899,900 +5.88% $243/sqft |
07/14/2026 Source: | Listing Removed | $849,900 $230/sqft |
06/05/2026 Source: | Listed for Sale | $849,900 -2.87% $230/sqft |
11/05/2025 Source: | Listing Removed | $875,000 $237/sqft |
07/02/2025 Source: | Listed for Sale | $875,000 $237/sqft |

Nearby Homes


Find Homes by Property Features in Middletown, NY


Based on information from OneKey MLS, through Oct 11, 2026, 03:01AM. IDX information is provided exclusively for personal, non-commercial use, and may not be used for any purpose other than to identify prospective properties consumers may be interested in purchasing. Information is deemed reliable but not guaranteed. © 2026 OneKey® MLS. All rights reserved.
 Advertising Broker: Derek Greene | The Greene Realty Group