- Overview
- Description
- Property Details
- Location
- HOA Management
- Facts & Features
- Getting Around
- Nearby Homes
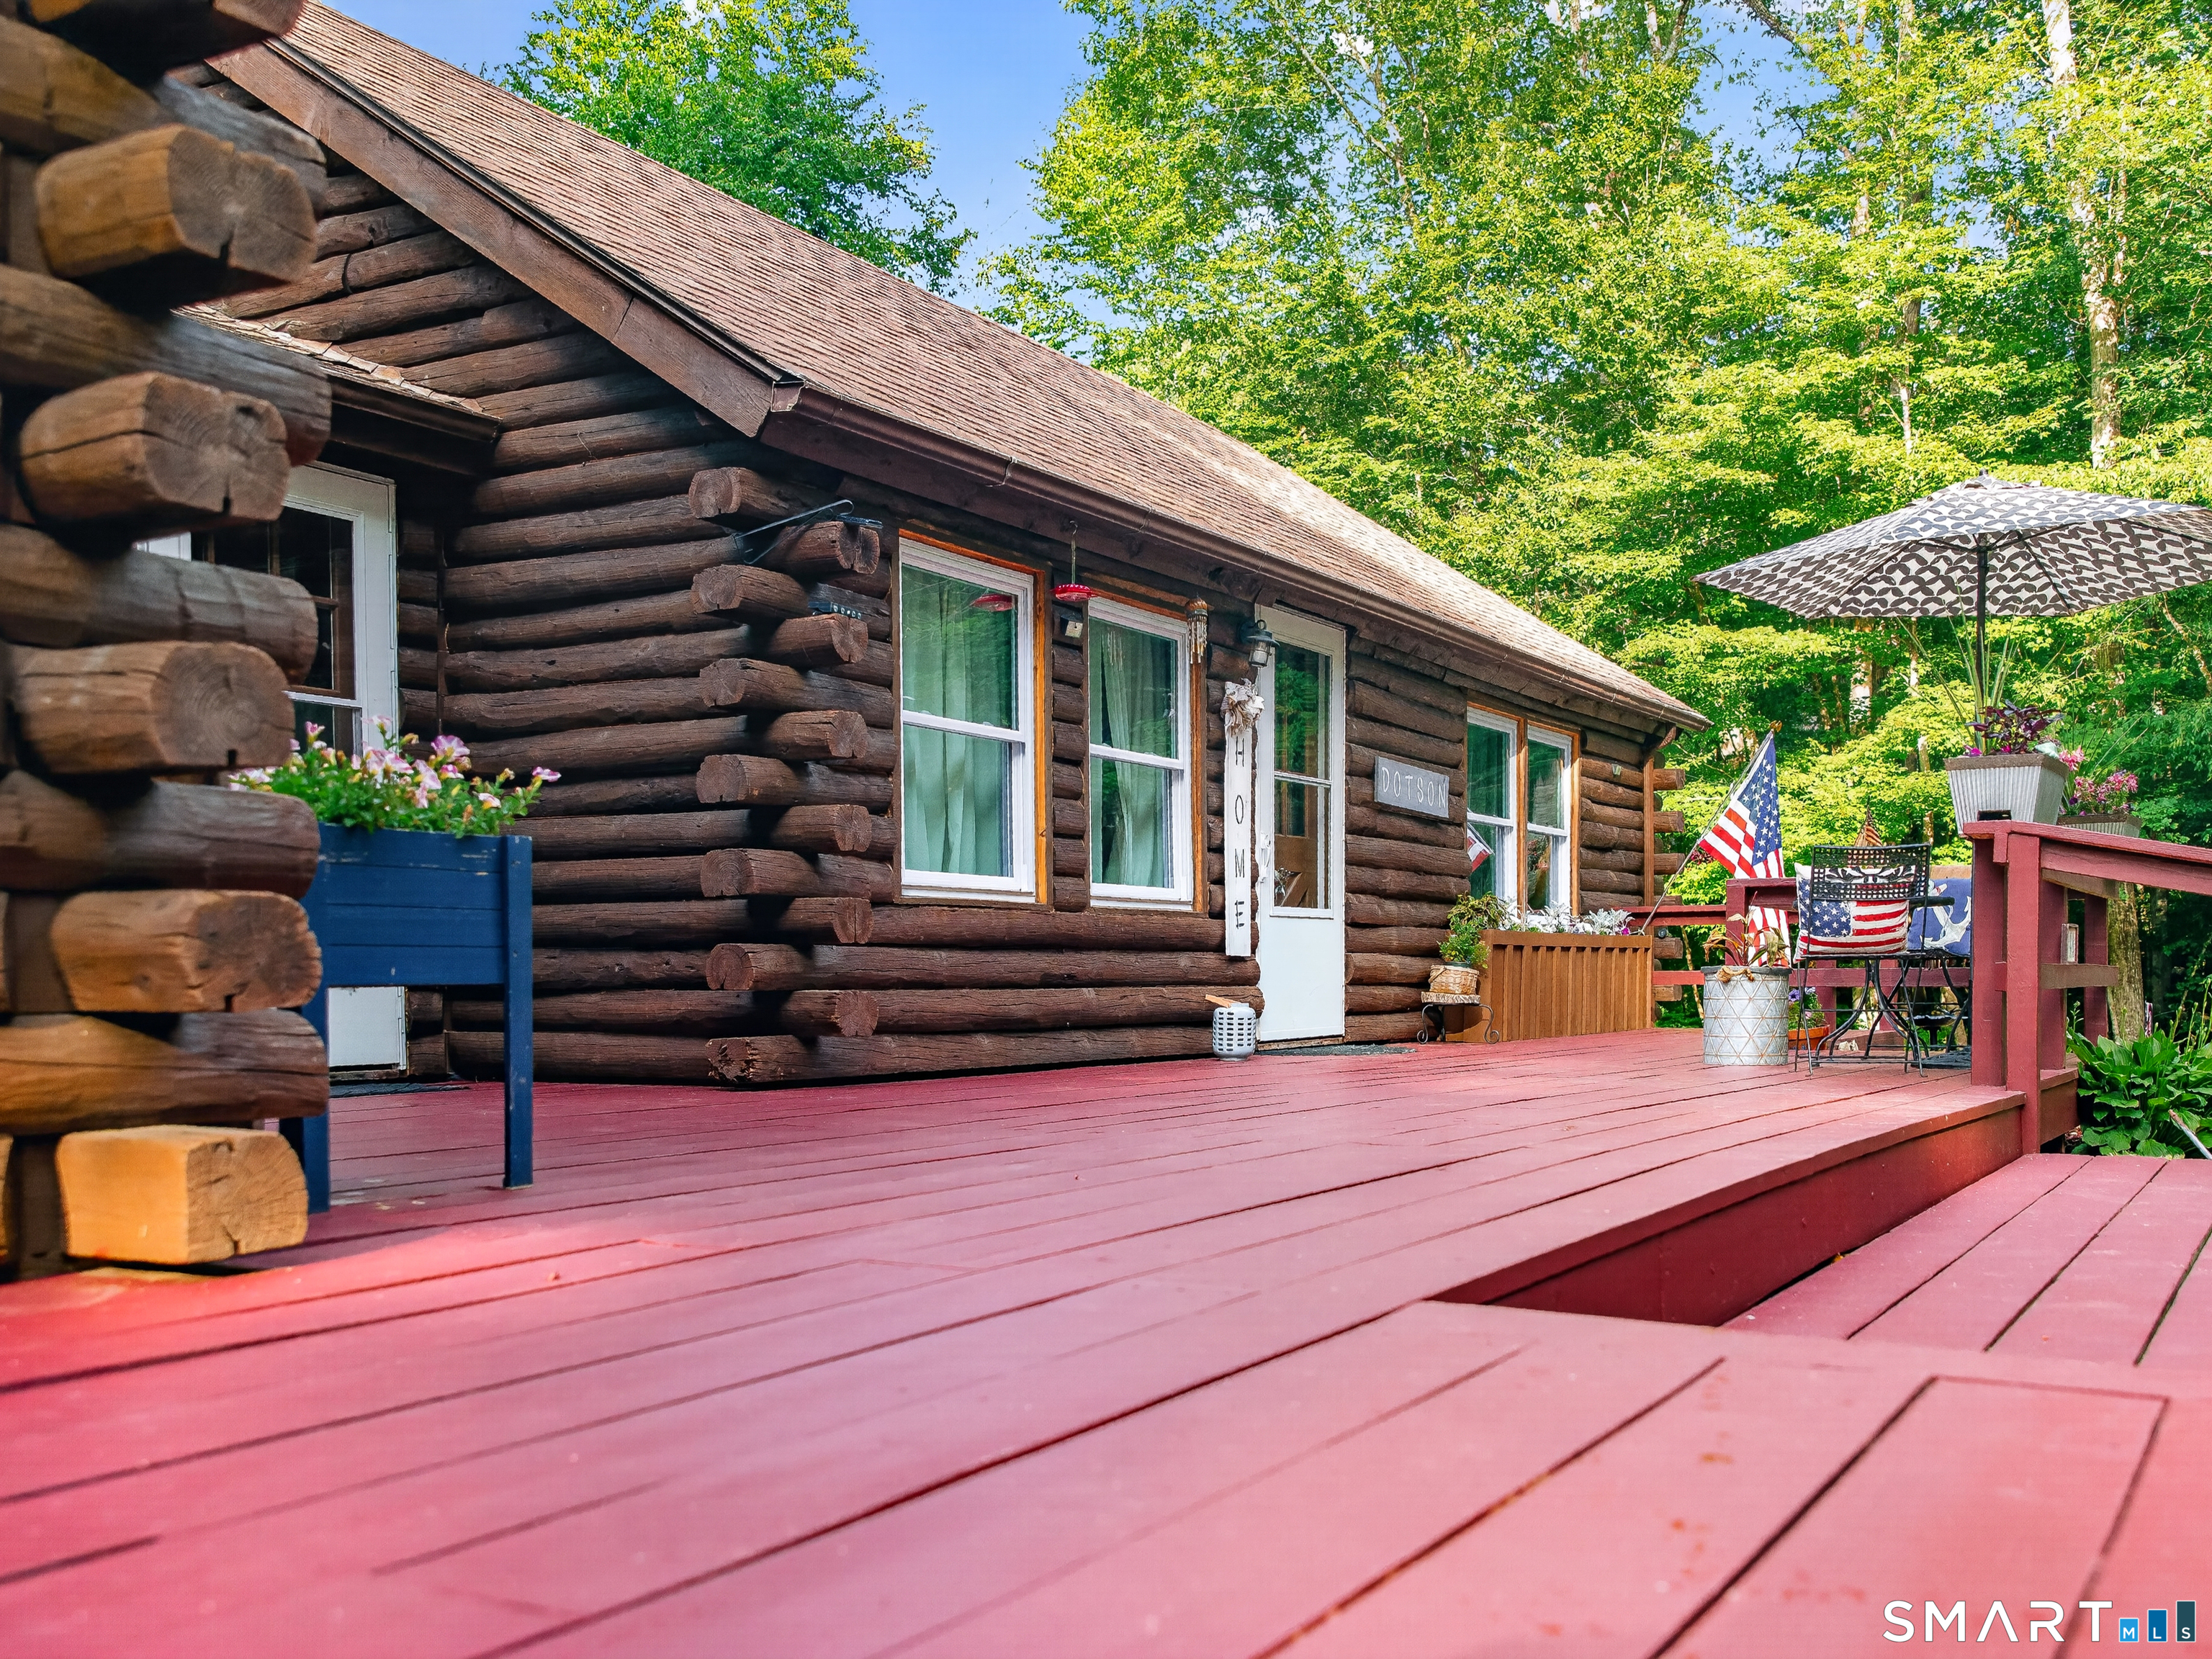

Street View
$525,000
Monthly Est:$2,613
 5 Beds
 4 Baths
4 full baths
 2,604sqft
21 Linkkila Ln, Chaplin, CT 06235
$525,000
$2,613/moEst:
Get Pre-Approved
Single Family Residence
Built in 1976
$-- HOA
3.78 acres lot
$202/sq.ft
Description
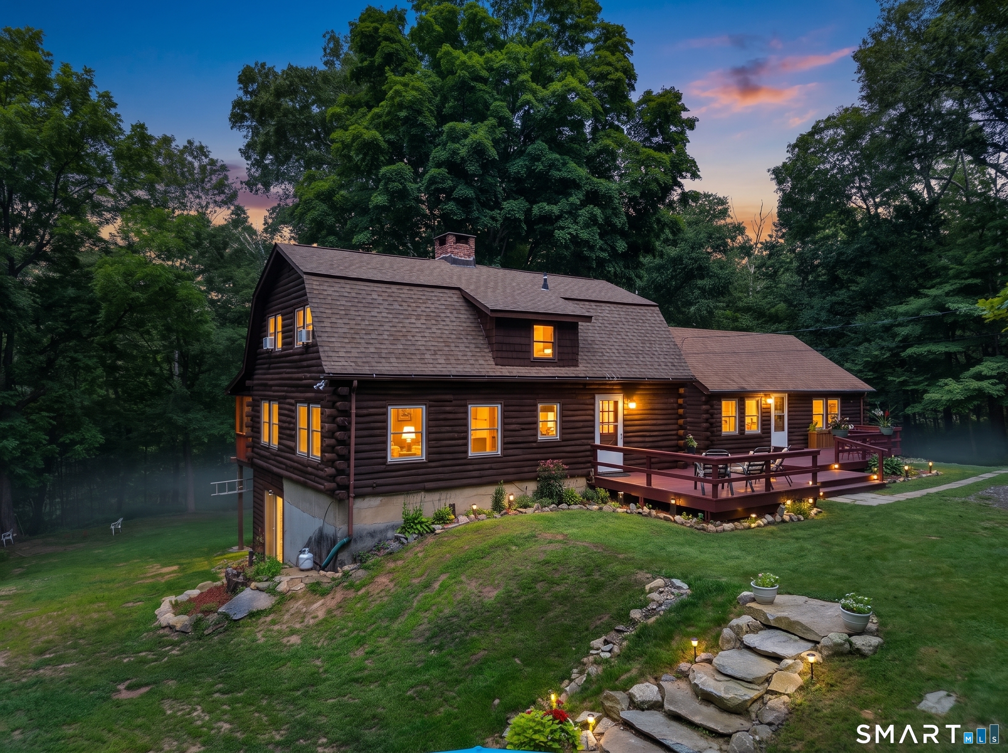
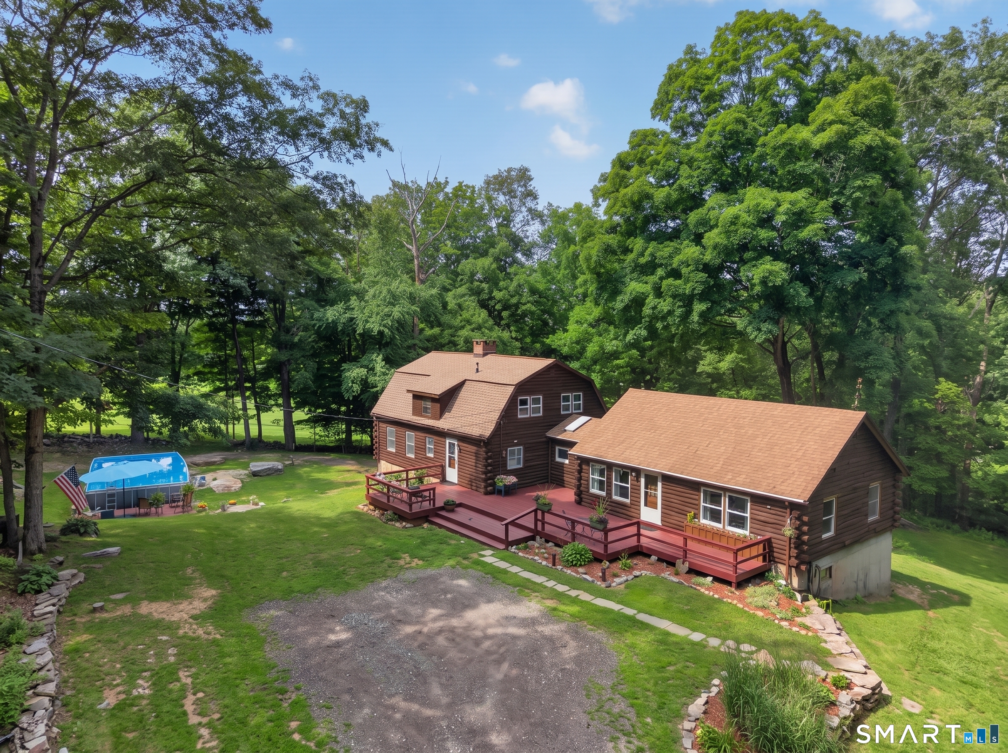
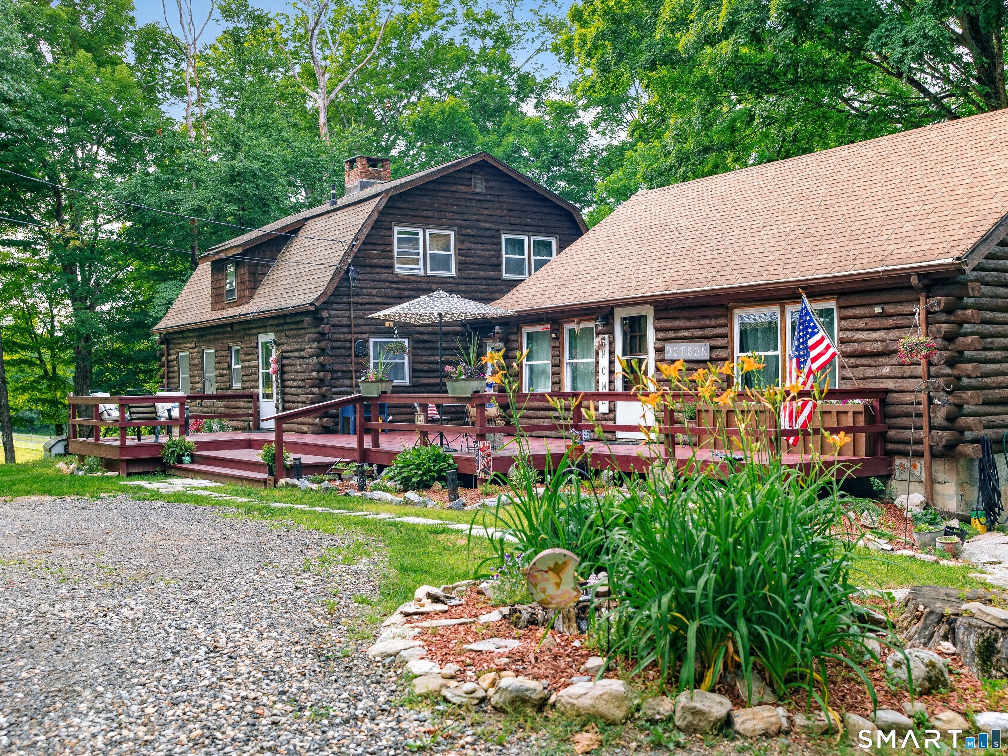
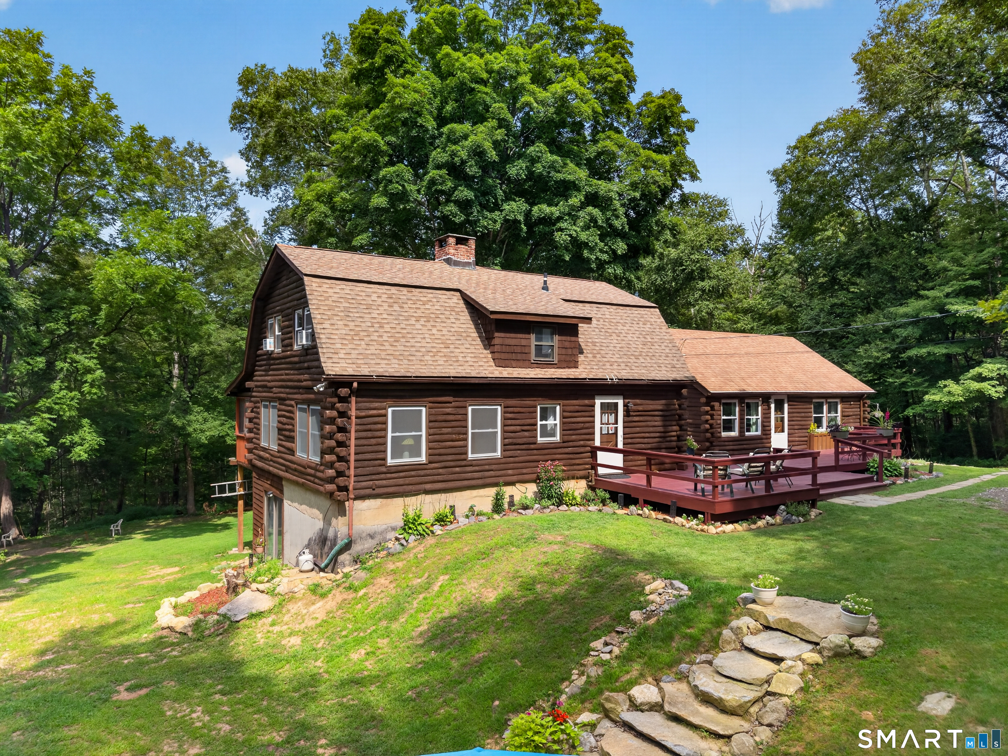
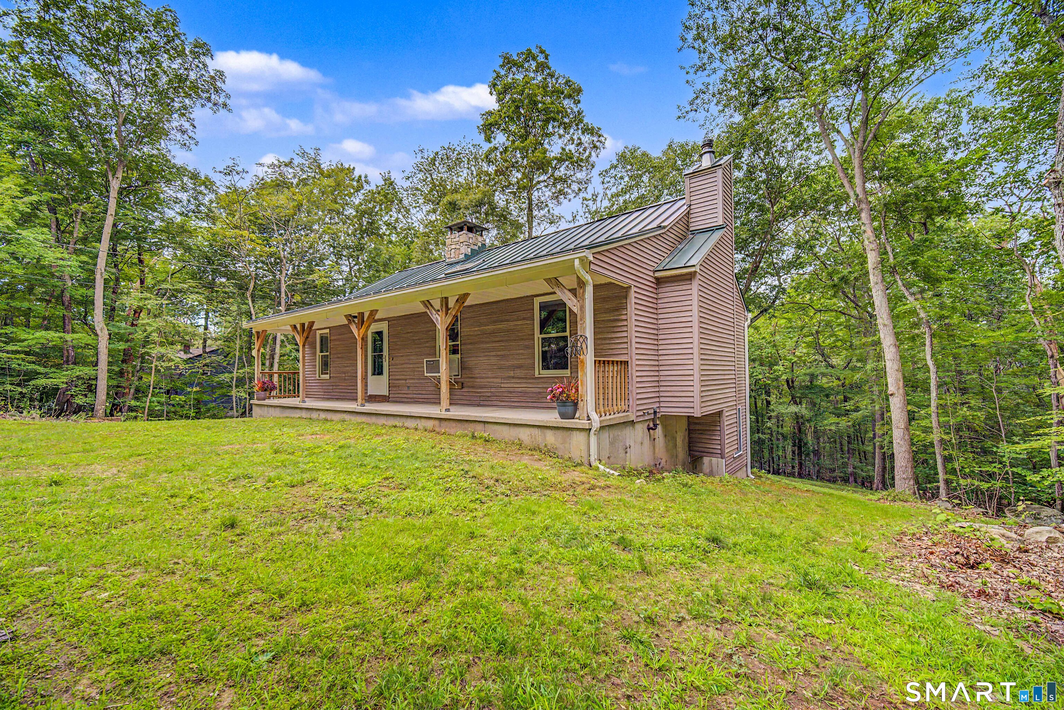
Set on nearly 4 private acres, 21 Linkkila Lane offers the space, flexibility, and peaceful setting that make country living feel special. Start your morning with coffee on the deck while taking in the surrounding landscape and watching the horses at the neighboring horse farm. Inside, this beautifully updated log home strikes the perfect balance between cozy character and clean, modern updates. An abundance of natural light keeps the home feeling bright and airy, while wide plank floors add warmth and charm throughout. A gorgeous brick fireplace anchors the living room, creating an inviting gathering space. The main house features 3 spacious bedrooms, 3 full bathrooms, an extensively renovated kitchen, updated baths, new windows throughout, and a spacious walk-in pantry. Screened-in porches along the back offer additional space to relax and enjoy the peaceful surroundings. A separate in-law suite adds even more versatility with its own kitchen, 2 bedrooms, full bathroom, and separate utilities. Recent improvements include 2 updated kitchens, 4 renovated full bathrooms, new windows in 2025, 2 new water heaters, and refinished decks in 2026. A partially finished basement provides additional usable space and storage. Conveniently located near local schools, UConn, Eastern Connecticut State University, and surrounding towns, this home offers a unique combination of privacy, character, modern comfort, and flexible living.
- Houzeo last checked: 20 minutes ago
- Listing updated: October 11, 2026 at 9:40 pm
- Listing Provided by: Amanda Polansky | RE/MAX Coast and Country
- Source: SMART MLS-CT | MLS#: 24198620

Property Details
Status
Active
Type
Single Family Residence
No. of Stories
-
County
City
Neighborhood
--
Year Built
1976
HOA Fees
-
Finished Area
2,604 sqft
Lot Size
3.78 acres lot
Basement Area
- sqft
MLS Name
SMART MLS
MLS Number
24198620
MLS Status
Active
Days on Market
81

Continue Your Journey in App
Find your dream home, receive real-time updates, and many more!
Continue Your Journey in App
Find your dream home, receive real-time updates, and many more!
Location
HOA Management
0
HOA Fees
$-/
Disclaimer: Amenities are based on third-party information and may vary; buyers must independently verify all amenities, as information is deemed reliable but not guaranteed.
Facts & Features
Rooms
Bedrooms & bathrooms
Bedrooms: 5
Bathrooms: 4
Interior
Sewer
Septic
Cooling
Attic Fan, Ceiling Fans, Window Unit
Heating
Electric, Zoned, Wood, Oil, Hot Water, Baseboard
Exterior Features
Porch Screened, Balcony, Porch, Deck, Gutters, Covered Deck, Stone Wall
Appliances
Gas Cooktop, Oven/range, Wall Oven, Microwave, Range Hood, Refrigerator, Icemaker, Dishwasher, Washer, Electric Dryer
Construction
Year Built
Year Built: 1976
Home type
Single Family Residence
Architectural Style
Colonial, Log
Foundation Details
Block, Concrete
Roof
Asphalt Shingle
Utilities & Energy
Parking Features
Driveway
Basement
Full, Heated, Interior Access, Partially Finished, Liveable Space, Full With Walk Out, Partial With Walk Out
Laundry Features
Main Level
Water Source
Private Well
Pool Features
Above Ground Pool
Other Features
Subdivision Name
N/a
Lot Features
Secluded, Lightly Wooded, Treed, Dry, Rolling
Price History
| Date | Event | Price |
|---|---|---|
10/02/2026 Source: | Price Decreased | $525,000 -1.87% $202/sqft |
09/21/2026 Source: | Price Decreased | $535,000 -2.73% $205/sqft |
09/03/2026 Source: | Price Decreased | $550,000 -5.01% $211/sqft |
08/17/2026 Source: | Listed for Sale | $579,000 $222/sqft |
08/11/2026 Source: | Listing Removed | $579,000 $222/sqft |

Show more
Nearby Homes
Find Homes by Property Features in Chaplin, CT


Based on information provided to and compiled by the SMART MLS, Inc. through Nov 07, 2026, 04:45AM. IDX information is provided exclusively for consumers’ personal, non-commercial use. It may not be used for any purpose other than to identify prospective properties consumers may be interested in purchasing. The data is deemed reliable but is not guaranteed accurate by the MLS. ©2026 SMART MLS, Inc. All Rights Reserved.
 Advertising Broker: Derek Greene | The Greene Realty Group
