- Overview
- Description
- Property Details
- Location
- Facts & Features
- Getting Around
- Nearby Homes

Street View
$550,000
Monthly Est:$2,738
 3 Beds
 2 Baths
2 full baths
 1,257sqft
21 Lisa Ct, Brookhaven, NY 11967
$550,000
$2,738/moEst:
Get Pre-Approved
Single Family Residence
Built in 1992
$-- HOA
34,412 sqft lot
$438/sq.ft
Description
SAT 9/26 OPEN CANCELLED Open Sunday 12-2
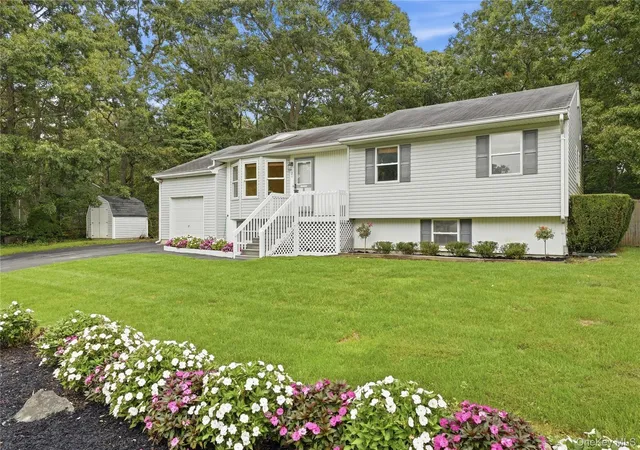
Welcome to 21 Lisa Court. Set at the end of a dead-end street in North Shirley, this 3-bedroom, 2-full-bath raised ranch sits on a generous three-quarter acre and offers a private, tucked-away setting with easy access to major roadways for commuting. Curb appeal shines with a long private driveway, a manicured front lawn, colorful landscaped garden beds, and a backdrop of mature trees.
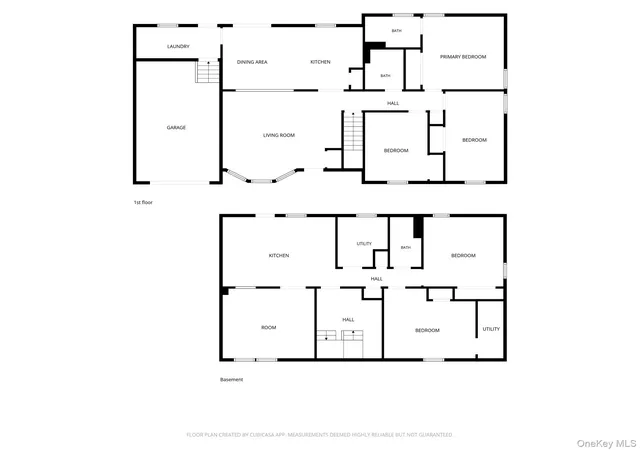
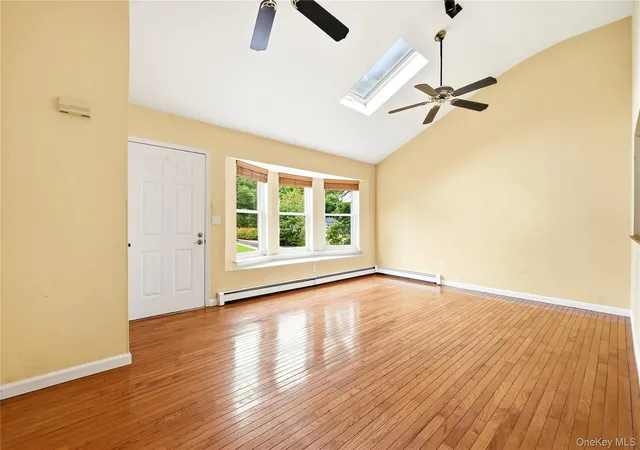
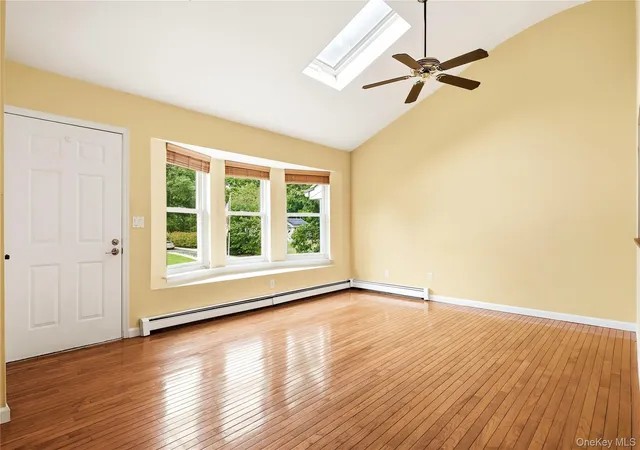
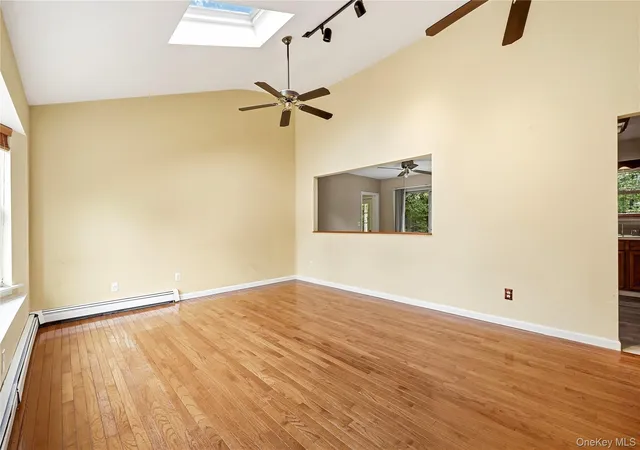
Step inside to a bright, sun-filled living room with soaring vaulted ceilings, two skylights, gleaming hardwood floors, and a wide bay window with a built-in window seat. A pass-through opening connects the living room to the eat-in kitchen, keeping the main living space open and connected. The kitchen offers ample oak cabinetry, a gas range, a stainless French-door refrigerator, a pantry closet, and wood-look flooring. The dining area has sliding glass doors that open to a deck overlooking the backyard.
The primary bedroom has its own full bath with a stall shower. Two more bedrooms share a full hall bath with a tub and shower, and a mix of hardwood and wood-look flooring runs throughout the main level. Ceiling fans throughout keep the main level comfortable year-round. A separate laundry room off the kitchen includes cabinet storage and its own exterior door to the deck, making it a convenient mudroom entry.
The full finished lower level with outside entrance adds a generous amount of additional living space, with several flexible rooms for a home office, gym, recreation space, or hobbies.
Outside, the expansive, level backyard is a true retreat, with a lush lawn, a deck, a large patio, and a beautiful wooded border for privacy. Two storage sheds and a 1-car garage with an automatic opener, shelving, and a workbench provide plenty of room for tools, equipment, and seasonal storage.
With its private setting, spacious lot, and room to add your own personal touches, 21 Lisa Court is a wonderful opportunity in North Shirley.
- Houzeo last checked: 56 minutes ago
- Listing updated: September 27, 2026 at 6:09 pm
- Listing Provided by: Desiree A. Lofredo (631) 241-9174 | Compass Greater NY LLC (631) 491-2926
- Source: OneKey MLS-NY | MLS#: 1055121

Property Details
Status
Active
Type
Single Family Residence
No. of Stories
-
County
City
Neighborhood
--
Year Built
1992
HOA Fees
-
Finished Area
1,257 sqft
Lot Size
34,412 sqft lot
Basement Area
- sqft
MLS Name
OneKey MLS
MLS Number
1055121
MLS Status
Active
Days on Market
13
Cumulative Days on Market
3

Continue Your Journey in App
Find your dream home, receive real-time updates, and many more!
Download App
Continue Your Journey in App
Find your dream home, receive real-time updates, and many more!
Location
Facts & Features
Rooms
Bedrooms & bathrooms
Bedrooms: 3
Bathrooms: 2
Kitchen
Level: First
Dining Room
Level: First
Laundry
Level: First
Auxiliary Room
Level: Basement
Interior
Interior Features
First Floor Bedroom, First Floor Full Bath, Cathedral Ceiling(s), Washer/dryer Hookup
Appliances
Electric Cooktop, Electric Oven, Refrigerator
Window Features
Bay Window(s)
Cooling
None
Heating
Baseboard
Sewer
Cesspool
Construction
Year Built
Year Built: 1992
Home type
Single Family Residence
Construction Materials
Frame
Foundation Details
Concrete Perimeter
Architectural Style
Ranch
Utilities & Energy
Water Source
Public
Utilities
Cable Available, Electricity Connected, Trash Collection Public, Water Connected
Laundry Features
Inside, Laundry Room
Parking Features
Driveway, On Street, Oversized
Basement
Finished, Full, Walk Out Access
Other Features
Lot Features
Back Yard, Cul De Sac, Front Yard
Price History
| Date | Event | Price |
|---|---|---|
09/24/2026 Source: | Listed for Sale | $550,000 $438/sqft |

Nearby Homes

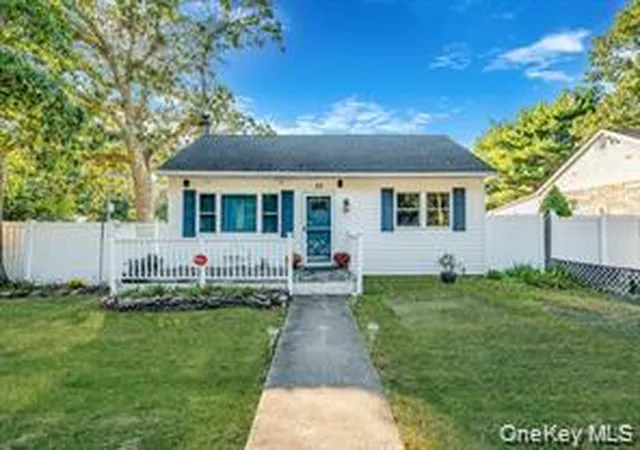
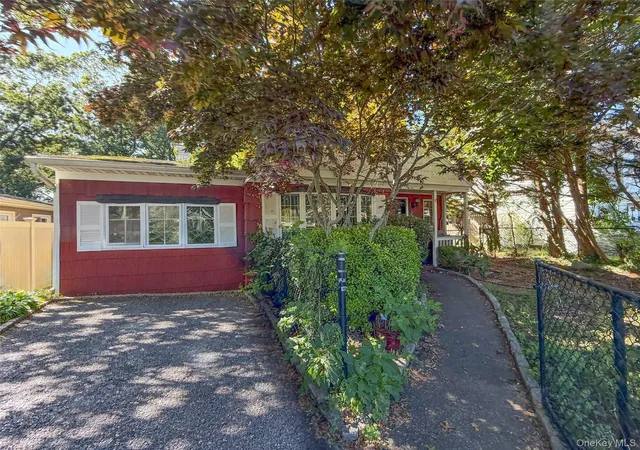
Find Homes by Property Features in Brookhaven, NY


Based on information from OneKey MLS, through Oct 08, 2026, 07:31AM. IDX information is provided exclusively for personal, non-commercial use, and may not be used for any purpose other than to identify prospective properties consumers may be interested in purchasing. Information is deemed reliable but not guaranteed. © 2026 OneKey® MLS. All rights reserved.
 Advertising Broker: Derek Greene | The Greene Realty Group