Realty Solution
Powered by 
- 8
- Overview
- Description
- Property Details
- Location
- HOA Management
- Facts & Features
- Getting Around
- Nearby Homes

Street View
Listed by: Darel Rosen (949) 291-5088 DRE #01301108 | First Team Real Estate (949) 240-7979
$2,100,000
Monthly Est:$10,452
 5 Beds
 4 Baths
3 full baths + 1 half bath
 2,800sqft
21 Mikro, Laguna Niguel, CA 92677
$2,100,000
$10,452/moEst:
Get Pre-Approved
Single Family Residence
Built in 1992
$205/mo HOA
9,000 sqft lot
$750/sq.ft
Description
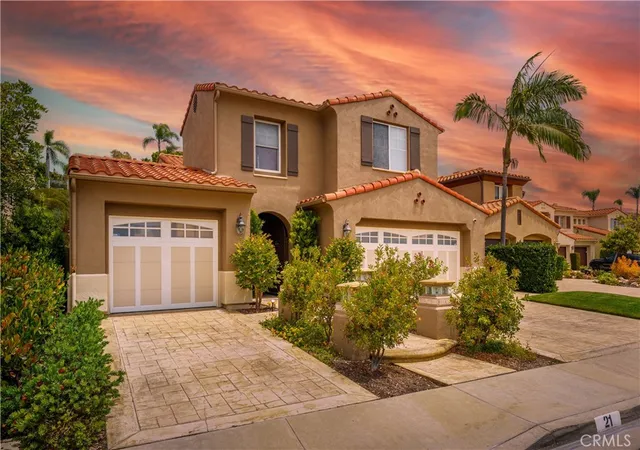
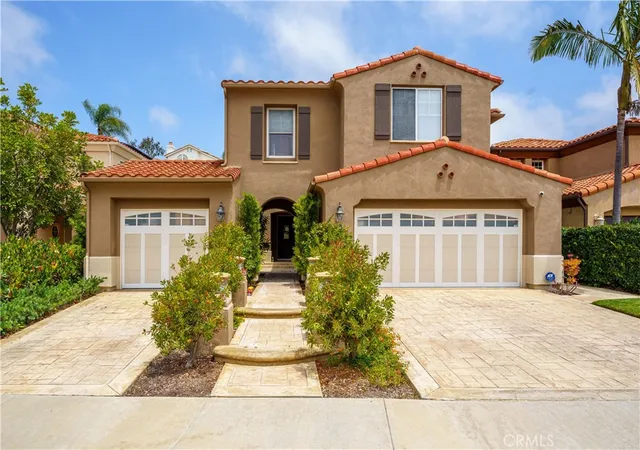
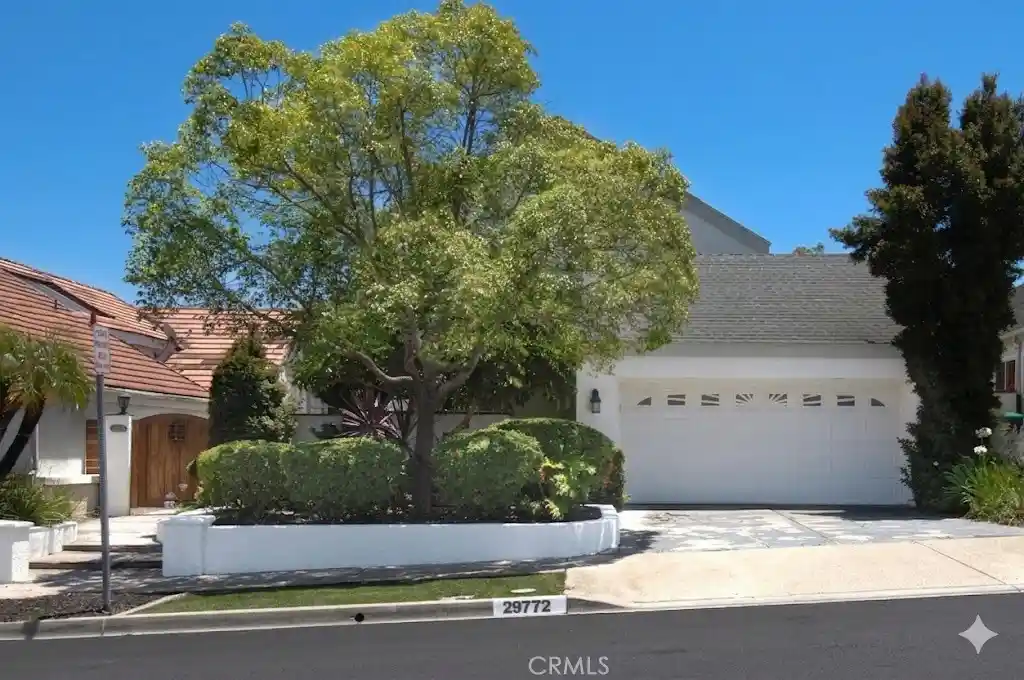
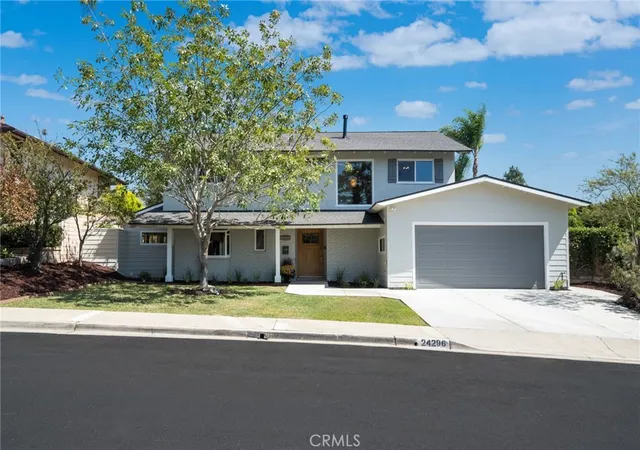
Tucked within the highly sought-after Cabo Del Mar enclave of Marina Hills, this beautifully expanded 5 bedroom residence with media loft offers exceptional curb appeal, an inviting indoor outdoor lifestyle, and a truly unique floor plan. A charming wrought iron gated entry welcomes you into a private courtyard retreat complete with a custom wall fountain and French doors leading to the downstairs office/bedroom.
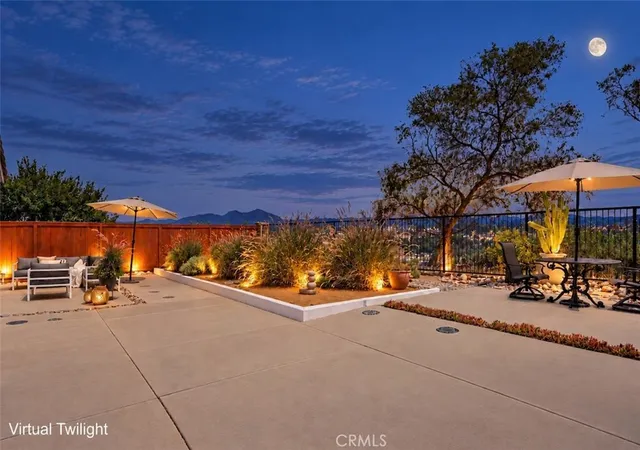
Designed for both everyday living and entertaining, the spacious backyard showcases an impressive built in spa, extensive travertine stone patios, a custom built-in BBQ island with bar seating, and a large grass area perfect for gatherings, play, or relaxing outdoors. Multiple sets of French doors seamlessly connect the living spaces to the backyard, including access from both the family room and formal living room.
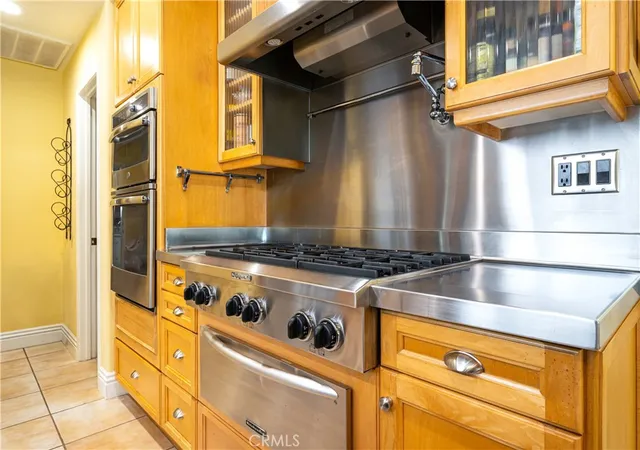
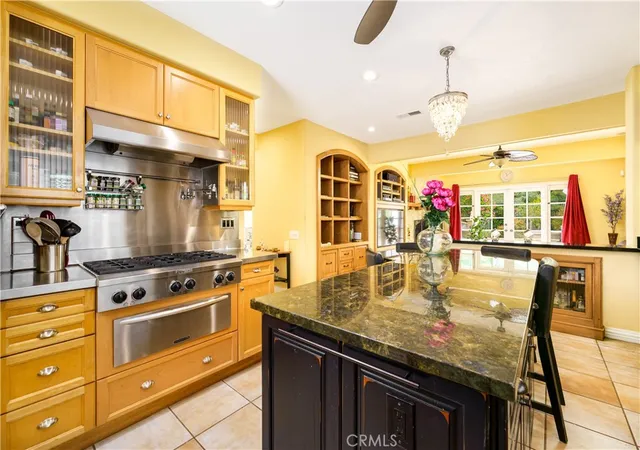
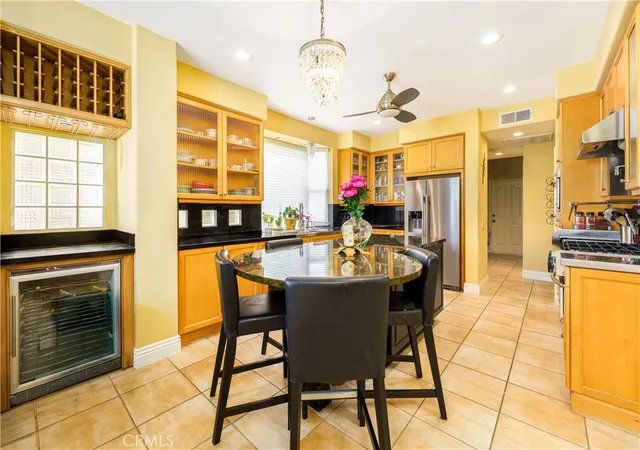
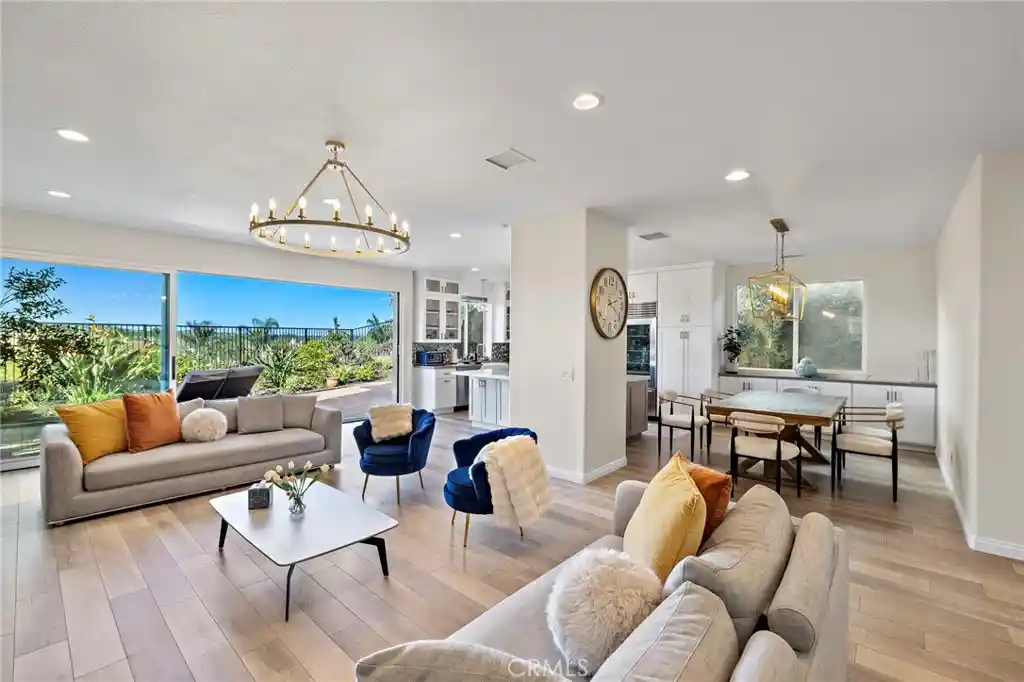
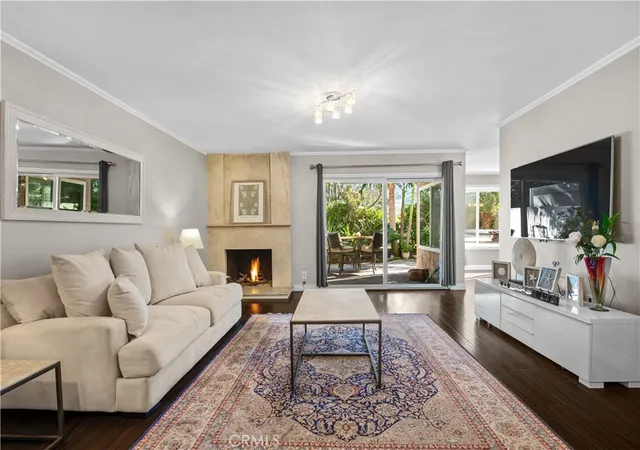
Inside, the thoughtfully expanded floor plan features an oversized family room with a stunning stone fireplace, custom built in media center and shelving, and ample space for a large sectional. The gourmet kitchen is the heart of the home, offering a large center island with seating, granite countertops, maple cabinetry, a walk-in pantry, and a wine bar with wine refrigerator. The formal living room features a dramatic step down design and French doors opening to the backyard, while the centrally located dining room is enhanced by soaring windows overlooking the spa area.
The downstairs bedroom is currently configured as a beautifully appointed office with custom built ins and courtyard views, ideal for today’s work from home lifestyle. Adjacent is a full bathroom with shower, perfect for guests or multigenerational living, while an additional powder room is conveniently located beneath the staircase.
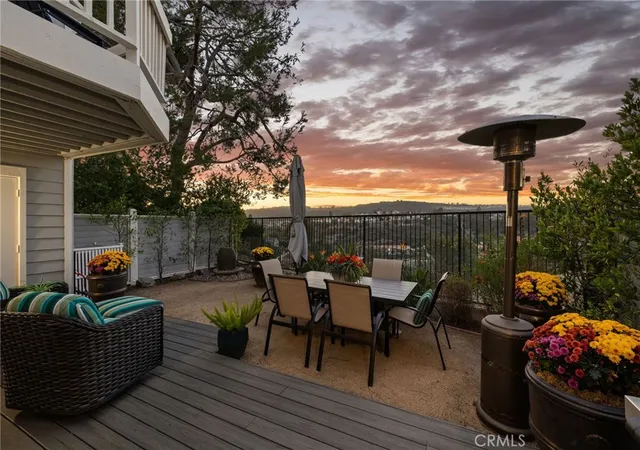
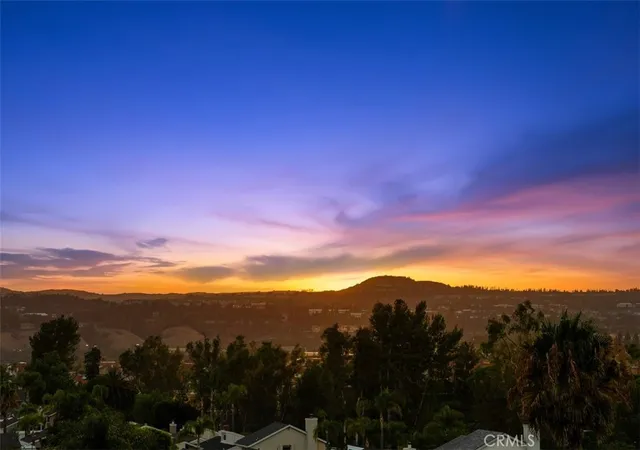
Upstairs offers four additional bedrooms, a spacious media loft, and two full bathrooms. The luxurious primary suite features a private balcony overlooking the backyard, creating a peaceful retreat to enjoy morning coffee or evening sunsets.
Residents of Marina Hills enjoy resort style amenities including a pool, tennis courts, pickleball courts, playground, and scenic walking trails, all just minutes from world class beaches, Dana Point Harbor, and the shops and dining of Laguna Beach. Ideally located approximately four miles from the coast, this exceptional home combines timeless charm, spacious living, and an unbeatable coastal lifestyle.
- Houzeo last checked: 12 hours ago
- Listing updated: September 25, 2026 at 3:01 pm
- Source: California Regional MLS-CA | MLS#: OC26107021

Property Details
Status
Active Under Contract
Type
Single Family Residence
No. of Stories
2
County
City
Neighborhood
--
Year Built
1992
HOA Fees
$205/mo
Finished Area
2,800 sqft
Lot Size
9,000 sqft lot
Basement Area
- sqft
MLS Name
California Regional MLS
MLS Number
OC26107021
MLS Status
ActiveUnderContract
Days on Market
141
Cumulative Days on Market
103

Continue Your Journey in App
Find your dream home, receive real-time updates, and many more!
Continue Your Journey in App
Find your dream home, receive real-time updates, and many more!
Location
HOA Management
Marina Hills
HOA Fees
$205/ Monthly
Amenities
 Amenities and services may be covered by one or multiple associations and service providers.
 Pool
 Tennis
 Management
Disclaimer: Amenities are based on third-party information and may vary; buyers must independently verify all amenities, as information is deemed reliable but not guaranteed.
Facts & Features
Rooms
Bedrooms & bathrooms
Bedrooms: 5
Bathrooms: 4
Interior
Heating
Forced Air, Natural Gas
Appliances
Barbecue, Dishwasher, Disposal, Refrigerator, Range Hood
Exterior Features
Barbecue
Interior Features
Built In Features, Cathedral Ceilings, Granite Counters, High Ceilings, Pantry, Recessed Lighting, Two Story Ceilings, Bar, All Bedrooms Up, Walk In Pantry
Cooling
Central Air
Sewer
Private Sewer
Construction
Year Built
Year Built: 1992
Home type
Single Family Residence
Roof
Concrete
Foundation Details
Concrete Perimeter, Slab
Construction Materials
Concrete, Stucco
Architectural Style
Mediterranean
Utilities & Energy
Parking Features
Door Multi, Driveway Level, Driveway, Garage Faces Front, Garage
Water Source
Private
Security Features
Carbon Monoxide Detectors, Smoke Detectors
Laundry Features
Washer Hookup, Inside, Laundry Room
Association Amenities
Management, Pool, Tennis Courts
Fireplace Features
Family Room
Pool Features
Gunite, Association
Other Features
Disclosures
Covenants Restrictions Disclosure, Hoa Disclosure
Subdivision Name
Cabo Del Mar (mhcd)
Lot Features
Zero To One Unit Acre, Cul De Sac, Sprinklers In Rear, Sprinklers In Front, Level, Near Park, Rectangular Lot, Sprinklers Timer, Sprinkler System, Street Level
Patio And Porch Features
Front Porch, Patio, Stone
Community Features
Biking, Curbs, Foothills, Hiking, Storm Drains, Street Lights, Sidewalks, Park
Price History
| Date | Event | Price |
|---|---|---|
09/25/2026 Source: | Contingent (Active Under Contract) | $2,100,000 $750/sqft |
06/15/2026 Source: | Listed for Sale | $2,100,000 $750/sqft |
05/30/2026 Source: | Off Market | $2,100,000 $750/sqft |
05/20/2026 Source: | Coming Soon | $2,100,000 +47627.27% $750/sqft |
12/27/2013 Source: | Sold | $4,400 $2/sqft |

Nearby Homes
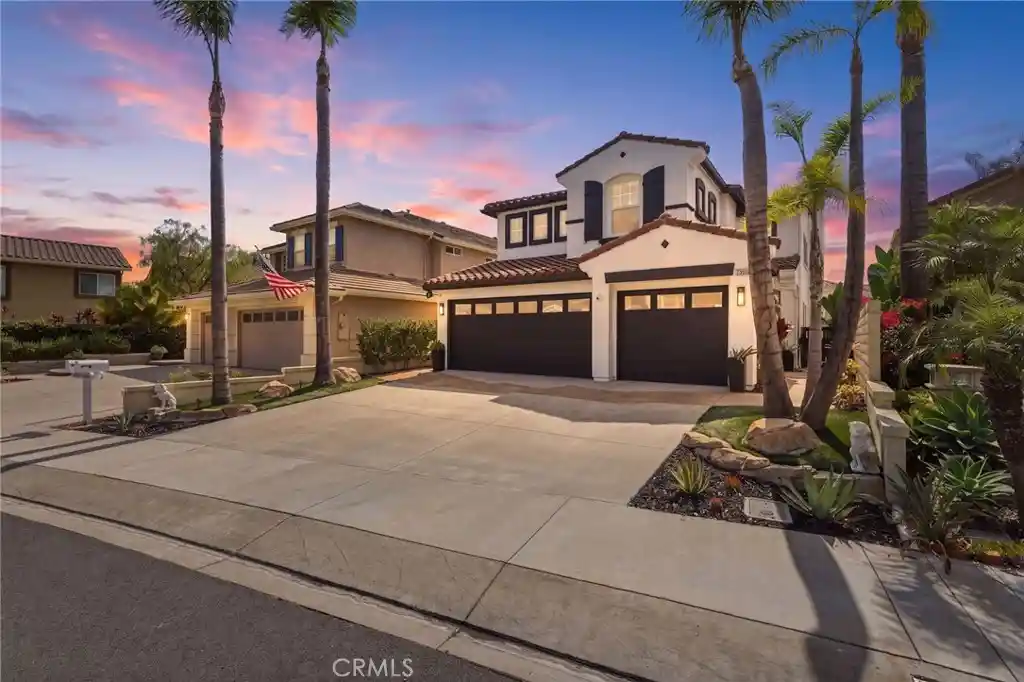
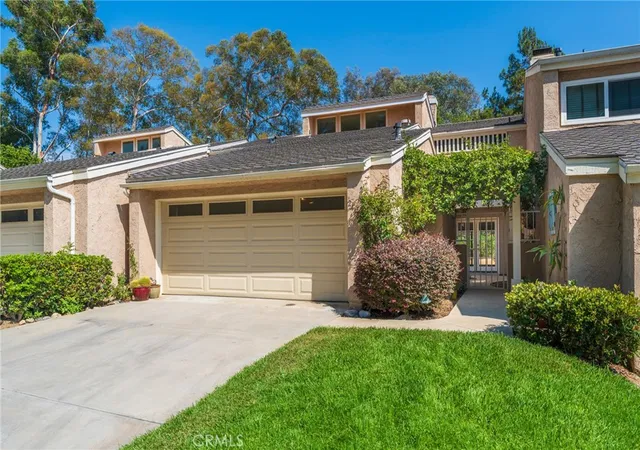
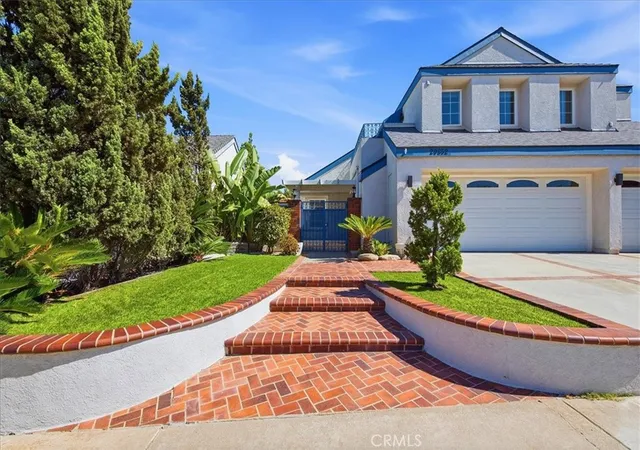
Find Homes by Property Features in Laguna Niguel, CA


Based on information from California Regional Multiple Listing Service, Inc. as of Nov 02, 2026, 02:15PM and /or other sources. All data, including all measurements and calculations of area, is obtained from various sources and has not been, and will not be, verified by broker or MLS. All information should be independently reviewed and verified for accuracy. Properties may or may not be listed by the office/agent presenting the information. Information being provided is for consumers’ personal, non-commercial use and may not be used for any purpose other than to identify prospective properties consumers may be interested in purchasing. This website may not include listings or property addresses of sellers who have directed their listing brokers to withhold their listing or their property address from display on the Internet. © 2026 California Regional Multiple Listing Service. All Rights Reserved.
 Advertising Broker: William Johnson DRE #01463271 | William Johnson Brokerage
