The Greene Realty
Powered by 
- 0
- 4
- Overview
- Description
- Property Details
- Location
- Facts & Features
- Getting Around
- Nearby Homes
 Price Drop: $100K (09/22)

Street View
$965,000
Monthly Est:$4,803
 3 Beds
 2 Baths
2 full baths
 1,589sqft
21 Mill Rd, Falmouth, MA 02540
$965,000
$4,803/moEst:
Get Pre-Approved
Single Family Residence
Built in 1981
$-- HOA
0.33 acre lot
$607/sq.ft
Description
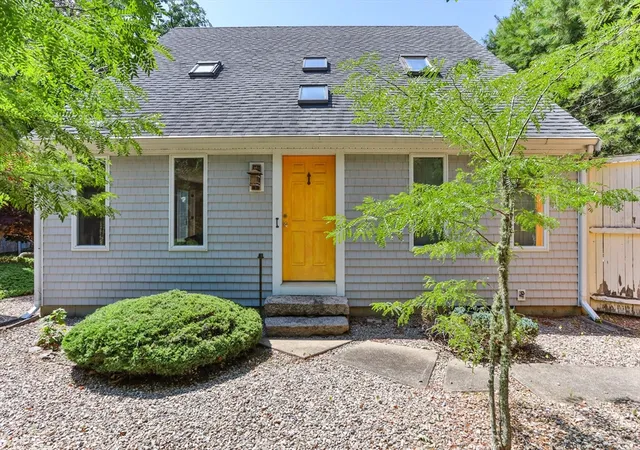
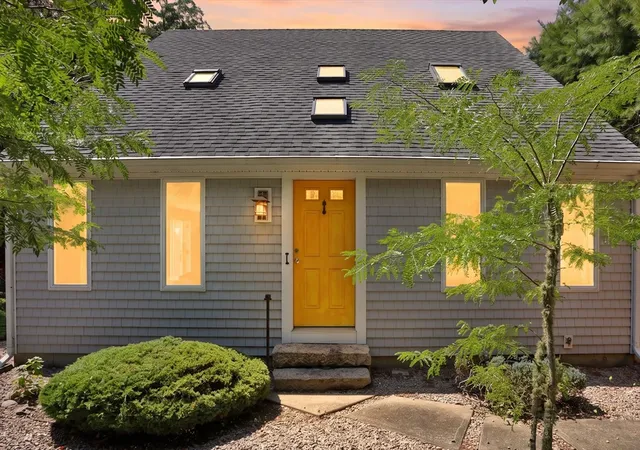
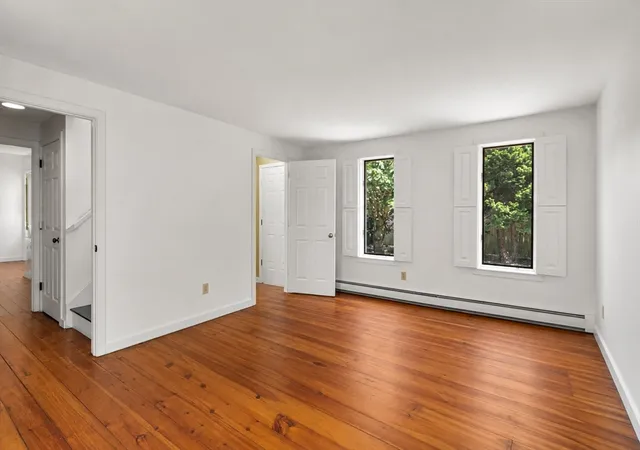
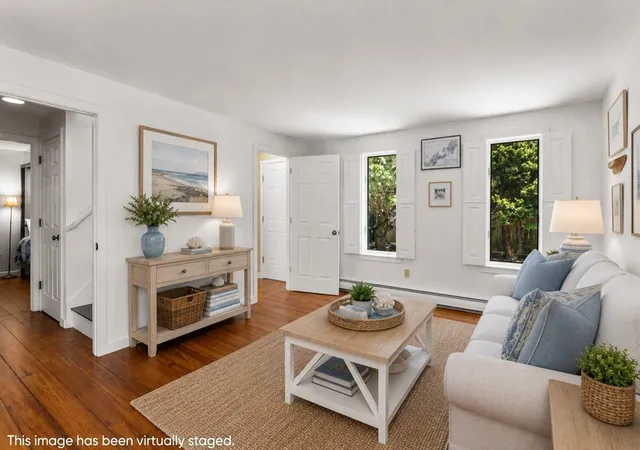
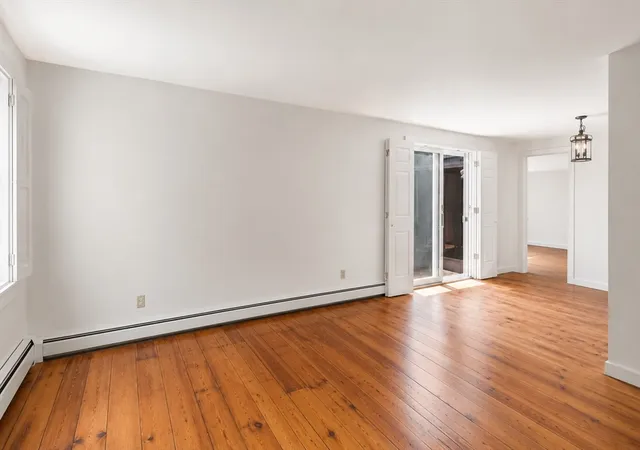
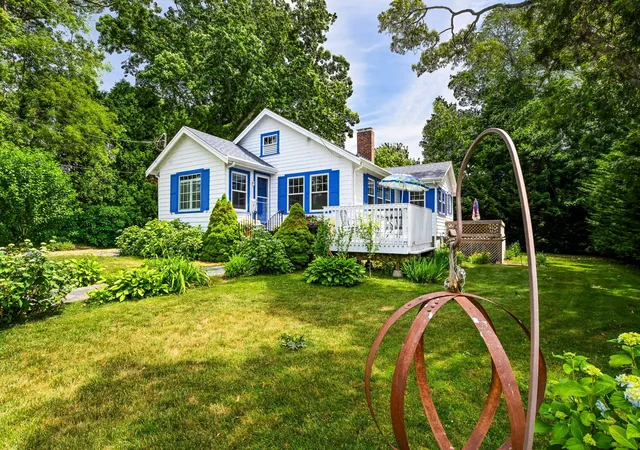
Conveniently located just off Woods Hole Road and Locust Street, 21 Mill Road offers a rare combination of privacy, distinctive character, and exceptional access to many of Falmouth's most desirable amenities. The Shining Sea Bikeway, Surf Drive Beach, and the seasonal WHOOSH Trolley connecting Falmouth Village and Woods Hole are all nearby, providing easy access to beaches, restaurants, shops, ferry service, and coastal attractions.Set on approximately 0.33 acres, the property is enclosed by a tall stockade fence, creating an unusually private and peaceful setting. Inspired by the builder's time living in Japan, the thoughtfully designed landscape features mature evergreens, Japanese maples, gravel pathways, and a stone terrace with outdoor dining space, providing a tranquil backdrop for entertaining or relaxing.Built circa 1981, the saltbox-style residence offers approximately 1,589 square feet of living space with a flexible floor plan suited to year-round or seasonal living. An entry foyer with a coat closet opens to the living and dining area with direct access to the terrace. The galley kitchen includes a refrigerator installed in 2026, while a separate living/TV room features a substantial built-in daybed and a second access point to the terrace, creating additional space for gathering or accommodating guests.The first floor also includes the primary bedroom with a generous closet, a full bathroom, and a convenient laundry area with washer and dryer, allowing for comfortable single-level living.Upstairs are two additional bedrooms, each with generous closet space, a spacious full bathroom, and a separate office ideal for working from home, hobbies, or quiet retreat.The full basement offers high ceilings and abundant storage or workshop potential. Outside, the property includes a carport with an attached storage shed, parking for at least six vehicles, and an 8 kW generator for added peace of mind.Offering privacy, thoughtful design, mature landscaping, and an ideal location near Falmouth Village, Woods Hole, beaches, and the bike path, 21 Mill Road is a distinctive opportunity to enjoy the best of Cape Cod living.
- Houzeo last checked: 8 minutes ago
- Listing updated: September 26, 2026 at 7:05 am
- Listing Provided by: G. Stewart Young (781) 405-3174 | LandVest, Inc., Concord (781) 488-1355
- Source: MLS Property Information Network-MA | MLS#: 73563365

Property Details
Status
Active
Type
Single Family Residence
No. of Stories
-
County
City
Neighborhood
--
Year Built
1981
HOA Fees
-
Finished Area
1,589 sqft
Lot Size
0.33 acre lot
Basement Area
- sqft
MLS Name
MLS Property Information Network
MLS Number
73563365
MLS Status
Active
Days on Market
58
Open House

Continue Your Journey in App
Find your dream home, receive real-time updates, and many more!
Download App
Continue Your Journey in App
Find your dream home, receive real-time updates, and many more!
Location
Facts & Features
Rooms
Bedrooms & bathrooms
Bedrooms: 3
Bathrooms: 2
Interior
Sewer
Private Sewer
Cooling
Wall Unit(s)
Heating
Natural Gas
Construction
Year Built
Year Built: 1981
Home type
Single Family Residence
Architectural Style
Cape
Foundation Details
Concrete Perimeter
Roof
Shingle
Utilities & Energy
Basement
Full
Water Source
Public
Other Features
Lot Features
Other
Disclosures
Slider And 2 Windows Need Replacement, Sconce Lights In Family Room Not Working, Stockade Fence Sw Corner Needs Repair.
Price History
| Date | Event | Price |
|---|---|---|
08/13/2026 Source: | Price Decreased | $965,000 -9.39% $607/sqft |
08/13/2026 Source: | Listed for Sale | $1,065,000 $670/sqft |


Nearby Homes


Find Homes by Property Features in Falmouth, MA

Based on information provided to and compiled by MLS Property Information Network, Inc. covering through Oct 11, 2026, 02:00AM. The property listing data and information, or the Images, set forth herein were provided to MLS Property Information Network, Inc. from third-party sources, including sellers, lessors and public records, and were compiled by MLS Property Information Network, Inc. The property listing data and information, and the Images, are for the personal, non-commercial use of consumers having a good faith interest in purchasing or leasing listed properties of the type displayed to them and may not be used for any purpose other than to identify prospective properties which such consumers may have a good faith interest in purchasing or leasing. MLS Property Information Network, Inc. and its subscribers disclaim any and all representations and warranties as to the accuracy of the property listing data and information, or as to the accuracy of any of the Images, set forth herein. All information provided is deemed reliable, but is not guaranteed to be accurate and should be independently verified. © 2026 MLS Property Information Network, Inc. All Rights Reserved.
 Advertising Broker: Derek Greene | The Greene Realty Group