- Overview
- Description
- Property Details
- Location
- Facts & Features
- Getting Around
- Nearby Homes


Listed by: Andrew Whelan | Realty One Group Next Level (888) 888-7653
$799,999
Monthly Est:$3,982
 4 Beds
 3 Baths
1 full bath + 1 half bath
 2,884sqft
21 N Mason Rd, Brookline, NH 03033
$799,999
$3,982/moEst:
Get Pre-Approved
Single Family Residence
Built in 2019
$-- HOA
2.46 acres lot
$277/sq.ft
Description
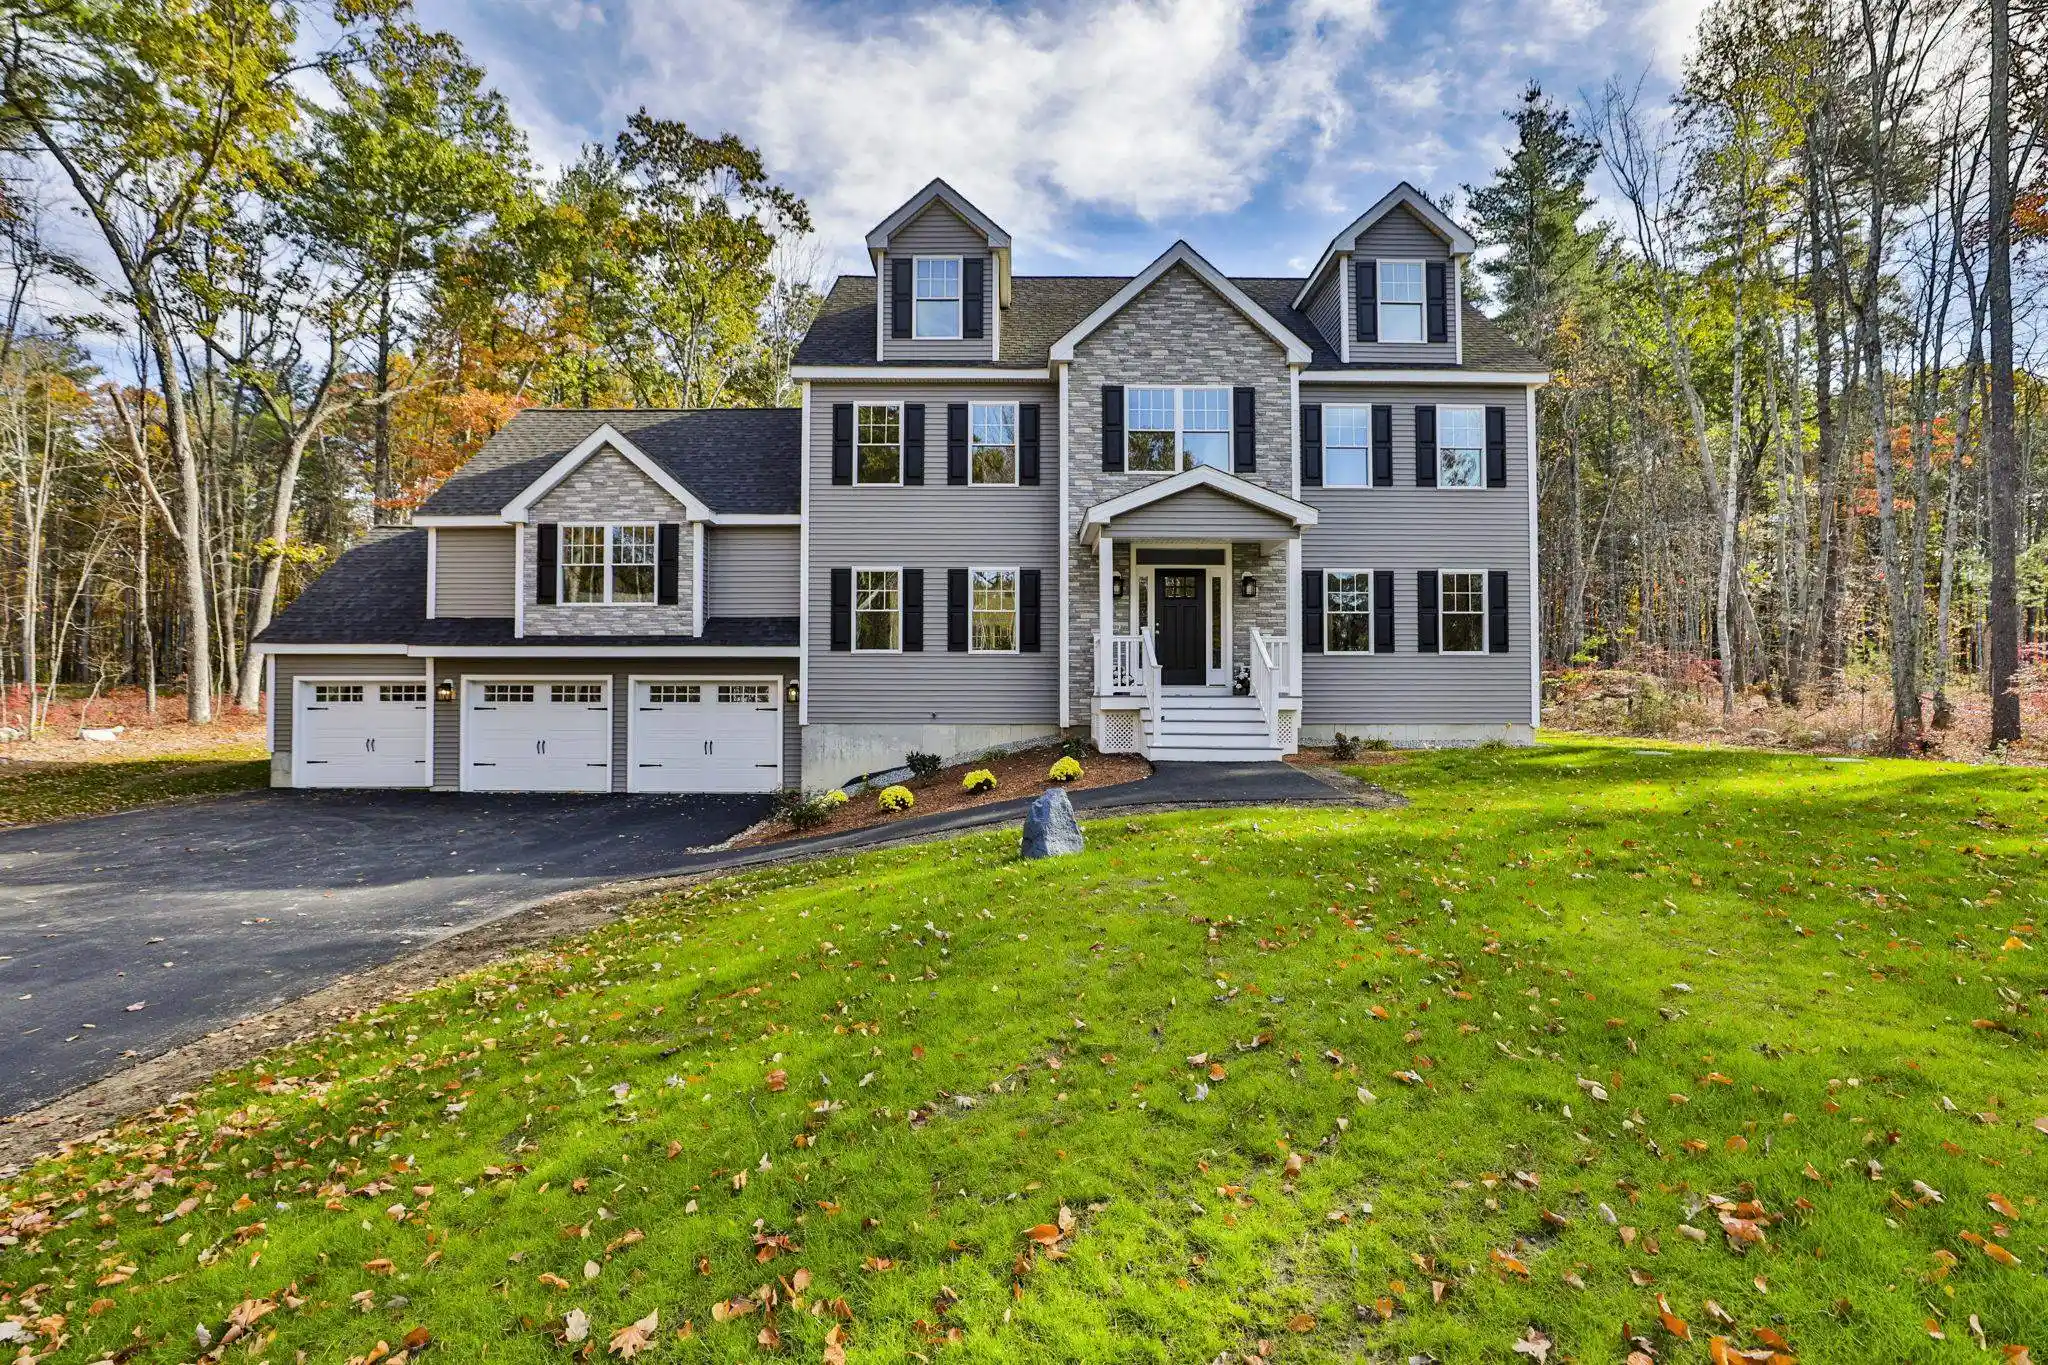
Better than new construction, this meticulously maintained 4-bedroom colonial in Brookline, NH, features a backyard oasis and premium upgrades throughout. The first floor offers a bright and welcoming foyer leading to a spacious kitchen with stainless-steel appliances, granite countertops, and large island with an overhang for additional seating. The main level also includes a generously sized and bright living room with a gas fireplace, a formal dining room, convenient first floor laundry room, and a half bath. The second floor boasts a large primary bedroom with a walk-in closet, an ensuite full bathroom, and direct access to the large, finished bonus space above the garage, currently being used as a home office. Three additional bedrooms and another full bathroom complete the second floor. The finished basement offers additional living space and flexibility, with space currently used as a spare bedroom, while the unfinished section provides excellent storage options. Outside, you'll find a fully fenced backyard featuring a large deck with composite decking that steps down to an expansive patio, a newer swim spa, extensive ambient light setup, a shed for extra storage and ample space for gardening. Additional upgrades and improvements include an upgraded irrigation sprinkler system with digital rain sensors, central A/C, Rinnai on demand hot water heater, generator hookup, security lights and cameras, keyless entry, and a sizeable attached two-car garage. All situated on a private 2.45-acre lot with convenient access to local amenities.
- Houzeo last checked: 3 hours ago
- Listing updated: June 22, 2026 at 12:39 pm
- Source: NEREN/Prime MLS-NH | MLS#: 5091271

Property Details
Status
Pending
Type
Single Family Residence
No. of Stories
-
County
City
Neighborhood
--
Year Built
2019
HOA Fees
-
Finished Area
2,884 sqft
Lot Size
2.46 acres lot
Basement Area
- sqft
MLS Name
NEREN/Prime MLS
MLS Number
5091271
MLS Status
(30) Under Contract - Pending
Days on Market
154

Continue Your Journey in App
Find your dream home, receive real-time updates, and many more!
Continue Your Journey in App
Find your dream home, receive real-time updates, and many more!
Location
Facts & Features
Rooms
Bedrooms & bathrooms
Bedrooms: 4
Bathrooms: 3
Interior
Interior Features
Blinds, Dining Area, Gas Fireplace, 1 Fireplace, Kitchen Island, Kitchen/dining, Kitchen/family, Kitchen/living, Laundry Hook Ups, Living/dining, Master Br W/ Ba, Natural Light, Security, Indoor Storage, Walk In Closet(s), Programmable Thermostat
Flooring
Carpet, Hardwood, Tile
Cooling
Central Air
Sewer
1250 Gallon, Concrete, Private Sewer, Septic Tank
Heating
Propane
Appliances
Dishwasher, Dryer, Exhaust Hood, Microwave, Gas Range, Refrigerator, Washer, On Demand Water Heater
Exterior Features
Deck, Full Fence, Garden, Hot Tub, Natural Shade, Patio, Above Ground Pool, Shed, Storage
Construction
Year Built
Year Built: 2019
Home type
Single Family Residence
Architectural Style
Colonial
Construction Materials
Wood Frame, Vinyl Siding
Foundation Details
Concrete, Poured Concrete
Roof
Shingle
Property Condition
Existing
Utilities & Energy
Parking Features
Auto Open, Direct Access, Driveway, Garage, Parking Spaces 5 10, Parking Spaces 6+, Paved, Attached
Electric
200+ Amp Service, Circuit Breakers, Generator Ready
Utilities
Cable Available, Phone Available
Basement
Climate Controlled, Finished, Full, Insulated, Exterior Stairs, Interior Stairs, Storage Space, Interior Access, Exterior Access, Basement Stairs
Water Source
Drilled Well, Private
Other Features
Lot Features
Landscaped, Level, Trail/near Trail, Walking Trails, Near Country Club, Near Golf Course, Near Hospital
Price History
| Date | Event | Price |
|---|---|---|
06/22/2026 Source: | Pending | $799,999 +70.58% $277/sqft |
09/04/2019 Source: | Sold | $469,000 $163/sqft |

Nearby Homes



Find Homes by Property Features in Brookline, NH


Based on information from PrimeMLS Inc. through Oct 29, 2026, 02:16PM. This display of listings may or may not be the entire Compilation from the PrimeMLS database, and PrimeMLS does not guarantee the accuracy of such information. The listing broker's offer of compensation is made only to other real estate licensees who are participant members of PrimeMLS. This information is deemed reliable, but not guaranteed. The data relating to real estate displayed on this display comes in part from the IDX Program of PrimeMLS. The information being provided is for consumers' personal, non- commercial use and may not be used for any purpose other than to identify prospective properties consumers may be interested in purchasing. Data last updated Oct 29, 2026, 02:16PM. © 2026 PrimeMLS, Inc. All Rights Reserved.
 Advertising Broker: Derek Greene | The Greene Realty Group
