The Greene Realty
Powered by 
- 0
- 9
- Overview
- Description
- Property Details
- Location
- HOA Management
- Facts & Features
- Getting Around
- Nearby Homes
 Price Drop: $24K (09/29)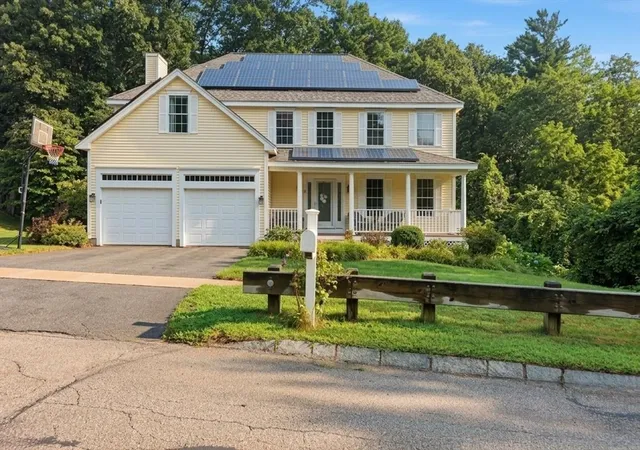

Street View
$875,000
Monthly Est:$4,355
 4 Beds
 3 Baths
2 full baths + 1 half bath
 2,995sqft
21 Olde Taverne Ln, Amesbury, MA 01913
$875,000
$4,355/moEst:
Get Pre-Approved
Single Family Residence
Built in 2003
$41.67/mo HOA
0.37 acre lot
$292/sq.ft
Description
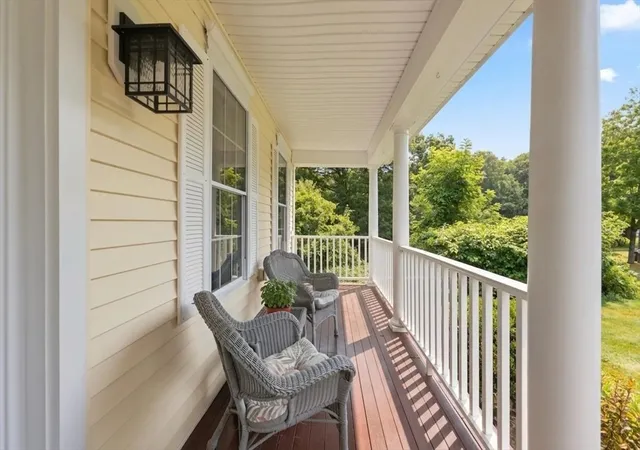
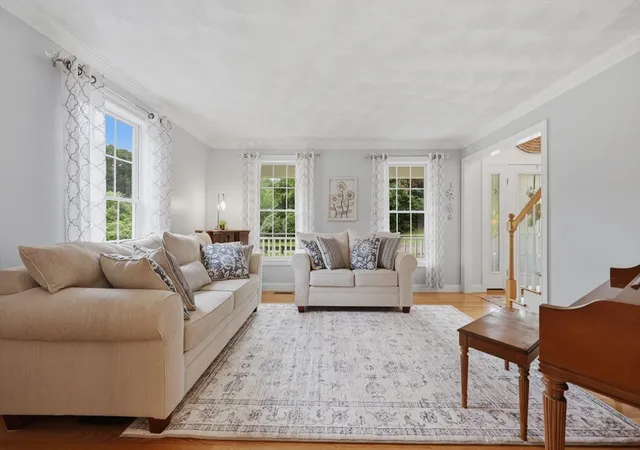
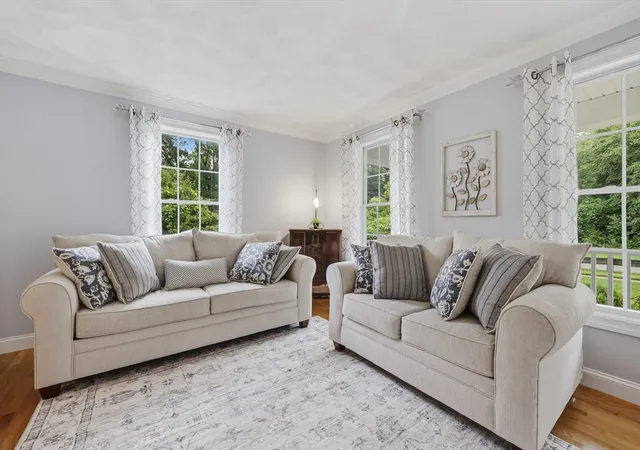
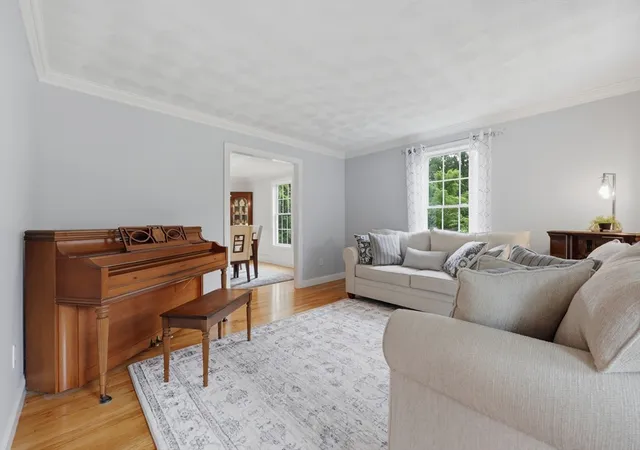
This pristine 4 bedroom, 2.5 bath home sits on a quiet cul-de-sac surrounded by forest, trails, and green space. It's the kind of street made for evening bike rides, chalk-drawn driveways, and getting to know your neighbors. Step inside to an inviting eat-in kitchen with stainless steel appliances that flows effortlessly into the cozy family room, where a gas fireplace sets the tone for movie nights and slow Sunday mornings. Just off the back, a deck opens to a private backyard with plenty of room for a spirited game of cornhole, string lights, and summer cookouts that stretch into the evening. The dining room shines with molding and paneled details, opening into a bright living room made for holidays, birthdays, and everyday gathering. A convenient half bath and entry hallway complete the first floor, connecting seamlessly to the two-car attached garage. Upstairs, four spacious bedrooms offer room to spread out, including a primary suite with a walk-in closet and a bathroom with a double vanity, shower and soaking tub. A bonus wardrobe suite off the primary adds flexible space, ideal as a home office or reading nook. Downstairs, the finished, heated basement is ready for game nights, whether it's video games, board games, or a movie marathon with the sound turned up, plus unfinished storage space for the holiday decorations, sports gear, and seasonal essentials that need a home. The heating system and AC are approximately five years old, and the solar panel lease transfers with the home. This is a home that's ready for whatever comes next, big celebrations, quiet nights, or everything in between. Come see it for yourself.
- Houzeo last checked: 11 minutes ago
- Listing updated: October 3, 2026 at 7:05 am
- Listing Provided by: Erica Puorro (857) 225-2436 | Stone Ridge Properties, Inc. (978) 463-4322
- Source: MLS Property Information Network-MA | MLS#: 73559176

Property Details
Status
Active
Type
Single Family Residence
No. of Stories
-
County
City
Neighborhood
--
Year Built
2003
HOA Fees
$41.67/mo
Finished Area
2,995 sqft
Lot Size
0.37 acre lot
Basement Area
- sqft
MLS Name
MLS Property Information Network
MLS Number
73559176
MLS Status
Active
Days on Market
66

Continue Your Journey in App
Find your dream home, receive real-time updates, and many more!
Download App
Continue Your Journey in App
Find your dream home, receive real-time updates, and many more!
Location
HOA Management
N/A
HOA Fees
$500/ Annually
Disclaimer: Amenities are based on third-party information and may vary; buyers must independently verify all amenities, as information is deemed reliable but not guaranteed.
Facts & Features
Rooms
Bedrooms & bathrooms
Bedrooms: 4
Bathrooms: 3
Interior
Cooling
Central Air
Appliances
Water Heater, Range, Dishwasher, Disposal, Microwave, Refrigerator, Washer, Dryer
Interior Features
Bonus Room, Office, Bathroom
Flooring
Tile, Carpet, Hardwood
Exterior Features
Porch, Deck Wood
Sewer
Public Sewer
Heating
Forced Air, Natural Gas
Construction
Year Built
Year Built: 2003
Home type
Single Family Residence
Foundation Details
Concrete Perimeter
Construction Materials
Frame
Roof
Shingle
Architectural Style
Colonial
Utilities & Energy
Electric
Circuit Breakers
Laundry Features
Second Floor, Electric Dryer Hookup, Washer Hookup
Utilities
For Electric Range, For Electric Dryer, Washer Hookup
Basement
Partially Finished, Walk Out Access, Interior Entry
Parking Features
Attached, Paved Drive, Paved
Water Source
Public
Other Features
Disclosures
Annual Hoa Is Aprox $500/yr, Paid In July. Covers Neighborhood Common Area Green Space. Closet Doors For Laundry Will Be Left For Buyer. Finished Basement Area Measured. Buyer And Their Agent To Perform Due Diligence. Some Photos Virtually Staged/enhanced.solar Monthly Charges Range From $18 $125.
Lot Features
Cul De Sac, Wooded, Cleared
Patio And Porch Features
Porch, Deck Wood
Community Features
Public Transportation, Shopping, Park, Walk/jog Trails, Golf, Medical Facility, Bike Path, Highway Access, House Of Worship, Marina, Public School
Price History
| Date | Event | Price |
|---|---|---|
09/29/2026 Source: | Price Decreased | $875,000 -2.67% $292/sqft |
08/17/2026 Source: | Price Decreased | $899,000 -2.71% $300/sqft |
08/05/2026 Source: | Listed for Sale | $924,000 $309/sqft |

Nearby Homes


Find Homes by Property Features in Amesbury, MA

Based on information provided to and compiled by MLS Property Information Network, Inc. covering through Oct 10, 2026, 01:30PM. The property listing data and information, or the Images, set forth herein were provided to MLS Property Information Network, Inc. from third-party sources, including sellers, lessors and public records, and were compiled by MLS Property Information Network, Inc. The property listing data and information, and the Images, are for the personal, non-commercial use of consumers having a good faith interest in purchasing or leasing listed properties of the type displayed to them and may not be used for any purpose other than to identify prospective properties which such consumers may have a good faith interest in purchasing or leasing. MLS Property Information Network, Inc. and its subscribers disclaim any and all representations and warranties as to the accuracy of the property listing data and information, or as to the accuracy of any of the Images, set forth herein. All information provided is deemed reliable, but is not guaranteed to be accurate and should be independently verified. © 2026 MLS Property Information Network, Inc. All Rights Reserved.
 Advertising Broker: Derek Greene | The Greene Realty Group