
- Overview
- Description
- Property Details
- Location
- Facts & Features
- Getting Around
- Nearby Homes
 Price Drop: $15.1K (10/28)

Street View
$299,900
Monthly Est:$1,493
 3 Beds
 2 Baths
2 full baths
 809sqft
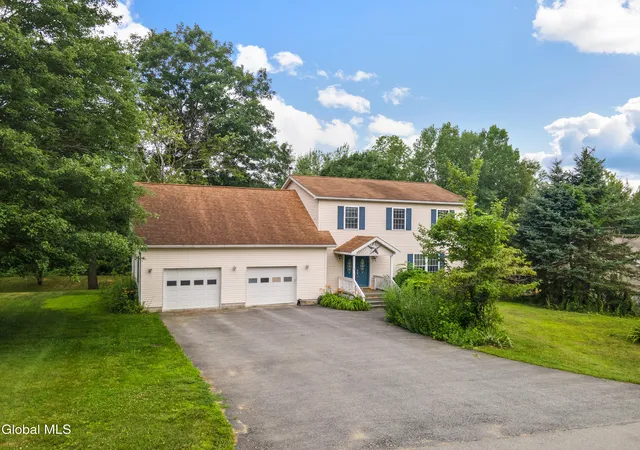
21 Paris Ave, Corinth, NY 12822
$299,900
$1,493/moEst:
Get Pre-Approved
Single Family Residence
Built in 1950
$-- HOA
0.98 acre lot
$371/sq.ft
Description
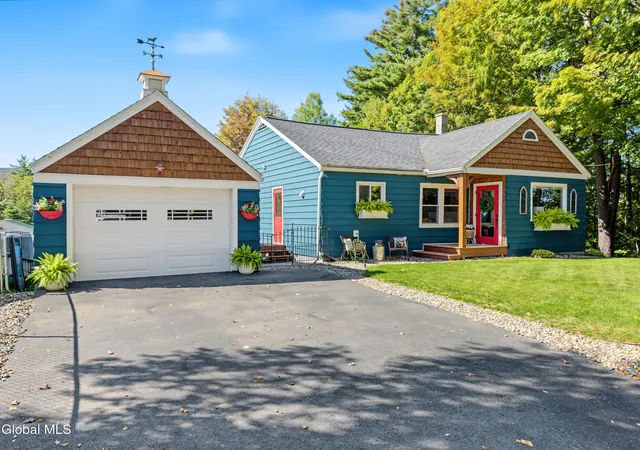
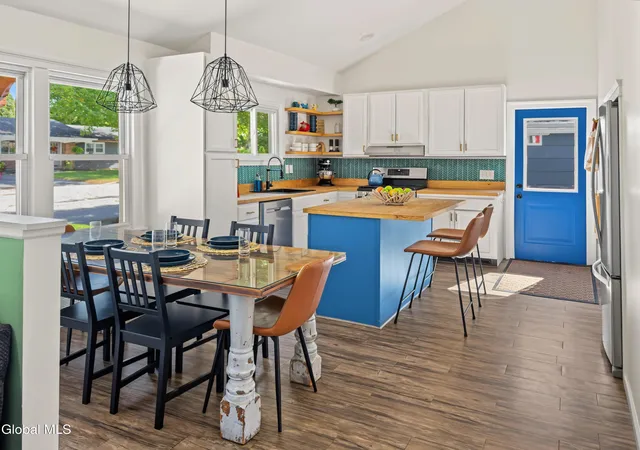
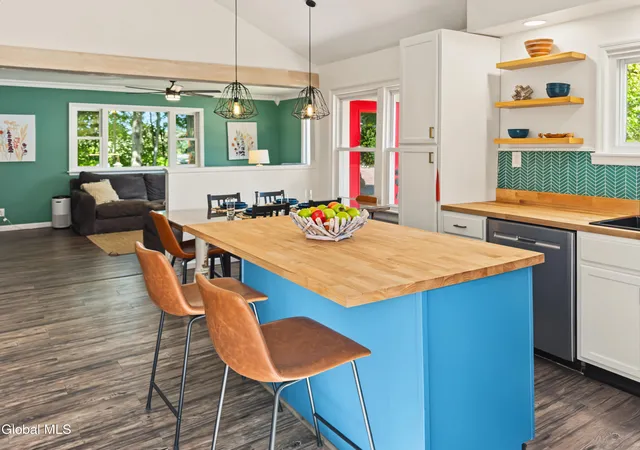
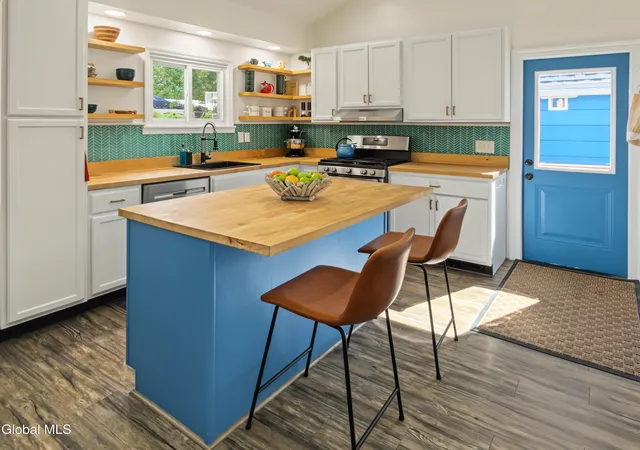
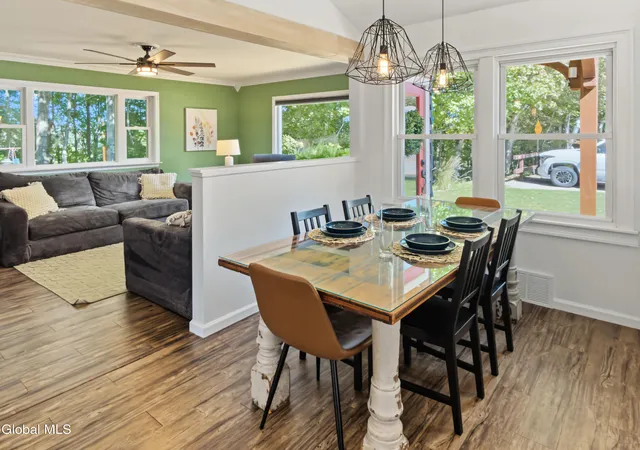
**** PRICE REDUCED! **** Enjoy approximately 1,409 sq. ft. of combined finished living space in this turn-key home that is tucked away on a quiet dead-end street! This beautifully maintained and thoughtfully updated home offers a wonderful combination of comfortable living, versatile space, and exceptional outdoor entertaining. Newer roof, furnace, and hot water heater adds additional peace of mind. While the main level offers 809 sq. ft. of living space, the finished basement adds approximately 600 sq. ft. of additional finished living area creating a home that offers more than meets the eye! The main level features two bedrooms, a full bathroom, and a welcoming living room. The kitchen and dining area are enhanced by vaulted ceilings creating an open, airy atmosphere filled with character. The finished basement offers an additional bedroom, family room, office/den, full bathroom, and laundry room. This flexible living space provides endless options for accommodating guests, working from home, or enjoying movie nights and relaxed evenings. Even better, the family room opens directly to the backyard patio seamlessly connecting indoor comfort with outdoor enjoyment. Step outside and discover an impressive backyard designed for entertaining. The patio features a built-in grill and mini refrigerator and plenty of space for an outdoor dining table and seating area. An above-ground saltwater pool with surrounding TREX deck and a fire pit with room for 6-8 chairs offers opportunities for gatherings. A separate, fenced in dog area with laid-stone surface offers a convenient space for your four-legged family members. Beautiful landscaping, outdoor lighting, and a mountain view completes the backyard setting. Come discover all this meticulously cared for home has to offer!
- Houzeo last checked: 12 minutes ago
- Listing updated: November 2, 2026 at 5:34 pm
- Listing Provided by: Brindel G Byron (518) 691-5719 DRE #10401398038, Tammy Jo Creeden (518) 260-7513 DRE #40CR0963388 | Howard Hanna Capital Inc (518) 798-3636
- Source: Greater Capital Association of Realtors (Global) MLS-NY | MLS#: 202629059

Property Details
Status
Active
Type
Single Family Residence
No. of Stories
-
County
City
Neighborhood
--
Year Built
1950
HOA Fees
-
Finished Area
809 sqft
Lot Size
0.98 acre lot
Basement Area
- sqft
MLS Name
Greater Capital Association of Realtors (Global) MLS
MLS Number
202629059
MLS Status
Active
Days on Market
7

Continue Your Journey in App
Find your dream home, receive real-time updates, and many more!
Continue Your Journey in App
Find your dream home, receive real-time updates, and many more!
Location
Facts & Features
Rooms
Bedrooms & bathrooms
Bedrooms: 3
Bathrooms: 2
Interior
Sewer
Public Sewer
Cooling
None
Appliances
Dishwasher, Gas Oven, Refrigerator, Washer/dryer
Exterior Features
Gas Grill, Lighting
Heating
Forced Air, Oil
Flooring
Laminate
Interior Features
Vaulted Ceiling(s), Eat In Kitchen, Kitchen Island
Window Features
Double Pane Windows
Construction
Year Built
Year Built: 1950
Home type
Single Family Residence
Property Condition
Updated/remodeled
Roof
Shingle
Construction Materials
Aluminum Siding
Architectural Style
Ranch
Foundation Details
Block
Utilities & Energy
Basement
Finished
Laundry Features
In Basement, Laundry Room
Electric
200+ Amp Service
Water Source
Public
Pool Features
Above Ground, Outdoor Pool, Salt Water
Parking Features
Off Street, Detached
Other Features
Lot Features
Sloped, Wooded, Cleared, Landscaped
Patio And Porch Features
Patio
Price History
| Date | Event | Price |
|---|---|---|
10/28/2026 Source: | Listed for Sale | $315,000 +5.04% $389/sqft |
10/28/2026 Source: | Price Increased | $299,900 +215.68% $371/sqft |
04/11/2014 Source: | Price Decreased | $95,000 -5.00% $117/sqft |
10/10/2013 Source: | Sold | $99,999 $124/sqft |

Nearby Homes


Find Homes by Property Features in Corinth, NY
Nearby New Homes For Sale

Based on information from the Global Multiple Listing Service, Inc. through Nov 04, 2026, 10:30AM. Information is provided exclusively for consumers’ personal, non-commercial use. It may not be used for any purpose other than to identify prospective properties consumers may be interested in purchasing. The data is deemed reliable but is not guaranteed accurate by the MLS. This website may not include listings or property addresses of sellers who have directed their listing brokers to withhold their listing or their property address from display on the Internet. © 2026 Global Multiple Listing Service, Inc. All Rights Reserved.
 Advertising Broker: Derek Greene | The Greene Realty Group
