The Greene Realty
Powered by 
- 0
- 3
- Overview
- Description
- Property Details
- Location
- HOA Management
- Facts & Features
- Getting Around
- Nearby Homes


Street View
$948,000
Monthly Est:$4,719
 3 Beds
 3 Baths
3 full baths
 2,875sqft
21 Pine Tree Dr #21, Methuen, MA 01844
$948,000
$4,719/moEst:
Get Pre-Approved
Single Family Residence
Built in 2016
$781/mo HOA
-- sqft lot
$330/sq.ft
Description
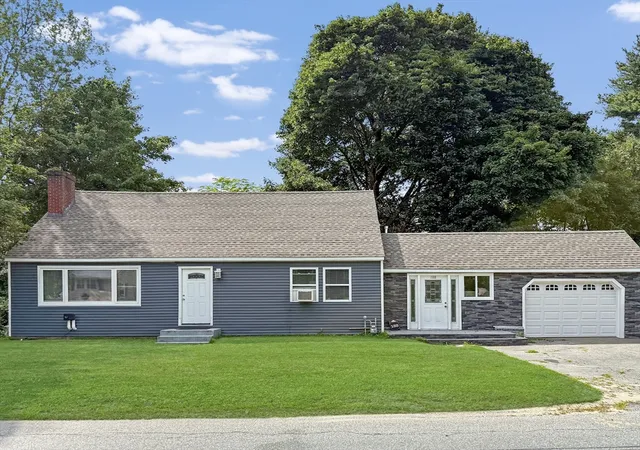
Step through the front door, see the sunlight pouring through the windows under the soaring ceiling, and you'll know this one's special. Homes this comfortable, upgraded and immaculate are hard to find, and this freestanding one sits on one of the best and most private-feeling lots in beloved 55+ Emerald Pines condo development in Methuen MA. NOTE - People UNDER 55 can buy at certain times. Ask for info. The great room has a gas fireplace and opens to the cabinet-packed, modern-feeling white kitchen with stainless appliances and plenty of room for both entertaining and cooking, with a true dining area rounding out the open first floor. The front-to-back primary suite feels like a luxury hotel, with its own sitting room, an en suite bath and a walk-in closet with a custom California Closets organizer. A second first-floor bedroom, a home office and the laundry keep daily life on one level. Upstairs you'll find a third bedroom, a full bath and a huge walk-in storage room, so there's tons of storage. The family room fits a pool table plus a large lounging area made for movie night. Outside, you get both: a covered deck looking into the woods and a patio below it off the walkout. Then there's the clubhouse, and it's spectacular, so check out the photos: a yoga, Pilates and exercise room, a sauna and steam room, an outdoor pool, pickleball and tennis courts, bocce, a putting green and a party space you can rent with a massive full kitchen and a living room setup. This is a true community in every sense of the word. Make friends, or don't, and enjoy your peace. It's up to you. Shoveling the walkway and driveway, mowing the lawn, leaf removal and tending your outdoor plants are all done for you by a professionally managed association with an on-site team. Tuscan Village in Salem NH is 5.7 miles away for tax-free shopping, Whole Foods, Starbucks, The Capital Grille, health care, veterinary care, outdoor recreation and entertainment. Downtown Newburyport MA is about 19 miles away, and Boston is about 34 miles. There's so much to love about this one, you'll want it to be yours. Showings begin Thursday by appointment. Open House Event Sunday 11-1.
- Houzeo last checked: 3 hours ago
- Listing updated: October 9, 2026 at 7:30 am
- Listing Provided by: Lisa Johnson Sevajian (978) 457-3406 | Compass (978) 248-8081
- Source: MLS Property Information Network-MA | MLS#: 73588527

Property Details
Status
Active
Type
Single Family Residence
No. of Stories
-
County
City
Neighborhood
--
Year Built
2016
HOA Fees
$781/mo
Finished Area
2,875 sqft
Lot Size
-- sqft lot
Basement Area
- sqft
MLS Name
MLS Property Information Network
MLS Number
73588527
MLS Status
New
Days on Market
1

Continue Your Journey in App
Find your dream home, receive real-time updates, and many more!
Download App
Continue Your Journey in App
Find your dream home, receive real-time updates, and many more!
Location
HOA Management
N/A
HOA Fees
$781/ Monthly
Disclaimer: Amenities are based on third-party information and may vary; buyers must independently verify all amenities, as information is deemed reliable but not guaranteed.
Facts & Features
Rooms
Bedrooms & bathrooms
Bedrooms: 3
Bathrooms: 3
Interior
Window Features
Insulated Windows
Flooring
Wood, Tile, Carpet
Sewer
Public Sewer
Appliances
Range, Oven, Dishwasher
Heating
Natural Gas
Interior Features
Home Office, Internet Available Unknown
Exterior Features
Porch, Deck
Cooling
Central Air
Construction
Year Built
Year Built: 2016
Home type
Single Family Residence
Construction Materials
Frame
Architectural Style
Colonial
Foundation Details
Concrete Perimeter
Roof
Shingle
Utilities & Energy
Water Source
Public
Laundry Features
First Floor
Parking Features
Attached, Paved Drive, Off Street, Driveway, Paved
Basement
Full
Other Features
Disclosures
This Is A Free Standing Single Family In The Popular Emerald Pines 55+ Condo Development. People Under 55 Do Have The Ability To Buy In, Ask For Info.
Lot Features
Cul De Sac, Wooded
Community Features
Shopping, Pool, Tennis Court(s), Walk/jog Trails, Stable(s), Golf, Medical Facility, Bike Path, Conservation Area, Highway Access
Patio And Porch Features
Porch, Deck
Price History
| Date | Event | Price |
|---|---|---|
10/07/2026 Source: | Listed for Sale | $948,000 +8.97% $330/sqft |
01/27/2023 Source: | Price Decreased | $870,000 -1.14% $303/sqft |
01/27/2023 Source: | Sold | $880,000 $306/sqft |

Nearby Homes




Find Homes by Property Features in Methuen, MA

Based on information provided to and compiled by MLS Property Information Network, Inc. covering through Oct 09, 2026, 02:30PM. The property listing data and information, or the Images, set forth herein were provided to MLS Property Information Network, Inc. from third-party sources, including sellers, lessors and public records, and were compiled by MLS Property Information Network, Inc. The property listing data and information, and the Images, are for the personal, non-commercial use of consumers having a good faith interest in purchasing or leasing listed properties of the type displayed to them and may not be used for any purpose other than to identify prospective properties which such consumers may have a good faith interest in purchasing or leasing. MLS Property Information Network, Inc. and its subscribers disclaim any and all representations and warranties as to the accuracy of the property listing data and information, or as to the accuracy of any of the Images, set forth herein. All information provided is deemed reliable, but is not guaranteed to be accurate and should be independently verified. © 2026 MLS Property Information Network, Inc. All Rights Reserved.
 Advertising Broker: Derek Greene | The Greene Realty Group